Experience one of Waterloo's largest and most dynamic modern living developments. This ICON 330 -South building-10th floor spacious unit has 3 BEDROOMS, 1 EXCLUSIVE Owned GARAGE PARKING SPOT, 1 Storage LOCKER. Amazing sunset views from most windows and All bedrooms have windows. The bedrooms are fully furnished for your convenience. The sleek, modern kitchen is equipped with quartz countertops, stainless steel appliances, ample cabinetry, and a stylish island . The spacious living room has a fabulous view with floor to ceiling windows. In-suite laundry is a bonus! Experience the benefits of living at ICON with everything you could ever need located under one roof. Fully equipped games room, state of the art gym, Yoga studio, basketball court, Social lounge, Theatre, Rooftop patio, Private meeting rooms and business centre. Concierge and 24 hour security. The bonus of living on the 10th floor is that you have access to all the elevators and can easily walk to amenities and to the North building. This is a prime opportunity for investors or parents of WLU/UW students-live in one room and rent out the other 2 bedrooms plus a rentable parking spot! You will be impressed with Elevated Student Living at the ICON 330
For sale
C$589,000
330 Phillip St S #1002, Waterloo, ON N2L 3W9
3beds
2baths
Apartment
Built in ----
-- sqft lot
$-- Zestimate®
C$--/sqft
C$581/mo HOA
What's special
All bedrooms have windowsSleek modern kitchenQuartz countertopsStainless steel appliancesAmple cabinetryStylish islandFloor to ceiling windows
- 11 hours
- 0
- 0
Zillow last checked:
Listing updated:
Listed by:
ROYAL LEPAGE FLOWER CITY REALTY
Source: TRREB,MLS®#: X13747900 Originating MLS®#: Toronto Regional Real Estate Board
Originating MLS®#: Toronto Regional Real Estate BoardFacts & features
Interior
Bedrooms & bathrooms
- Bedrooms: 3
- Bathrooms: 2
Primary bedroom
- Description: Primary Bedroom
- Level: Main
- Area: 8.38 Square Meters
- Area source: Other
- Dimensions: 3.15 x 2.66
Bedroom 2
- Description: Bedroom 2
- Level: Main
- Area: 8.82 Square Meters
- Area source: Other
- Dimensions: 2.80 x 3.15
Den
- Description: Den
- Level: Main
- Area: 7.95 Square Meters
- Area source: Other
- Dimensions: 2.79 x 2.85
Kitchen
- Description: Kitchen
- Level: Main
- Area: 15 Square Meters
- Area source: Other
- Dimensions: 4.63 x 3.24
Living room
- Description: Living Room
- Level: Main
- Area: 8.66 Square Meters
- Area source: Other
- Dimensions: 3.05 x 2.84
Heating
- Forced Air, Gas
Cooling
- Central Air
Appliances
- Laundry: Ensuite
Features
- None
- Basement: None
- Has fireplace: No
Interior area
- Living area range: 800-899 null
Property
Parking
- Total spaces: 1
- Parking features: Underground, Assigned
- Has attached garage: Yes
Features
- Exterior features: Terrace Balcony
Details
- Parcel number: 236270345
Construction
Type & style
- Home type: Apartment
- Property subtype: Apartment
- Attached to another structure: Yes
Materials
- Concrete
Community & HOA
HOA
- Amenities included: Exercise Room, Visitor Parking
- Services included: Common Elements Included, Building Insurance Included
- HOA fee: C$581 monthly
- HOA name: WSC
Location
- Region: Waterloo
Financial & listing details
- Annual tax amount: C$4,626
- Date on market: 9/5/2026
Price history
Price history is unavailable.
Public tax history
Tax history is unavailable.
Climate risks
Neighborhood: N2L
Nearby schools
GreatSchools rating
No schools nearby
We couldn't find any schools near this home.

Similar homes
- C$669,9002 bd2 ba-- sqft330 Phillip St #C523, Waterloo, ON N2L 3W9For Sale
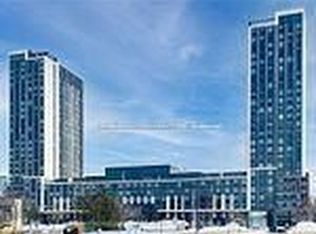 MLS ID #X13229536, HOMELIFE/FUTURE REALTY INC.. TRREB
 - C$589,0005 bd2 ba-- sqft261 Lester St #203, Waterloo, ON N2L 3W6For Sale
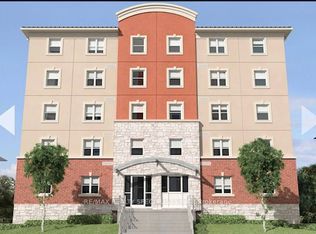 MLS ID #X13014842, RE/MAX REALTY SPECIALISTS INC.. TRREB
 - C$545,9005 bd2 ba-- sqft271 Lester St #301, Waterloo, ON N2L 3W6For Sale
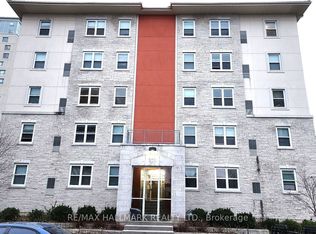 MLS ID #X13585568, RE/MAX HALLMARK REALTY LTD.. TRREB
 - C$395,9002 bd2 ba-- sqft62 Balsam St #B-408, Waterloo, ON N2L 3H2For Sale
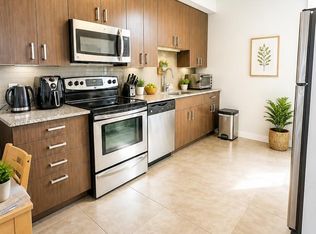 MLS ID #X13743784, RE/MAX REAL ESTATE CENTRE INC.. TRREB
