An ideal investment property, well maintained exterior with vinyl siding, vinyl windows, new roof in 2021, all new gutters in 2023. Units are well maintained and up to date with long term tenants. Tyden Park is a block away and a couple of blocks from downtown for easy shopping, banking and dining.
Active
$279,900
330 W Mill St, Hastings, MI 49058
6beds
3baths
2,500sqft
2 to 4 Units
Built in 1873
-- sqft lot
$274,500 Zestimate®
$112/sqft
$-- HOA
What's special
Vinyl windows
- 64 days
- 204
- 10
Zillow last checked:
Listing updated:
Listed by:
Bruce Scheck 269-762-2172,
Miller Real Estate 269-945-5182
Source: MichRIC,MLS#: 26044029
Facts & features
Interior
Bedrooms & bathrooms
- Bedrooms: 6
- Bathrooms: 3
Heating
- Forced Air
Cooling
- None
Features
- Basement: Crawl Space,Michigan Basement,Partial
Interior area
- Total interior livable area: 2,500 sqft
Property
Parking
- Total spaces: 3
- Parking features: Concrete, Driveway
Lot
- Size: 6,534 Square Feet
- Dimensions: 87 x 75
- Features: Level, Sidewalk
Details
- Parcel number: 5500112900
- Zoning description: B-5
Construction
Type & style
- Home type: MultiFamily
- Property subtype: 2 to 4 Units
Materials
- Vinyl Siding, Wood Siding
- Roof: Composition,Rubber
Condition
- New construction: No
- Year built: 1873
Utilities & green energy
- Sewer: Public Sewer, Storm Sewer
- Utilities for property: Phone Available, Natural Gas Available, Electricity Available, Cable Available, Phone Connected, Natural Gas Connected, Electricity Connected, Cable Connected
Community & HOA
Location
- Region: Hastings
Financial & listing details
- Price per square foot: $112/sqft
- Tax assessed value: $71,702
- Annual tax amount: $3,984
- Date on market: 10/14/2026
- Listing terms: Cash,Conventional
- Tenant pays: Electricity, Water, Sewer, Gas
- Electric utility on property: Yes
- Road surface type: Paved
Estimated market value
$274,500
$261,000 - $288,000
$1,545/mo
Price history
| Date | Event | Price |
|---|---|---|
| 10/14/2026 | Listed for sale | $279,900$112/sqft |
Source:  MichRIC #26044029 Report a problem MichRIC #26044029 Report a problem | ||
| 10/5/2026 | Pending sale | $279,900$112/sqft |
Source: MichRIC #26044029 Report a problem | ||
| 8/20/2026 | Listed for sale | $279,900+19.2%$112/sqft |
Source: MichRIC #26044029 Report a problem | ||
| 1/27/2023 | Listing removed | -- |
Source: MichRIC #23001888 Report a problem | ||
| 1/19/2023 | Listed for sale | $234,900+100.8%$94/sqft |
Source: MichRIC #23001888 Report a problem | ||
| 9/18/2020 | Sold | $117,000$47/sqft |
Source: Public Record Report a problem | ||
| 1/18/2017 | Sold | $117,000-6.3%$47/sqft |
Source: MichRIC #16059398 Report a problem | ||
| 12/7/2016 | Listed for sale | $124,900+6.8%$50/sqft |
Source: Thornapple Real Estate #16059398 Report a problem | ||
| 4/30/2014 | Sold | $117,000-2.4%$47/sqft |
Source: MichRIC #12007845 Report a problem | ||
| 5/17/2013 | Listed for sale | $119,900-4%$48/sqft |
Source: AT HOME REAL ESTATE #12007845 Report a problem | ||
| 2/14/2012 | Listed for sale | $124,900-3.8%$50/sqft |
Source: AT HOME REAL ESTATE #12007845 Report a problem | ||
| 12/24/2011 | Listing removed | $129,900$52/sqft |
Source: AT HOME REAL ESTATE #10040353 Report a problem | ||
| 8/24/2011 | Listed for sale | $129,900+4%$52/sqft |
Source: AT HOME REAL ESTATE #10040353 Report a problem | ||
| 8/25/2010 | Listed for sale | $124,900-3.8%$50/sqft |
Source: AT HOME REAL ESTATE #10040353 Report a problem | ||
| 9/26/2009 | Listed for sale | $129,900$52/sqft |
Source: AT HOME REAL ESTATE #762028 Report a problem | ||
Public tax history
| Year | Property taxes | Tax assessment |
|---|---|---|
| 2025 | $3,798 +425.3% | $124,600 +10.7% |
| 2024 | $723 +5% | $112,600 +10.8% |
| 2023 | $688 -35.2% | $101,600 +19.2% |
| 2022 | $1,062 | $85,200 +32.5% |
| 2021 | -- | $64,300 |
| 2020 | -- | $64,300 +1.1% |
| 2019 | $3,192 | $63,600 +16.3% |
| 2018 | $3,192 | $54,700 |
| 2017 | -- | $54,700 +4.2% |
| 2016 | -- | $52,500 +2.1% |
| 2015 | -- | $51,400 |
| 2014 | -- | $51,400 +6.9% |
| 2012 | -- | $48,100 -9.4% |
| 2011 | -- | $53,100 -8.3% |
| 2010 | -- | $57,900 -4.1% |
| 2009 | -- | $60,400 -0.8% |
| 2008 | -- | $60,900 -7.6% |
| 2007 | -- | $65,880 +19.3% |
| 2006 | -- | $55,206 -2.2% |
| 2005 | -- | $56,433 |
| 2004 | -- | $56,433 |
Find assessor info on the county website
Monthly payment
Est. payment
Payment breakdown
Explore the cost of this home by adjusting the details. Changes won't be saved.Climate risks
Neighborhood: 49058
Nearby schools
Schools provided by the listing agent
- Elementary: Central Elementary School
- Middle: Hastings Middle School
- High: Hastings High School
Source: MichRIC. This data may not be complete. We recommend contacting the local school district to confirm school assignments for this home.


Similar homes
- $244,9004 bd2 ba1.9k sqft404 S Jefferson St, Hastings, MI 49058For Sale

 MLS ID #26055100, Tyler Moran, Artemis Companies LLC. MichRIC
 - $324,9004 bd2 ba2k sqft67 Mead St, Hastings, MI 49058For Sale By Owner

- $219,9003 bd1 ba1.3k sqft610 S Park St, Hastings, MI 49058For Sale
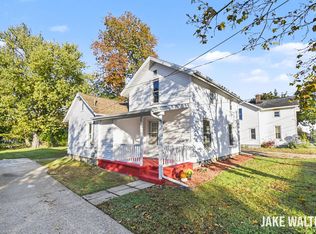 MLS ID #26056243, Jacob M Walter, Five Star Real Estate (Grandv). MichRIC
 - $199,9003 bd2 ba1.5k sqft116 S East St, Hastings, MI 49058For Sale
 MLS ID #26055101, Tyler Moran, Artemis Companies LLC. MichRIC
 - $199,9003 bd2 ba1.5k sqft721 Newton Ct, Hastings, MI 49058For SaleMLS ID #26055104, Tyler Moran, Artemis Companies LLC. MichRIC
- $239,9003 bd1 ba1.7k sqft527 N Boltwood St, Hastings, MI 49058For SaleMLS ID #26023589, Kearan B Tolles, Miller Real Estate. MichRIC
- $265,0005 bd2 ba2k sqft5000 Lammers Rd, Hastings, MI 49058For SaleMLS ID #26054104, Steven J Lambert, Amplified Real Estate. MichRIC
- $399,0005 bd2 ba2.4k sqft4885 N M 43 Hwy, Hastings, MI 49058For SaleMLS ID #26056515, Kamie S Jakeway, Berkshire Hathaway HomeServices Michigan Real Estate (Main). MichRIC
- $210,0003 bd2 ba1.7k sqft233 E Thorn St, Hastings, MI 49058For SaleMLS ID #26053898, Paige Sochor, Epique Realty. MichRIC
- $219,9003 bd1 ba1.6k sqft4400 Bayne Rd, Hastings, MI 49058For SaleMLS ID #26055656, Joel A DePas, LPT Realty. MichRIC
- $399,0004 bd3 ba2.6k sqft1330 Ridgewood Dr, Hastings, MI 49058For SaleMLS ID #26046636, Chase A Coughlin, Five Star Real Estate (M6). MichRIC
- $349,9003 bd2 ba2.4k sqft436 Stauffer Dr, Hastings, MI 49058For SaleMLS ID #26055013, Justin R Peck, Miller Real Estate. MichRIC
- $230,0003 bd1 ba1.2k sqft430 E Bond St, Hastings, MI 49058For SaleMLS ID #26032074, Michelle L Coulier, 616 Realty LLC. MichRIC
- $399,9003 bd3 ba1.8k sqft1921 Pineridge Dr, Hastings, MI 49058For SaleMLS ID #26056656, Susan R Dalton, Berkshire Hathaway HomeServices MI. MichRIC
- $235,0003 bd1 ba1.3k sqft536 E Bond St, Hastings, MI 49058For SaleMLS ID #26039381, Alexandria Ritzenhein, Keller Williams GR East. MichRIC
- $260,0003 bd2 ba1.3k sqft6130 Gurd Rd, Hastings, MI 49058For SaleMLS ID #26012244, Justin Keller, Miller Real Estate. MichRIC
- $229,9003 bd2 ba1.3k sqft1556 Pinedale Dr, Hastings, MI 49058For SaleMLS ID #26055157, Sheila M Workman, Bellabay Realty LLC. MichRIC
