
Looking for a 2-story layout w/main-floor primary suite—or an expansive basement ready for future entertaining, bedrooms, or storage? This stunning 1.5-story home has it all! Offering the perfect blend of luxury, comfort, & modern design, the open-concept floor plan features a spacious great room w/stone fireplace, custom vaulted ceiling, & easy access to covered patio. Chef-inspired kitchen boasts a large island, WI pantry, gas cooktop (optional elect), dinette, & coffee bar—ideal for both busy mornings & weekend hosting. Main-floor primary suite feels like a private retreat, complete with WI tiled shower, soaker tub, dual sinks, generous WI closet, & abundant natural light. Upstairs, you’ll find a versatile playroom/flex rm along with 3 well-appointed beds & 2 more baths, offering plenty of room for family or guests. Expansive basement provides endless potential. Oversized 3-car garage & high-end materials throughout!
Pending
$764,000
3301 S 212th St, Elkhorn, NE 68022
4beds
3,178sqft
Single Family Residence
Built in 2025
0.26 Acres Lot
$756,700 Zestimate®
$240/sqft
$29/mo HOA
What's special
Chef-inspired kitchenGenerous wi closetMain-floor primary suiteCustom vaulted ceilingSpacious great roomStone fireplaceSoaker tub
- 101 days
- 46
- 0
Zillow last checked:
Listing updated:
Listed by:
Cassidee Reeve 402-706-2901,
NP Dodge RE Sales Inc 148Dodge
Source: GPRMLS,MLS#: 22614712
Facts & features
Interior
Bedrooms & bathrooms
- Bedrooms: 4
- Bathrooms: 4
- Full bathrooms: 2
- 3/4 bathrooms: 1
- 1/2 bathrooms: 1
- Partial bathrooms: 1
- Main level bathrooms: 2
Primary bedroom
- Features: Wall/Wall Carpeting, Cath./Vaulted Ceiling, Ceiling Fan(s), Walk-In Closet(s)
- Level: Main
- Area: 245
- Dimensions: 14 x 17.5
Bedroom 2
- Features: Wall/Wall Carpeting, Ceiling Fan(s), Walk-In Closet(s)
- Level: Second
- Area: 122.31
- Dimensions: 12.11 x 10.1
Bedroom 3
- Features: Wall/Wall Carpeting, Ceiling Fan(s), Walk-In Closet(s)
- Level: Second
- Area: 183.6
- Dimensions: 17 x 10.8
Bedroom 4
- Features: Wall/Wall Carpeting, Ceiling Fan(s), Walk-In Closet(s)
- Level: Second
- Area: 123.22
- Dimensions: 12.2 x 10.1
Primary bathroom
- Features: Full, Shower, Double Sinks
Great room
- Features: Wall/Wall Carpeting, Fireplace, 9'+ Ceiling, Ceiling Fans, Sliding Glass Door
- Level: Main
Kitchen
- Features: 9'+ Ceiling, Dining Area, Pantry, Luxury Vinyl Plank
- Level: Main
- Area: 213.2
- Dimensions: 20.5 x 10.4
Basement
- Area: 1632
Office
- Features: Cath./Vaulted Ceiling, 9'+ Ceiling, Ceiling Fan(s)
- Level: Main
- Area: 112.22
- Dimensions: 11.1 x 10.11
Heating
- Natural Gas, Forced Air
Cooling
- Central Air
Appliances
- Included: Humidifier, Oven, Dishwasher, Disposal, Microwave, Cooktop
- Laundry: Luxury Vinyl Plank
Features
- High Ceilings, Ceiling Fan(s), Drain Tile, Pantry
- Flooring: Carpet, Luxury Vinyl, Plank
- Basement: Egress,Partially Finished
- Number of fireplaces: 1
- Fireplace features: Direct-Vent Gas Fire
Interior area
- Total structure area: 3,178
- Total interior livable area: 3,178 sqft
- Finished area above ground: 3,178
- Finished area below ground: 0
Video & virtual tour
Property
Parking
- Total spaces: 3
- Parking features: Attached, Garage Door Opener
- Attached garage spaces: 3
Features
- Levels: One and One Half
- Patio & porch: Porch, Covered Patio
- Exterior features: Sprinkler System, Drain Tile
- Fencing: None
Lot
- Size: 0.26 Acres
- Dimensions: 72.53 x 17.68 x 93.25 x 29.29 x 83.18 x 135
- Features: Over 1/4 up to 1/2 Acre, City Lot, Corner Lot, Subdivided, Public Sidewalk, Curb and Gutter
Details
- Parcel number: 2028400597
- Other equipment: Sump Pump
Construction
Type & style
- Home type: SingleFamily
- Architectural style: Traditional
- Property subtype: Single Family Residence
Materials
- Stone, Masonite
- Foundation: Concrete Perimeter
- Roof: Composition
Condition
- New Construction
- New construction: Yes
- Year built: 2025
Details
- Builder name: Empire Homes
Utilities & green energy
- Sewer: Public Sewer
- Water: Public
- Utilities for property: Cable Available, Electricity Available, Natural Gas Available, Water Available, Sewer Available, Phone Available
Community & HOA
Community
- Subdivision: Privada
HOA
- Has HOA: Yes
- Services included: Common Area Maintenance
- HOA fee: $350 annually
- HOA name: Privada
Location
- Region: Elkhorn
Financial & listing details
- Price per square foot: $240/sqft
- Tax assessed value: $109,500
- Annual tax amount: $2,206
- Date on market: 5/28/2026
- Listing terms: VA Loan,FHA,Conventional,Cash
- Ownership: Fee Simple
- Electric utility on property: Yes
Estimated market value
$756,700
$719,000 - $795,000
$3,849/mo
Price history
| Date | Event | Price |
|---|---|---|
| 7/6/2026 | Pending sale | $764,000$240/sqft |
Source:  GPRMLS #22614712 Report a problem GPRMLS #22614712 Report a problem | ||
| 5/28/2026 | Listed for sale | $764,000-0.7%$240/sqft |
Source: GPRMLS #22614712 Report a problem | ||
| 5/26/2026 | Listing removed | $769,000$242/sqft |
Source: GPRMLS #22533472 Report a problem | ||
| 4/10/2026 | Price change | $769,000-0.1%$242/sqft |
Source: GPRMLS #22533472 Report a problem | ||
| 1/12/2026 | Price change | $770,000-1.2%$242/sqft |
Source: GPRMLS #22533472 Report a problem | ||
| 11/21/2025 | Listed for sale | $779,000-1.1%$245/sqft |
Source: GPRMLS #22533472 Report a problem | ||
| 11/21/2025 | Listing removed | $788,000$248/sqft |
Source: GPRMLS #22517814 Report a problem | ||
| 10/17/2025 | Price change | $788,000-0.6%$248/sqft |
Source: GPRMLS #22517814 Report a problem | ||
| 9/23/2025 | Price change | $793,000-0.6%$250/sqft |
Source: GPRMLS #22517814 Report a problem | ||
| 9/2/2025 | Price change | $798,000-1.4%$251/sqft |
Source: GPRMLS #22517814 Report a problem | ||
| 8/11/2025 | Price change | $809,000-1.3%$255/sqft |
Source: GPRMLS #22517814 Report a problem | ||
| 6/27/2025 | Listed for sale | $819,900+1.2%$258/sqft |
Source: GPRMLS #22517814 Report a problem | ||
| 6/27/2025 | Listing removed | $810,000$255/sqft |
Source: GPRMLS #22428130 Report a problem | ||
| 11/4/2024 | Listed for sale | $810,000$255/sqft |
Source: GPRMLS #22428130 Report a problem | ||
Public tax history
| Year | Property taxes | Tax assessment |
|---|---|---|
| 2025 | $2,207 +162.4% | $109,500 +167.1% |
| 2024 | $841 -6.8% | $41,000 +16.5% |
| 2023 | $903 -26.6% | $35,200 -20.5% |
| 2022 | $1,230 +34.3% | $44,300 +35.9% |
| 2021 | $916 +7.7% | $32,600 +8.3% |
| 2020 | $851 +1827.9% | $30,100 +1793.1% |
| 2019 | $44 | $1,590 |
Find assessor info on the county website
Monthly payment
Est. payment
Payment breakdown
Explore the cost of this home by adjusting the details. Changes won't be saved.Climate risks
Neighborhood: Elkhorn
Nearby schools
Schools provided by the listing agent
- Elementary: Blue Sage
- Middle: Elkhorn Valley View
- High: Elkhorn South
- District: Elkhorn
Source: GPRMLS. This data may not be complete. We recommend contacting the local school district to confirm school assignments for this home.
Similar homes
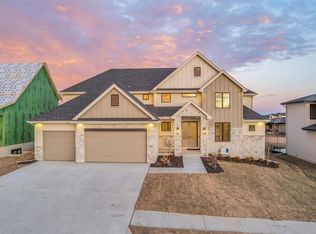
- $775,0005 bd3 ba3.4k sqft3321 S 212th St, Elkhorn, NE 68022New Construction

 MLS ID #22622803, Johnathan O'Gorman, Better Homes and Gardens R.E.. GPRMLS
 - $750,0006 bd3 ba3.3k sqft21126 Atwood Ave, Elkhorn, NE 68022New Construction
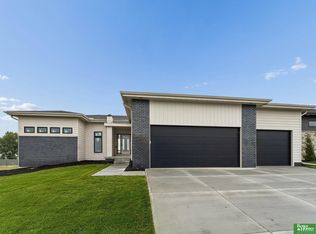 MLS ID #22622154, Johnathan O'Gorman, Better Homes and Gardens R.E.. GPRMLS
 - $896,0005 bd3 ba3.2k sqft3111 S 209th St, Elkhorn, NE 68022New Construction
 MLS ID #22608864, Staci Mueller, BHHS Ambassador Real Estate. GPRMLS
 - $900,0004 bd5 ba4.5k sqft3935 S 208th St, Elkhorn, NE 68022For Sale
 MLS ID #22623809, Dajour Willis, Better Homes and Gardens R.E.. GPRMLS
 - $750,0006 bd3 ba3.5k sqft4914 N 214th St, Elkhorn, NE 68022New ConstructionMLS ID #22624565, Jamie Hilderbrand, Better Homes and Gardens R.E.. GPRMLS
- $830,0006 bd5 ba4.3k sqft3510 S 218th Ave, Elkhorn, NE 68022New ConstructionMLS ID #22622844, Kristi Heavican, Heavican Real Estate Inc.. GPRMLS
- $985,0005 bd4 ba3.8k sqft2005 S 208th St, Elkhorn, NE 68022For SaleMLS ID #22623848, Russell Brown, BHHS Ambassador Real Estate. GPRMLS
- $759,9004 bd3 ba3k sqft2204 N 182nd Ave, Elkhorn, NE 68022New ConstructionMLS ID #22606549, Nico Marasco, BHHS Ambassador Real Estate. GPRMLS
- $699,0005 bd4 ba3.2k sqft21229 Boyd St, Omaha, NE 68022New ConstructionMLS ID #22619552, Shelli Klemke, BHHS Ambassador Real Estate. GPRMLS
- $616,1485 bd3 ba3.2k sqft6202 N 209th St, Elkhorn, NE 68022New ConstructionMLS ID #22625552, Joel Johnson, BHHS Ambassador Real Estate. GPRMLS
- $634,9904 bd3 ba3.2k sqft6502 S 214th Ave, Omaha, NE 68022New ConstructionMLS ID #22616122, Marie Otis, BHHS Ambassador Real Estate. GPRMLS
- $749,9006 bd4 ba3.5k sqft5826 213th Ave, Elkhorn, NE 68022New ConstructionMLS ID #22617256, Jamie Hilderbrand, Better Homes and Gardens R.E.. GPRMLS
- $700,6164 bd3 ba2.9k sqft2094 182 Avenue Cir, Elkhorn, NE 68022New ConstructionMLS ID #22611748, Jana Faller, Synergy Real Estate & Dev Corp. GPRMLS
- $861,4455 bd5 ba4.2k sqft4222 S 218th Ave, Elkhorn, NE 68022New ConstructionMLS ID #22620463, Mark Ciochon, BHHS Ambassador Real Estate. GPRMLS
- $664,9996 bd5 ba3.7k sqft2419 N 187th Ave, Elkhorn, NE 68022For SaleMLS ID #22623330, Mitch Ragan, NextHome Signature Real Estate. GPRMLS
- $638,5005 bd4 ba3.2k sqft5917 N 209th St, Elkhorn, NE 68022New ConstructionMLS ID #22624662, Shelli Klemke, BHHS Ambassador Real Estate. GPRMLS
- $750,0005 bd4 ba2.9k sqft4515 S 203rd Ave, Omaha, NE 68135New ConstructionMLS ID #22321693, Jana Faller, Synergy Real Estate & Dev Corp. GPRMLS
- $740,0004 bd3 ba3k sqft20101 W St, Omaha, NE 68135New ConstructionMLS ID #22619811, Julie Pohlad, RE/MAX Results. GPRMLS
- $635,0005 bd4 ba3.2k sqft5707 N 209th St, Elkhorn, NE 68022New ConstructionMLS ID #22624663, Shelli Klemke, BHHS Ambassador Real Estate. GPRMLS
- $615,0005 bd3 ba3.8k sqft2920 N 185th Ave, Elkhorn, NE 68022For SaleMLS ID #22622687, Jessica Shipley, BHHS Ambassador Real Estate. GPRMLS
