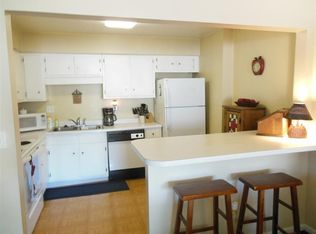
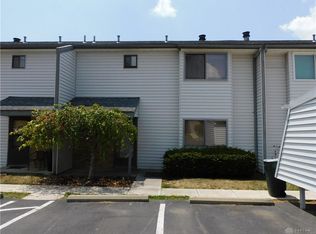
Charming vinyl sided condo, complemented by mature landscaping and a welcoming covered entryway, setting an inviting tone from the moment you arrive. The thoughtful design extends inside, ensuring a seamless flow for both relaxation and entertaining. The heart of this condo features an open-concept living space adorned with laminate floors, creating an elegant and cohesive aesthetic. A cozy fireplace anchors the living area, offering a perfect spot for intimate gatherings, while built-in shelving provides convenient storage and display options. Seamless access to a bright, well-appointed kitchen makes daily living and hosting a delight. The kitchen itself is a chef's dream, equipped with a dishwasher, microwave, range, and refrigerator, alongside ample cabinetry, and a practical pantry. An integrated laundry area adds to the home's functionality.
Retreat to the tranquil bedrooms, each featuring plush carpeting for ultimate comfort and large windows that invite abundant natural light. The primary suite boasts two closets, offering generous storage solutions. The bathrooms are well-appointed, featuring vanities with ample counter space, integrated shelving, and a combination shower and tub for convenience. Step outside to a private deck, extending outdoor living and providing a pleasant retreat amidst natural greenery, ideal for alfresco dining or peaceful relaxation. Residents also benefit from community amenities, including 2 pools, a well-maintained playground, tennis court and basketball court, all nestled within an abundance of green space with mature trees. This residence truly offers a lifestyle of comfort, convenience, and community. Recent updates include: (2024) bedroom carpet, dishwasher, microwave, (2023) Bryant HVAC system, (2022) wood deck, (2020) interior paint, washer, dryer! Must See!
For sale
Price cut: $10K (9/21)
$129,900
3302 Ultimate Way, Dayton, OH 45449
3beds
1,550sqft
Condominium
Built in 1973
-- sqft lot
$127,700 Zestimate®
$84/sqft
$437/mo HOA
What's special
Open-concept living spaceVinyl sided condoIntegrated shelvingWelcoming covered entrywayTranquil bedroomsCozy fireplaceLaminate floors
- 92 days
- 247
- 24
Zillow last checked:
Listing updated:
Listed by:
Tony Johnson (937)439-4500,
Coldwell Banker Heritage
Source: DABR MLS,MLS#: 964602 Originating MLS: Dayton Area Board of REALTORS
Originating MLS: Dayton Area Board of REALTORSFacts & features
Interior
Bedrooms & bathrooms
- Bedrooms: 3
- Bathrooms: 3
- Full bathrooms: 2
- 1/2 bathrooms: 1
- Main level bathrooms: 1
Bedroom
- Level: Second
- Dimensions: 14 x 12
Bedroom
- Level: Second
- Dimensions: 13 x 11
Bedroom
- Level: Second
- Dimensions: 12 x 11
Breakfast room nook
- Level: Main
- Dimensions: 11 x 9
Dining room
- Level: Main
- Dimensions: 13 x 12
Entry foyer
- Level: Main
- Dimensions: 6 x 5
Kitchen
- Level: Main
- Dimensions: 13 x 11
Living room
- Level: Main
- Dimensions: 18 x 12
Utility room
- Level: Main
- Dimensions: 6 x 3
Heating
- Electric, Forced Air
Cooling
- Central Air
Appliances
- Included: Dishwasher, Disposal, Microwave, Range, Refrigerator, Electric Water Heater
Features
- Windows: Bay Window(s)
- Number of fireplaces: 1
- Fireplace features: One, Wood Burning
Interior area
- Total structure area: 1,550
- Total interior livable area: 1,550 sqft
Video & virtual tour
Property
Parking
- Parking features: No Garage
Features
- Levels: Two
- Stories: 2
- Patio & porch: Deck, Porch
- Exterior features: Deck, Porch, Storage
Details
- Additional structures: Shed(s)
- Parcel number: K45500010280
- Zoning: Residential
- Zoning description: Residential
Construction
Type & style
- Home type: Condo
- Property subtype: Condominium
Materials
- Frame, Vinyl Siding
- Foundation: Slab
Condition
- Year built: 1973
Utilities & green energy
- Water: Public
- Utilities for property: Sewer Available, Water Available
Community & HOA
Community
- Subdivision: Habitat Condo
HOA
- Has HOA: Yes
- Amenities included: Meeting/Banquet/Party Room, Party Room, Pool, Tennis Court(s), Trash, Water
- Services included: Clubhouse, Maintenance Grounds, Playground, Pool(s), Snow Removal, Insurance
- HOA fee: $437 monthly
- HOA name: Habitat
- HOA phone: 937-434-0460
Location
- Region: Dayton
Financial & listing details
- Price per square foot: $84/sqft
- Tax assessed value: $96,770
- Annual tax amount: $2,425
- Date on market: 7/20/2026
- Listing terms: Conventional
Estimated market value
$127,700
$121,000 - $134,000
$1,743/mo
Price history
| Date | Event | Price |
|---|---|---|
| 9/21/2026 | Price change | $129,900-7.1%$84/sqft |
Source:  DABR MLS #964602 Report a problem DABR MLS #964602 Report a problem | ||
| 9/8/2026 | Price change | $139,900-3.5%$90/sqft |
Source: DABR MLS #964602 Report a problem | ||
| 8/11/2026 | Price change | $144,900-3.3%$93/sqft |
Source: DABR MLS #964602 Report a problem | ||
| 7/21/2026 | Listed for sale | $149,900+92.2%$97/sqft |
Source: DABR MLS #964602 Report a problem | ||
| 5/21/2020 | Sold | $78,000-3.7%$50/sqft |
Source: Public Record Report a problem | ||
| 4/3/2020 | Pending sale | $81,000$52/sqft |
Source: Irongate Inc., Realtors #813492 Report a problem | ||
| 4/1/2020 | Listed for sale | $81,000+1.5%$52/sqft |
Source: Irongate Inc., Realtors #813492 Report a problem | ||
| 1/17/2006 | Sold | $79,800$51/sqft |
Source: Public Record Report a problem | ||
Public tax history
| Year | Property taxes | Tax assessment |
|---|---|---|
| 2025 | $2,425 -0.2% | $33,870 |
| 2024 | $2,429 +2.3% | $33,870 |
| 2023 | $2,374 +38.8% | $33,870 +64% |
| 2022 | $1,711 +5.9% | $20,650 |
| 2021 | $1,615 +1.5% | $20,650 |
| 2020 | $1,591 +11.4% | $20,650 +23% |
| 2019 | $1,428 +0.7% | $16,790 |
| 2018 | $1,418 +0.6% | $16,790 |
| 2017 | $1,409 +10.3% | $16,790 +15.2% |
| 2016 | $1,278 -0.1% | $14,570 |
| 2015 | $1,278 +1.8% | $14,570 |
| 2014 | $1,256 -25.8% | $14,570 -32% |
| 2011 | $1,693 -3.4% | $21,430 -6% |
| 2010 | $1,753 +11.6% | $22,800 |
| 2009 | $1,571 +1.8% | $22,800 |
| 2008 | $1,543 | $22,800 |
Find assessor info on the county website
Monthly payment
Est. payment
Payment breakdown
Explore the cost of this home by adjusting the details. Changes won't be saved.Climate risks
Neighborhood: 45449
Nearby schools
Schools provided by the listing agent
- District: Miamisburg
Source: DABR MLS. This data may not be complete. We recommend contacting the local school district to confirm school assignments for this home.

Similar homes
- $136,0002 bd3 ba1.1k sqft6407 Kindred Sq, Dayton, OH 45449For Sale
 MLS ID #971338, Angel Wiggins, Comey & Shepherd REALTORS. DABR MLS
 - $124,9003 bd3 ba1.5k sqft6447 Harbinger Ln, Dayton, OH 45449For Sale
 MLS ID #968396, Barry P Barnes, Mall Realty Inc.. DABR MLS
 - $125,0002 bd3 ba1.1k sqft6480 Quintessa Ct, West Carrollton, OH 45449For Sale
 MLS ID #971048, Chris Zimmer, Coldwell Banker Heritage. DABR MLS
 - $129,0002 bd3 ba1.1k sqft6405 Harbinger Ln, Dayton, OH 45449For Sale
 MLS ID #962613, Sherry Wu, Irongate Inc.. DABR MLS
 - $127,9002 bd2 ba1.1k sqft3072 Bright Bounty Ln Unit 7, Dayton, OH 45449For SaleMLS ID #957427, Nicolle Carnes, Ullery Real Estate LLC. DABR MLS
- $142,9002 bd3 ba1.1k sqft6496 Quintessa Ct, Dayton, OH 45449For Sale
 MLS ID #1048225, Siham Wiltshire, Realty 2000 Group. WRIST
 - $137,9002 bd1 ba1k sqft1334 Black Forest Dr APT B, Dayton, OH 45449For SaleMLS ID #966562, Michelle Johansen, Glasshouse Realty Group. DABR MLS
- $115,0002 bd3 ba1.3k sqft6430 Tantamount Ln, Dayton, OH 45449For SaleMLS ID #962489, Mark D Kottman, Howard Hanna Real Estate Serv. DABR MLS
- $160,0003 bd3 ba1.5k sqft3304 Ultimate Way, Dayton, OH 45449For Sale
 MLS ID #226020859, Moe Ibrahim, Red 1 Realty. Columbus and Central Ohio Regional MLS
 - $185,0003 bd3 ba1.5k sqft3210 Gambit Sq, Dayton, OH 45449For SaleMLS ID #1049065, Siham Wiltshire, Realty 2000 Group. WRIST
- $164,9903 bd3 ba1.5k sqft3312 Vanquil Trl, Dayton, OH 45449For SaleMLS ID #957399, Kimberly Muncy, Coldwell Banker Heritage. DABR MLS
- $127,9992 bd1 ba1k sqft1330 Black Forest Dr APT B, Dayton, OH 45449For SaleMLS ID #969336, Ryan Ingram, Proper Management LLC. DABR MLS
- $119,9002 bd2 ba943 sqft1111 Arrowhead Xing APT A, Dayton, OH 45449For SaleMLS ID #965426, Nathan Evans, Coldwell Banker Heritage. DABR MLS
- $142,9002 bd3 ba1.1k sqft6425 Harbinger Ln, Dayton, OH 45449For SaleMLS ID #1044722, Siham Wiltshire, Realty 2000 Group. WRIST
- $87,5003 bd2 ba1k sqft1787 Cherokee Dr APT D, West Carrollton, OH 45449For SaleMLS ID #970872, Tonya Blankenship, Kenship Real Estate Services. DABR MLS
- $99,0002 bd2 ba1k sqft1116 Eagle Feather Cir, West Carrollton, OH 45449For SaleMLS ID #964559, Conner Hardin, Keller Williams Community Part. DABR MLS
- $110,0002 bd1 ba1k sqft1342 Black Forest Dr APT B, Dayton, OH 45449For SaleMLS ID #962511, Lisa Polidoro, RCF Properties Inc.. DABR MLS
- $90,0002 bd2 ba943 sqft1008 Lookout Trl APT C, West Carrollton, OH 45449For SaleMLS ID #970293, Ryan Gillen, Keller Williams Community Part. DABR MLS
- $169,9002 bd3 ba1.7k sqft1346 Whispering Woods Dr APT A, Dayton, OH 45449For SaleMLS ID #967563, Bryan C Ogletree, RE/MAX Alliance Realty. DABR MLS
