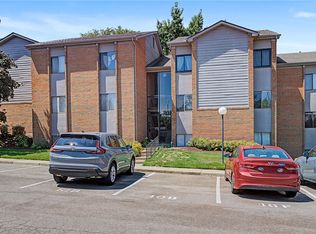
Welcome to your private retreat in the skies! This fully remodeled top-floor condo offers an unbeatable combination of modern luxury, generous living space, and panoramic views overlooking the beautiful Miami Valley.
Step inside this bright and airy 2-bedroom, 2-full-bath home where every detail has been thoughtfully upgraded. Enjoy brand new LVP flooring throughout, creating a clean, durable, and stylish foundation. The gourmet kitchen is a showstopper, featuring elegant quartz countertops, brand-new cabinets, and plenty of workspace — perfect for the home chef or casual entertaining.
Both bathrooms have been completely refreshed with sleek tile showers, providing spa-like comfort and contemporary style. The open-concept living and dining areas flow seamlessly, giving you abundant room to host friends, family, or simply relax in comfort while soaking in the scenery.
Whether you're looking for a low-maintenance home, a savvy investment, or the perfect place to enjoy elevated living, this turn-key condo checks every box. Move-in ready and waiting for its next owner to enjoy the views from the top!
Schedule your private showing today and experience 1116 Eagle Feather for yourself — where modern finishes meet unforgettable views. Water, Sewer, and trash are included in the HOA fee.
For sale
$105,000
1116 Eagle Feather Cir, West Carrollton, OH 45449
2beds
1,089sqft
Condominium
Built in 1974
-- sqft lot
$101,700 Zestimate®
$96/sqft
$632/mo HOA
What's special
Contemporary styleModern finishesUnforgettable viewsPlenty of workspaceElegant quartz countertopsSpa-like comfortBrand-new cabinets
- 25 days |
- 277 |
- 19 |
Zillow last checked:
Listing updated:
Listed by:
Conner Hardin 937-620-1307,
Keller Williams Community Part,
Terri D'Andrea 937-620-1307,
Keller Williams Community Part
Source: DABR MLS,MLS#: 964559 Originating MLS: Dayton Area Board of REALTORS
Originating MLS: Dayton Area Board of REALTORSFacts & features
Interior
Bedrooms & bathrooms
- Bedrooms: 2
- Bathrooms: 2
- Full bathrooms: 2
- Main level bathrooms: 2
Bedroom
- Level: Main
- Dimensions: 14 x 14
Bedroom
- Level: Main
- Dimensions: 16 x 14
Dining room
- Level: Main
- Dimensions: 12 x 12
Kitchen
- Level: Main
- Dimensions: 10 x 10
Living room
- Level: Main
- Dimensions: 22 x 20
Heating
- Forced Air
Cooling
- Central Air
Appliances
- Included: Dishwasher, Microwave, Range, Refrigerator, Electric Water Heater
Features
- Kitchen/Family Room Combo, Quartz Counters, Solid Surface Counters, Walk-In Closet(s)
- Windows: Insulated Windows, Vinyl
- Has fireplace: Yes
- Fireplace features: Gas
Interior area
- Total structure area: 1,089
- Total interior livable area: 1,089 sqft
Property
Parking
- Parking features: Carport
- Has carport: Yes
Features
- Levels: One
- Stories: 1
- Patio & porch: Deck
- Exterior features: Deck, Pool, Storage, Tennis Court(s)
- Pool features: In Ground
Lot
- Size: 1,446 Square Feet
Details
- Additional structures: Shed(s)
- Parcel number: K48504220005
- Zoning: Residential
- Zoning description: Residential
Construction
Type & style
- Home type: Condo
- Architectural style: Other
- Property subtype: Condominium
Materials
- Brick
- Foundation: Slab
Condition
- Year built: 1974
Utilities & green energy
- Water: Public
- Utilities for property: Natural Gas Available, Sewer Available, Water Available
Community & HOA
Community
- Security: Smoke Detector(s)
- Subdivision: Indian Creek Condo
HOA
- Has HOA: Yes
- Amenities included: Meeting/Banquet/Party Room, Party Room, Pool, Tennis Court(s), Trash, Water
- Services included: Association Management, Clubhouse, Maintenance Grounds, Maintenance Structure, Pool(s), Snow Removal, Tennis Courts, Trash, Water, Insurance
- HOA fee: $632 monthly
- HOA name: Towne Properties
- HOA phone: 937-222-2550
Location
- Region: West Carrollton
Financial & listing details
- Price per square foot: $96/sqft
- Tax assessed value: $240
- Annual tax amount: $6
- Date on market: 7/20/2026
Estimated market value
$101,700
$97,000 - $107,000
$1,314/mo
Price history
| Date | Event | Price |
|---|---|---|
| 7/20/2026 | Listed for sale | $105,000+10400%$96/sqft |
Source:  DABR MLS #964559 Report a problem DABR MLS #964559 Report a problem | ||
| 5/27/2026 | Sold | $1,000-98.5%$1/sqft |
Source: Public Record Report a problem | ||
| 7/1/2024 | Sold | $65,000+27.2%$60/sqft |
Source: eXp Realty #139277555 Report a problem | ||
| 7/29/1999 | Sold | $51,100$47/sqft |
Source: Public Record Report a problem | ||
Public tax history
| Year | Property taxes | Tax assessment |
|---|---|---|
| 2025 | $6 -0.2% | $80 |
| 2024 | $6 -93% | $80 |
| 2023 | $87 +1434.5% | $80 +33.3% |
| 2022 | $6 | $60 |
| 2021 | $6 | $60 |
| 2020 | $6 -88.8% | $60 +20% |
| 2019 | $51 +925.3% | $50 |
| 2018 | $5 +0.4% | -- |
| 2017 | $5 -2% | -- |
| 2016 | $5 +5.9% | -- |
| 2015 | $5 +0.9% | -- |
| 2014 | $5 | -- |
Find assessor info on the county website
Monthly payment
Est. payment
Payment breakdown
Explore the cost of this home by adjusting the details. Changes won't be saved.Climate risks
Neighborhood: 45449
Nearby schools
GreatSchools rating
- 4/10Harold Schnell Elementary SchoolGrades: 2-3Distance: 1.4 mi
- 3/10West Carrollton Middle SchoolGrades: 7-8Distance: 1.9 mi
- 6/10West Carrollton High SchoolGrades: 9-12Distance: 1.7 mi
Schools provided by the listing agent
- District: West Carrollton
Source: DABR MLS. This data may not be complete. We recommend contacting the local school district to confirm school assignments for this home.
- $50,0003 bd2 ba1k sqft1116 Eagle Feather Cir #133, Dayton, OH 45449Sold
- $57,5002 bd2 ba1k sqft1116 Eagle Feather Cir #134, West Carrollton, OH 45449Sold

- $86,9003 bd2 ba1k sqft1116 Eagle Feather Cir UNIT 135, West Carrollton, OH 45449Off Market
- $56,9001 bd1 ba589 sqft1116 Eagle Feather Cir #136, West Carrollton, OH 45449Off Market
- $59,0003 bd2 ba1k sqft1116 Eagle Feather Cir UNIT 137, West Carrollton, OH 45449Sold
- $66,0001 bd1 ba589 sqft1116 Eagle Feather Cir #138, Dayton, OH 45449Off Market
- $65,000-- bd-- ba-- sqft1116 Eagle Feather Cir, Dayton, OH 45449Sold
- $57,5001 bd1 ba589 sqft1116 Eagle Feather Cir APT B, Dayton, OH 45449Sold
A local agent can set up tours, give advice and negotiate with sellers.
Similar homes
- $91,5002 bd1 ba943 sqft1110 Eagle Feather Cir APT C, Dayton, OH 45449For Sale
 MLS ID #965919, Lilibeth Simon, Glasshouse Realty Group. DABR MLS
 - $142,0002 bd1 ba1k sqft1334 Black Forest Dr APT B, Dayton, OH 45449For Sale
 MLS ID #966562, Michelle Johansen, Glasshouse Realty Group. DABR MLS
 - $124,9002 bd3 ba1.3k sqft6430 Tantamount Ln, Dayton, OH 45449For Sale
 MLS ID #962489, Mark D Kottman, Howard Hanna Real Estate Serv. DABR MLS
 - $88,9002 bd2 ba943 sqft1103 Arrowhead Xing APT C, Dayton, OH 45449For Sale
 MLS ID #963750, Darrell E Lovin, Mall Realty Inc.. DABR MLS
 - $86,5002 bd2 ba943 sqft1788 Cherokee Dr APT F, Dayton, OH 45449For SaleMLS ID #955416, Amanda Pileggi, Coldwell Banker Heritage. DABR MLS
- $134,9002 bd2 ba943 sqft1111 Arrowhead Xing APT E, Dayton, OH 45449For SaleMLS ID #965426, Nathan Evans, Coldwell Banker Heritage. DABR MLS
- $120,0002 bd1 ba1k sqft1342 Black Forest Dr APT B, Dayton, OH 45449For SaleMLS ID #962511, Lisa Polidoro, RCF Properties Inc.. DABR MLS
- $99,9001 bd1 ba775 sqft3333 Vanquil Trl, Dayton, OH 45449For SaleMLS ID #965085, Cory Allen, Keynote Realty. DABR MLS
- $84,5002 bd2 ba1k sqft1787 Cherokee Dr APT B, Dayton, OH 45449For SaleMLS ID #957830, Miranda K Biedenharn, Comey & Shepherd REALTORS. DABR MLS
- $83,5002 bd2 ba943 sqft1792 Cherokee Dr APT F, Dayton, OH 45449For SaleMLS ID #948412, Savanna Perkins, Red 1 Realty. DABR MLS
- $78,6003 bd2 ba1k sqft1014 Lookout Trl #26-B, Dayton, OH 45449For SaleMLS ID #953428, Todd Duplain, Ascent Real Estate Advisors. DABR MLS
- $115,0003 bd2 ba1.2k sqft1636 Mars Hill Dr APT C, West Carrollton City, OH 45449For SaleMLS ID #957194, Jennifer Stewart, BHHS Professional Realty. DABR MLS
- $127,9002 bd2 ba1.1k sqft3072 Bright Bounty Ln Unit 7, Dayton, OH 45449For SaleMLS ID #957427, Nicolle Carnes, Ullery Real Estate LLC. DABR MLS
- $129,0002 bd3 ba1.1k sqft6405 Harbinger Ln, Dayton, OH 45449For SaleMLS ID #962613, Sherry Wu, Irongate Inc.. DABR MLS
- $132,7002 bd1 ba1k sqft1330 Black Forest Dr APT B, Dayton, OH 45449For SaleMLS ID #954569, Barbara Waddell, Irongate Inc.. DABR MLS
- $150,0003 bd2 ba1.6k sqft1610 Thunderbird Ln APT 61, Dayton, OH 45449For SaleMLS ID #964813, Arthur D Paradise, Howard Hanna Real Estate Serv. DABR MLS
- $130,0002 bd2 ba1.1k sqft3133 Cloister Ln, Dayton, OH 45449For Sale
 MLS ID #1044731, Siham Wiltshire, Realty 2000 Group. WRIST
 - $89,0002 bd2 ba897 sqft5109 Belle Isle Dr, Dayton, OH 45439For SaleMLS ID #966504, Claudia Espinoza, Howard Hanna Real Estate Serv. DABR MLS
- $144,9003 bd3 ba1.5k sqft3302 Ultimate Way, Dayton, OH 45449For SaleMLS ID #964602, Tony Johnson, Coldwell Banker Heritage. DABR MLS
- $124,9003 bd1 ba925 sqft1046 Primrose Dr, West Carrollton, OH 45449For SaleMLS ID #955932, Matthew Kalogeras, Trelora Realty, Inc.. DABR MLS
