1,603 sq ft of luxury living in a beautifully planned community, surrounded by natural landscapes and a picturesque lake setting. Features a 21x14 master suite with a walk in closet, 2 additional spacious bedrooms, and 2 full baths. The family room (19x15) features a wood burning fireplace and access to a private covered patio with storage area. Remodeled kitchen with white merlot cabinetry, newer appliances, and 2 sets of glass french doors in dining room. This home offers a one car garage with storage space, plus a dedicated parking space at the front door. H.O.A. includes clubhouse, swimming pool, lawn/snow maintenance, water, and hazard insurance. Minutes to Austin Landing and 675/75. You will be amazed by the spaciousness of this home.
For sale
$150,000
1610 Thunderbird Ln APT 61, Dayton, OH 45449
3beds
1,603sqft
:
Get pre-qualified$1,719/mo
Condominium
Built in 1978
-- sqft lot
$147,600 Zestimate®
$94/sqft
$538/mo HOA
What's special
Picturesque lake settingSurrounded by natural landscapesNewer appliancesWood burning fireplaceWalk in closet
- 4 days |
- 168 |
- 7 |
Zillow last checked:
Listing updated:
Listed by:
Arthur D Paradise 937-477-2551,
Howard Hanna Real Estate Serv,
Gina L Paradise 937-416-0800,
Howard Hanna Real Estate Serv
Source: DABR MLS,MLS#: 964813 Originating MLS: Dayton Area Board of REALTORS
Originating MLS: Dayton Area Board of REALTORSFacts & features
Interior
Bedrooms & bathrooms
- Bedrooms: 3
- Bathrooms: 2
- Full bathrooms: 2
- Main level bathrooms: 2
Primary bedroom
- Level: Main
- Dimensions: 21 x 14
Bedroom
- Level: Main
- Dimensions: 12 x 12
Bedroom
- Level: Main
- Dimensions: 12 x 11
Dining room
- Level: Main
- Dimensions: 11 x 10
Entry foyer
- Level: Main
- Dimensions: 9 x 6
Kitchen
- Level: Main
- Dimensions: 13 x 11
Living room
- Level: Main
- Dimensions: 19 x 15
Utility room
- Level: Main
- Dimensions: 5 x 3
Heating
- Electric, Heat Pump
Cooling
- Central Air, Heat Pump
Appliances
- Included: Dryer, Microwave, Range, Refrigerator, Washer, Electric Water Heater
Features
- Ceiling Fan(s), Walk-In Closet(s)
- Basement: Other
- Number of fireplaces: 1
- Fireplace features: One, Glass Doors, Wood Burning
Interior area
- Total structure area: 1,603
- Total interior livable area: 1,603 sqft
Property
Parking
- Total spaces: 1
- Parking features: Detached, Garage, One Car Garage, Garage Door Opener, Storage
- Garage spaces: 1
Features
- Levels: Two
- Stories: 1
- Patio & porch: Patio
- Exterior features: Patio, Storage
Details
- Additional structures: Shed(s)
- Parcel number: K48503010061
- Zoning: Residential
- Zoning description: Residential
Construction
Type & style
- Home type: Condo
- Architectural style: Ranch
- Property subtype: Condominium
Materials
- Brick
Condition
- Year built: 1978
Utilities & green energy
- Water: Public
- Utilities for property: Sewer Available, Water Available, Cable Available
Community & HOA
Community
- Security: Smoke Detector(s), Surveillance System
- Subdivision: Indian Creek Garden Condo
HOA
- Has HOA: Yes
- HOA fee: $538 monthly
- HOA name: Indian Creek Garden Condo1
- HOA phone: 937-866-0071
Location
- Region: Dayton
Financial & listing details
- Price per square foot: $94/sqft
- Tax assessed value: $98,420
- Annual tax amount: $2,137
- Date on market: 7/29/2026
- Listing terms: Conventional,FHA,VA Loan
Estimated market value
$147,600
$140,000 - $155,000
$1,752/mo
Price history
| Date | Event | Price |
|---|---|---|
| 7/29/2026 | Listed for sale | $150,000+51.5%$94/sqft |
Source:  DABR MLS #964813 Report a problem DABR MLS #964813 Report a problem | ||
| 8/13/2004 | Sold | $99,000+21.3%$62/sqft |
Source: Public Record Report a problem | ||
| 8/13/1999 | Sold | $81,600+4.6%$51/sqft |
Source: Public Record Report a problem | ||
| 1/15/1998 | Sold | $78,000$49/sqft |
Source: Public Record Report a problem | ||
Public tax history
| Year | Property taxes | Tax assessment |
|---|---|---|
| 2025 | $2,137 -0.1% | $34,450 |
| 2024 | $2,138 +2.1% | $34,450 |
| 2023 | $2,094 -0.3% | $34,450 +26.8% |
| 2022 | $2,101 -0.2% | $27,160 |
| 2021 | $2,105 +0% | $27,160 |
| 2020 | $2,104 +20.2% | $27,160 +30.6% |
| 2019 | $1,750 +6.8% | $20,790 |
| 2018 | $1,639 +0.7% | $20,790 |
| 2017 | $1,627 -14.7% | $20,790 -13% |
| 2016 | $1,907 +7.4% | $23,890 |
| 2015 | $1,776 +1.4% | $23,890 |
| 2014 | $1,751 | $23,890 |
Find assessor info on the county website
Monthly payment
Est. payment
Payment breakdown
Explore the cost of this home by adjusting the details. Changes won't be saved.Climate risks
Neighborhood: 45449
Nearby schools
GreatSchools rating
- 8/10Harry Russell Elementary SchoolGrades: 4Distance: 1.2 mi
- 3/10West Carrollton Middle SchoolGrades: 7-8Distance: 1.8 mi
- 6/10West Carrollton High SchoolGrades: 9-12Distance: 1.5 mi
Schools provided by the listing agent
- District: West Carrollton
Source: DABR MLS. This data may not be complete. We recommend contacting the local school district to confirm school assignments for this home.
- $118,2002 bd2 ba1.3k sqft1610 Thunderbird Ln APT 62, Dayton, OH 45449Off Market

- $1,7503 bd2 ba1.6k sqft1610 Thunderbird Ln APT 63, Dayton, OH 45449For Rent

- $119,1002 bd2 ba1.3k sqft1610 Thunderbird Ln APT 64, Dayton, OH 45449Off Market

- $143,0003 bd2 ba1.6k sqft1610 Thunderbird Ln APT 65, West Carrollton, OH 45449Off Market
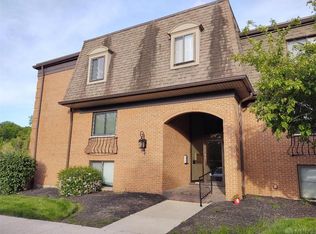
- $119,0002 bd2 ba1.3k sqft1610 Thunderbird Ln APT 66, Dayton, OH 45449Off Market
- $127,2002 bd2 ba1.3k sqft1614 Thunderbird Ln APT 67, Dayton, OH 45449Off Market
- $141,1003 bd2 ba1.6k sqft1614 Thunderbird Ln APT 70, Dayton, OH 45449Off Market
- $122,5002 bd2 ba1.3k sqft1614 Thunderbird Ln APT 71, Dayton, OH 45449Off Market
A local agent can set up tours, give advice and negotiate with sellers.
Similar homes
- $141,8002 bd2 ba1.1k sqft1599 Longbow Ln, West Carrollton, OH 45449For Sale
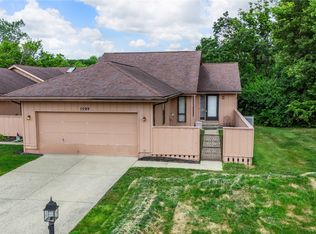
 MLS ID #965212, Sandra I Stutz, Mall Realty Inc.. DABR MLS
 - $--2 bd2 ba943 sqft1110 Eagle Feather Cir APT A, Dayton, OH 45449Auction
 Auction.com 2
 - $129,0002 bd3 ba1.1k sqft6405 Harbinger Ln, Dayton, OH 45449For Sale
 MLS ID #962613, Sherry Wu, Irongate Inc.. DABR MLS
 - $149,0002 bd2 ba1k sqft8803 Washington Colony Dr, Dayton, OH 45458For Sale
 MLS ID #965632, Glen Whitten, Ohio Property Group, LLC. DABR MLS
 - $123,0002 bd1 ba1k sqft1342 Black Forest Dr APT B, Dayton, OH 45449For SaleMLS ID #962511, Lisa Polidoro, RCF Properties Inc.. DABR MLS
- $126,9002 bd2 ba1.1k sqft3034 Bright Bounty Ln, Dayton, OH 45449For SaleMLS ID #953202, Wei Xiong, Ownerland Realty, Inc.. DABR MLS
- $83,6003 bd2 ba1k sqft1014 Lookout Trl #26-B, Dayton, OH 45449For SaleMLS ID #953428, Todd Duplain, Ascent Real Estate Advisors. DABR MLS
- $109,0002 bd2 ba1.1k sqft3082 Bright Bounty Ln, Dayton, OH 45449For SaleMLS ID #958577, Melissa Schoenberger, Agora Realty Group. DABR MLS
- $158,9002 bd2 ba987 sqft6620 Green Branch Dr, Dayton, OH 45459For SaleMLS ID #965192, Paolina T Quafisi, RE/MAX Alliance Realty. DABR MLS
- $149,9003 bd2 ba1.3k sqft3285 Southdale Dr APT 4, Dayton, OH 45409For SaleMLS ID #951079, Jill Aldineh, RE/MAX Victory + Affiliates. DABR MLS
- $84,5002 bd2 ba1k sqft1787 Cherokee Dr APT B, Dayton, OH 45449For SaleMLS ID #957830, Miranda K Biedenharn, Comey & Shepherd REALTORS. DABR MLS
- $86,5002 bd2 ba943 sqft1788 Cherokee Dr APT F, Dayton, OH 45449For SaleMLS ID #955416, Amanda Pileggi, Coldwell Banker Heritage. DABR MLS
- $169,9002 bd2 ba987 sqft1501 Lake Pointe Way, Dayton, OH 45459For SaleMLS ID #964993, Nicole Kibler, eXp Realty. DABR MLS
- $155,0002 bd2 ba1k sqft7857 Betsy Ross Cir, Dayton, OH 45459For SaleMLS ID #958245, Delphine A Kaser, Irongate Inc.. DABR MLS
- $144,8002 bd2 ba1k sqft7810 Port Cir, Dayton, OH 45459For SaleMLS ID #951809, Kathy K Lutz, BHHS Professional Realty. DABR MLS
- $149,0002 bd2 ba987 sqft1311 Hollow Run APT 6, Dayton, OH 45459For SaleMLS ID #951015, Scott D Grilliot, Grilliot & Associates Realty I. DABR MLS
- $155,0002 bd2 ba1.2k sqft1655 Piper Ln APT 206, Dayton, OH 45440For SaleMLS ID #963466, Jaclyn Broadstone, Agora Realty Group. DABR MLS
- $--4 bd2 ba1.5k sqft1900 Carolina St, Middletown, OH 45044AuctionAuction.com 2
- $179,0004 bd2 ba1.4k sqft6751 Shadowbrook Dr, Dayton, OH 45426For SaleMLS ID #965561, Edward P Nuby, Howard Hanna Real Estate Serv. DABR MLS
- $155,0003 bd2 ba1.4k sqft1232 Wisconsin Blvd, Dayton, OH 45417For SaleMLS ID #963214, Holly DiFlora, The Home Group Realty Co Inc. DABR MLS
