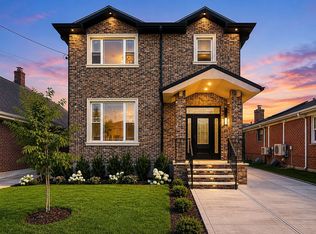
Welcome to this newly built luxury single-dwelling residence, ideally situated on a prime corner lot in the heart of Bayside. Set on an approximately 3,750 sq ft lot with approximately 2,500 sq ft of interior living space, this detached home combines modern design, spacious living areas, and everyday convenience. The home is equipped with natural gas for both cooking and heating.
Interior Features.
First Floor:
An inviting open-concept layout featuring a spacious living room, dining area, and modern kitchen. The first floor also includes a versatile recreation room that can be used as an additional bedroom, along with a full bathroom.
Second Floor:
The second floor offers an additional living area, three well-proportioned bedrooms, two full bathrooms, and a flexible den/bedroom space that can be customized to suit you need.
Fully Finished Basement:
The finished basement features a separate entrance and offers a versatile space ideal for recreation, a home office, guest accommodations, or additional living space, along with a dedicated laundry area.
Outdoor Features:
Enjoy a private rooftop terrace with the potential to create your own outdoor retreat, garden, or entertaining space. A private driveway provides convenient parking for multiple vehicles.
Prime Bayside Location
Ideally located within walking distance of the Long Island Rail Road Bayside Station, providing convenient direct access to Manhattan. The home is also close to the Q12, Q13, and Q15 bus lines, as well as major roadways including I-295 and the Cross Island Parkway.
Enjoy easy access to shopping, dining, and everyday conveniences along Bell Boulevard and Northern Boulevard.
Located within an excellent school district, this beautiful detached residence offers the perfect combination of modern comfort, versatile living space, convenient transportation, and an exceptional Bayside location—an ideal home for comfortable living.
For sale
$1,798,000
33-03 213th Street, Bayside, NY 11361
3beds
2,500sqft
Single Family Residence, Residential
Built in 2026
3,719 Square Feet Lot
$-- Zestimate®
$719/sqft
$-- HOA
What's special
Private rooftop terraceFully finished basementThree well-proportioned bedroomsVersatile recreation roomInviting open-concept layoutDedicated laundry areaDining area
- 67 days
- 1,011
- 49
Zillow last checked:
Listing updated:
Listed by:
Winzone Realty Inc 718-899-7000,
Hai X. Chen 917-855-6677,
Muxiu Li 718-790-0252,
Winzone Realty Inc
Source: OneKey® MLS as distributed by MLS GRID,MLS#: 1038779
Facts & features
Interior
Bedrooms & bathrooms
- Bedrooms: 3
- Bathrooms: 4
- Full bathrooms: 4
Other
- Level: Basement
Other
- Level: First
Other
- Level: Second
Heating
- Other
Cooling
- None
Appliances
- Included: Cooktop, Refrigerator
Features
- First Floor Full Bath
- Basement: Finished,Full
- Attic: See Remarks
Interior area
- Total structure area: 2,500
- Total interior livable area: 2,500 sqft
Property
Parking
- Total spaces: 2
- Parking features: Other
- Garage spaces: 2
Lot
- Size: 3,719 Square Feet
Details
- Parcel number: 4061130001
- Special conditions: None
Construction
Type & style
- Home type: SingleFamily
- Architectural style: Other
- Property subtype: Single Family Residence, Residential
Materials
- Stucco
Condition
- Year built: 2026
Utilities & green energy
- Sewer: Other
- Water: Other
- Utilities for property: See Remarks
Community & HOA
HOA
- Has HOA: No
Location
- Region: Flushing
Financial & listing details
- Price per square foot: $719/sqft
- Tax assessed value: $1,407,000
- Annual tax amount: $11,713
- Date on market: 8/14/2026
- Cumulative days on market: 68 days
- Listing agreement: Exclusive Right To Sell
Estimated market value
Not available
Estimated sales range
Not available
Not available
Price history
| Date | Event | Price |
|---|---|---|
| 8/14/2026 | Listed for sale | $1,798,000$719/sqft |
Source:  OneKey® MLS as distributed by MLS GRID #1038779 Report a problem OneKey® MLS as distributed by MLS GRID #1038779 Report a problem | ||
| 8/4/2026 | Listing removed | $1,798,000$719/sqft |
Source: OneKey® MLS as distributed by MLS GRID #969183 Report a problem | ||
| 6/2/2026 | Listed for sale | $1,798,000$719/sqft |
Source: OneKey® MLS as distributed by MLS GRID #969183 Report a problem | ||
| 5/25/2026 | Listing removed | $1,798,000$719/sqft |
Source: OneKey® MLS as distributed by MLS GRID #969183 Report a problem | ||
| 5/21/2026 | Price change | $1,798,000-1.7%$719/sqft |
Source: OneKey® MLS as distributed by MLS GRID #969183 Report a problem | ||
| 4/21/2026 | Price change | $1,830,000-3.1%$732/sqft |
Source: OneKey® MLS as distributed by MLS GRID #969183 Report a problem | ||
| 3/10/2026 | Listed for sale | $1,888,000-5.6%$755/sqft |
Source: OneKey® MLS as distributed by MLS GRID #969183 Report a problem | ||
| 11/13/2025 | Listing removed | $1,999,800$800/sqft |
Source: OneKey® MLS as distributed by MLS GRID #882233 Report a problem | ||
| 9/2/2025 | Price change | $1,999,800+23.4%$800/sqft |
Source: OneKey® MLS as distributed by MLS GRID #882233 Report a problem | ||
| 6/25/2025 | Listed for sale | $1,620,000+241.1%$648/sqft |
Source: OneKey® MLS as distributed by MLS GRID #882233 Report a problem | ||
| 11/2/2016 | Sold | $475,000$190/sqft |
Source: Public Record Report a problem | ||
Public tax history
| Year | Property taxes | Tax assessment |
|---|---|---|
| 2025 | -- | $84,420 +44.2% |
| 2024 | -- | $58,560 +31.5% |
| 2023 | -- | $44,520 -7.2% |
| 2022 | -- | $48,000 +5.8% |
| 2021 | -- | $45,360 +1.9% |
| 2020 | $3,184 +156.3% | $44,520 +66.4% |
| 2019 | $1,242 +7.3% | $26,760 +383.4% |
| 2018 | $1,158 +8.8% | $5,536 +6% |
| 2017 | $1,065 +10.4% | $5,223 +5.9% |
| 2016 | $965 | $4,934 +5.9% |
| 2015 | $965 +62.3% | $4,658 |
| 2014 | $594 | $4,658 +1% |
| 2013 | -- | $4,614 +6% |
| 2012 | -- | $4,353 +5.9% |
| 2011 | -- | $4,112 +5.9% |
| 2010 | -- | $3,882 |
| 2009 | -- | $3,882 +1% |
| 2008 | -- | $3,845 |
Find assessor info on the county website
Monthly payment
Climate risks
Neighborhood: Bayside
Nearby schools
Schools provided by the listing agent
- Elementary: Contact Agent
- High: Contact Agent
Source: OneKey® MLS as distributed by MLS GRID. This data may not be complete. We recommend contacting the local school district to confirm school assignments for this home.

Similar homes
- $1,899,0004 bd4 ba2.1k sqft17212 65th Ave, Fresh Meadows, NY 11365Active
 MLS ID #S1839696, Raymond Mo, Listing by: Keller Williams Realty Gold Coast. StreetEasy
 - $1,748,0004 bd4 ba1.7k sqft8632 Midland Parkway, Jamaica Estates, NY 11432For Sale
 MLS ID #910967, Olga Akilova, Listing by: P R O Links Realty Inc. OneKey® MLS as distributed by MLS GRID
 - $1,398,0005 bd4 ba2.7k sqft3620 190th St, Flushing, NY 11358For Sale
 MLS ID #12021560, Shengfan Li, Listing by: EAST COAST NEW YORK. NY State MLS
 - $2,475,0003 bd4 ba1.9k sqft186-35 80th Drive, Jamaica Estates, NY 11432For Sale
 MLS ID #1048592, Stella Shalamova, Listing by: Exit Realty First Choice. OneKey® MLS as distributed by MLS GRID
 - $2,588,0004 bd4 ba3.1k sqft251-51 52nd Avenue, Little Neck, NY 11362For SaleMLS ID #1039203, Toula Polios CBR, Listing by: Toula Polios Realty Group LLC. OneKey® MLS as distributed by MLS GRID
- $1,599,0003 bd2 ba1.6k sqft109 Nassau Drive, Albertson, NY 11507For SaleMLS ID #1042259, Tammy Katrin Babadzhanov C2EX CBR, Listing by: Douglas Elliman Real Estate. OneKey® MLS as distributed by MLS GRID
- $949,0004 bd4 ba3k sqft3238 Tierney Place, Bronx, NY 10465For SaleMLS ID #1042012, Jeremy Dobbs, Listing by: Dobbs Realty Corporation. OneKey® MLS as distributed by MLS GRID
- $1,750,0006 bd4 ba3.2k sqft934 Eileen Terrace, Woodmere, NY 11598For SaleMLS ID #1058677, Gil R. Shemtov, Listing by: Douglas Elliman Real Estate. OneKey® MLS as distributed by MLS GRID
- $1,188,8883 bd3 ba2.2k sqft95 Windsor Gate Drive, New Hyde Park, NY 11040For SaleMLS ID #1041462, Martina Scheben, Listing by: Coldwell Banker American Homes. OneKey® MLS as distributed by MLS GRID
- $998,0004 bd4 ba1.5k sqft10817 35th Avenue, Corona, NY 11368For SaleMLS ID #1040944, Natan Amos, Listing by: Corcoran SRG Residential. OneKey® MLS as distributed by MLS GRID
- $1,889,0005 bd4 ba3k sqft544 Arlington Road, Cedarhurst, NY 11516New ConstructionMLS ID #1034077, Avi Dubin, Listing by: Avid Homes Inc. OneKey® MLS as distributed by MLS GRID
- $2,650,0005 bd6 ba3.5k sqft32-35 164th Street, Flushing, NY 11358For SaleMLS ID #995407, Katrina Qiao Y. Wang, Listing by: Chase Global Realty Corp. OneKey® MLS as distributed by MLS GRID
