RTI Project with approved plans for three ultra-modern homes and three ADUs, each designed with rooftop decks and city views. This is an exceptional opportunity for a builder or investor to begin construction immediately on a modern tri-level project with private rooftop patios. Designed as a strong build-and-hold investment, the property is well positioned to attract quality tenants seeking contemporary multi-level living, thoughtful design, and desirable lifestyle amenities. Approved Clearances include Architectural Plans, Structural Plans, Grading Plans, Approved Soil Report, Civil Plans, Mechanical and Electrical Plans, BOE Clearances, Sewer Capacity Review, LID Approval, Fire Safety/Hydrants and Access, ADA Approval, ADA Access exemption, DOT Clearance (N/A), and Planning/Housing Clearances (N/A). Located near USC Keck School of Medicine and USC Keck Hospital, the project is ideal for medical professionals, faculty, and students seeking modern homes with greater privacy, functionality, and character than traditional rentals. With continued redevelopment and growth in Boyle Heights, demand for distinctive upscale housing remains strong.
For sale
Listed by: Koenig Properties • Verzhine Uzunyan • Contact: 818-521-8088
$795,000
3303 Floral Dr, Los Angeles, CA 90063
2beds
1,674sqft
:
Get pre-qualified$5,390/mo
Single Family Residence
Built in 1921
7,509 Square Feet Lot
$779,400 Zestimate®
$475/sqft
$-- HOA
What's special
- 31 days |
- 322 |
- 9 |
Zillow last checked:
Listing updated:
Listed by:
Verzhine Uzunyan DRE #00984953 818-521-8088,
Koenig Properties,
Edgar Koenig DRE #00831815,
Ed Koenig IRE
Source: CRMLS,MLS#: SR26153749 Originating MLS: California Regional MLS
Originating MLS: California Regional MLSFacts & features
Interior
Bedrooms & bathrooms
- Bedrooms: 2
- Bathrooms: 1
- Full bathrooms: 1
- Main level bathrooms: 1
- Main level bedrooms: 1
Rooms
- Room types: Other
Heating
- None
Cooling
- None
Appliances
- Laundry: None
Features
- See Remarks
- Has fireplace: No
- Fireplace features: None
- Common walls with other units/homes: No Common Walls
Interior area
- Total interior livable area: 1,674 sqft
Property
Parking
- Parking features: None
Features
- Levels: One
- Stories: 1
- Entry location: 1
- Patio & porch: None
- Pool features: None
- Spa features: None
- Has view: Yes
- View description: City Lights
Lot
- Size: 7,509 Square Feet
- Features: 0-1 Unit/Acre
Details
- Parcel number: 5231026034
- Zoning: LCR2*
- Special conditions: Standard
Construction
Type & style
- Home type: SingleFamily
- Architectural style: See Remarks
- Property subtype: Single Family Residence
Condition
- New construction: No
- Year built: 1921
Utilities & green energy
- Sewer: Unknown
- Water: Public
- Utilities for property: Electricity Connected, Natural Gas Available, Phone Available, Sewer Available, Water Connected
Community & HOA
Community
- Features: Sidewalks
Location
- Region: Los Angeles
Financial & listing details
- Price per square foot: $475/sqft
- Tax assessed value: $551,412
- Annual tax amount: $8,385
- Date on market: 7/14/2026
- Cumulative days on market: 31 days
- Listing terms: Cash,Cash to New Loan,Submit
- Road surface type: Paved
Estimated market value
$779,400
$740,000 - $818,000
$2,835/mo
Price history
| Date | Event | Price |
|---|---|---|
| 7/14/2026 | Listed for sale | $795,000+50%$475/sqft |
Source:  CRMLS #SR26153749 Report a problem CRMLS #SR26153749 Report a problem | ||
| 3/2/2023 | Sold | $530,000-18.5%$317/sqft |
Source: Public Record Report a problem | ||
| 2/10/2023 | Pending sale | $650,000$388/sqft |
Source:  CLAW #23-233991 Report a problem CLAW #23-233991 Report a problem | ||
| 1/23/2023 | Listed for sale | $650,000$388/sqft |
Source: CLAW #23-233991 Report a problem | ||
Public tax history
| Year | Property taxes | Tax assessment |
|---|---|---|
| 2025 | $8,385 +2.8% | $551,412 +2% |
| 2024 | $8,154 -13.6% | $540,600 -16.7% |
| 2023 | $9,437 +323.9% | $648,822 +1349.4% |
| 2022 | $2,226 +1.3% | $44,765 +2% |
| 2021 | $2,197 +0% | $43,888 +1% |
| 2020 | $2,197 | $43,439 +2% |
| 2019 | $2,197 +4.8% | $42,588 +2% |
| 2018 | $2,096 | $41,753 +2% |
| 2017 | $2,096 +1.2% | $40,935 +2% |
| 2016 | $2,071 +2.3% | $40,133 +1.5% |
| 2015 | $2,024 | $39,531 |
Find assessor info on the county website
Monthly payment
Est. payment
Payment breakdown
Explore the cost of this home by adjusting the details. Changes won't be saved.Climate risks
Neighborhood: 90063
Nearby schools
GreatSchools rating
- 5/10Malabar Street Elementary SchoolGrades: K-6Distance: 0.2 mi
- 4/10Belvedere Middle SchoolGrades: 6-8Distance: 0.7 mi
- 3/10Humanitas Academy Of Art And Technology At Esteban E. Torres High No. 4Grades: 9-12Distance: 1 mi
- $795,0007,509 sqft3303 Floral Dr LOT 64, Los Angeles, CA 90063Lot/Land

- $562,1002 bd1 ba654 sqft3311 Floral Dr, Los Angeles, CA 90063Off Market
- $671,4003 bd2 ba1k sqft3315 Floral Dr, Los Angeles, CA 90063Off Market
- $142,051-- bd-- ba-- sqft520 N Indiana St, Los Angeles, CA 90063Off Market
- $496,3001 bd1 ba416 sqft3321 Floral Dr, Los Angeles, CA 90063Off Market
- $647,8002 bd1 ba1.1k sqft3308 Folsom St, Los Angeles, CA 90063Off Market
- $684,7004 bd1 ba1.3k sqft464 N Indiana St, Los Angeles, CA 90063Off Market
- $539,5002 bd1 ba712 sqft511 N Indiana St, Los Angeles, CA 90063Off Market
A local agent can set up tours, give advice and negotiate with sellers.
Similar homes
- $799,0003 bd2 ba1.3k sqft3162 Blanchard St, Los Angeles, CA 90063For Sale
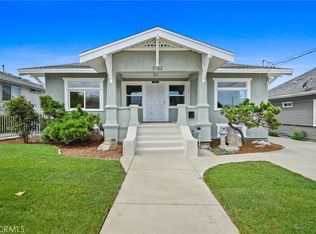 MLS ID #TR26160473, Geremy Yamamoto, Meridox Real Estate. CRMLS
 - $780,0004 bd2 ba1.5k sqft440 N Ezra St, Los Angeles, CA 90063For Sale
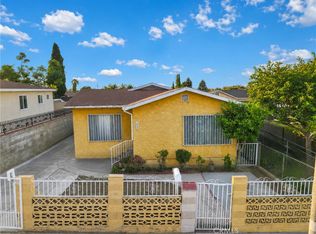 MLS ID #HD26167070, Edgar Guzman, CENTURY 21 LEADERS REAL ESTATE. CRMLS
 - $739,9003 bd1 ba1.3k sqft962 N Ditman Ave, Los Angeles, CA 90063For Sale
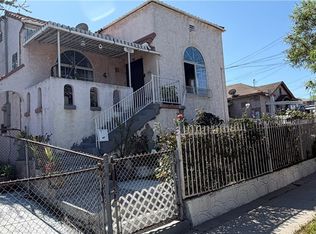 MLS ID #CV26171041, Joe Garcia, Champions Real Estate. CRMLS
 - $849,9994 bd3 ba1.6k sqft3225 Winter St, Los Angeles, CA 90063For Sale
 MLS ID #DW26161983, Carlos Flores, Better Homes and Gardens RE. CRMLS
 - $799,0004 bd2 ba1.9k sqft1521 Dunn Ave, Los Angeles, CA 90063For SaleMLS ID #26679323, Davi Nogueira DRE # 01991473, Compass. CLAW
- $800,0003 bd2 ba1.9k sqft3040 Wabash Ave, Los Angeles, CA 90063For SaleMLS ID #CV26139254, M Ruth Camino, Century 21 Masters. CRMLS
- $789,0003 bd3 ba1.6k sqft3736 City Terrace Dr, Los Angeles, CA 90063For SaleMLS ID #26829479, Teresa Taylor DRE # 01103511, Keyholder Estate. CLAW
- $848,0003 bd2 ba1.6k sqft3656 Pomeroy St, Los Angeles, CA 90063For SaleMLS ID #WS26163045, AUDREY KWAN, IRES Partners Inc.. CRMLS
- $739,0003 bd1 ba1k sqft4126 E 1st St, Los Angeles, CA 90063For SaleMLS ID #SR26151884, Tigran Ghazaryan, Groves Capital, Inc.. CRMLS
- $739,0005 bd2 ba1.5k sqft4252 Blanchard St, Los Angeles, CA 90063For SaleMLS ID #DW26117244, Abel Ramos, Century 21 Allstars. CRMLS
- $699,9993 bd3 ba1.5k sqft3340 Gleason Ave, Los Angeles, CA 90063For SaleMLS ID #26859649, Zulma Canchola DRE # 01315182, Family Home Loans. CLAW
- $844,0002 bd3 ba1.4k sqft135 Rivera St, Los Angeles, CA 90063For SaleMLS ID #PW26133525, Lillian Tirado, Keller Williams Realty. CRMLS
- $859,9995 bd3 ba2k sqft1521 N Bonnie Beach Pl, Los Angeles, CA 90063For SaleMLS ID #DW26067664, Luis Gonzalez, United Real Estate Pacific States. CRMLS
- $849,9505 bd4 ba1.3k sqft4354 Verona St, Los Angeles, CA 90023For SaleMLS ID #26871207, Brian Branand DRE # 01803629, Brian Ross Brandt Branand. CLAW
- $969,9993 bd3 ba1.6k sqft908 N Gage Ave, Los Angeles, CA 90063For SaleMLS ID #CV26169008, Ling Beh, STRIVE REAL ESTATE. CRMLS
- $625,0003 bd1 ba1.2k sqft3190 Blanchard St, Los Angeles, CA 90063For SaleMLS ID #PW26132732, Elsa Perez, Century 21 Cornerstone. CRMLS
- $774,9954 bd2 ba1.3k sqft425 N Eastern Ave, Los Angeles, CA 90022For SaleMLS ID #26841663, Arvin Azaradibi DRE # 02226282, KRE8 Realty. CLAW
- $600,0003 bd2 ba1.2k sqft1059 N Hicks Ave, Los Angeles, CA 90063For SaleMLS ID #CV26109170, Hector Aguilar, EXP REALTY OF CALIFORNIA INC. CRMLS
- $660,0002 bd2 ba1.5k sqft4227 E Cesar E Chavez Ave, Los Angeles, CA 90063For SaleMLS ID #WS26133112, Xi Chen, eXp Realty of California Inc. CRMLS
- $759,0003 bd2 ba1.4k sqft147 S Bleakwood Ave, Los Angeles, CA 90022For SaleMLS ID #WS26129677, GARY KARASAWA, Mark III Properties. CRMLS
Local buyer's agents are ready to help
