Southwestern charm, modern updates, and a backyard you'll love! Welcome to 3303 Mercury Lane, where comfortable living and outdoor enjoyment come together beautifully. Inside this 3-bedroom, 2-bath home, you'll find 1,364 square feet of inviting space, fresh paint, and updated wood-look laminate flooring. The refreshed kitchen is ready for everything from morning coffee to your favorite recipes, featuring stainless steel appliances, generous cabinet space, decorative backsplash, and charming open shelving. Cozy up beside the wood-burning fireplace in the family room, or enjoy year-round comfort with refrigerated air and a Rheem furnace. Even better? The newer Samsung washer and dryer stay!Outside is where the possibilities really shine! The generous 7,928-square-foot lot features a covered patio, artificial grass, mature trees, and plenty of paved space for outdoor gatherings. And that detached workshop/storage building? Think hobby headquarters, creative retreat, or the ultimate project space!
For sale
$225,000
3303 Mercury Ln, Las Cruces, NM 88012
3beds
1,364sqft
Single Family Residence, Residential
Built in 1978
7,840 Square Feet Lot
$221,000 Zestimate®
$165/sqft
$-- HOA
What's special
- 1 day
- 678
- 114
Likely to sell faster than
Zillow last checked:
Listing updated:
Listed by:
Emily Silverman 575-636-3455,
BHGRE Steinborn & Associates 575-522-3698
Source: SNMMLS as distributed by MLS GRID,MLS#: 2603275
Facts & features
Interior
Bedrooms & bathrooms
- Bedrooms: 3
- Bathrooms: 2
- Full bathrooms: 2
Primary bathroom
- Description: Shower Stall,No Tub
Family room
- Features: Fireplace, Tile
Kitchen
- Features: Tile Floor, Laminate, Refrigerator, Pantry, Gas Range, Built-in Dishwasher
Living room
- Features: Blinds, Tile, Fireplace
Heating
- Fireplace(s), Forced Air, Natural Gas Available
Cooling
- Central Air
Appliances
- Included: Washer, Dryer
- Laundry: In Kitchen
Features
- Flooring: Flooring Foundation: Slab
- Windows: Double Pane Windows
- Basement: None
- Number of fireplaces: 1
Interior area
- Total structure area: 1,364
- Total interior livable area: 1,364 sqft
Property
Parking
- Total spaces: 1
- Parking features: Garage Door Opener
- Garage spaces: 1
Features
- Levels: One
- Stories: 1
- Patio & porch: Covered
- Fencing: Rock,Wood
Lot
- Size: 7,840 Square Feet
- Dimensions: 0 to .24 AC
- Features: Landscaping: Desert Landscaping, Amenities: Corner Lot
Details
- Additional structures: Shed(s), Workshop Detached
- Parcel number: 4008132119044
Construction
Type & style
- Home type: SingleFamily
- Architectural style: Pueblo
- Property subtype: Single Family Residence, Residential
Materials
- Frame, Stucco
- Roof: Flat
Condition
- New construction: No
- Year built: 1978
Utilities & green energy
- Sewer: Public Sewer
- Water: Public
- Utilities for property: City Gas, El Paso Electric
Community & HOA
Community
- Subdivision: Sunset Hills Subdivision
HOA
- Has HOA: No
Location
- Region: Las Cruces
Financial & listing details
- Price per square foot: $165/sqft
- Tax assessed value: $166,030
- Annual tax amount: $1,676
- Date on market: 10/19/2026
- Electric utility on property: Yes
Estimated market value
$221,000
$210,000 - $232,000
$1,615/mo
Price history
| Date | Event | Price |
|---|---|---|
| 10/19/2026 | Listed for sale | $225,000+45.6%$165/sqft |
Source: SNMMLS as distributed by MLS GRID #2603275 Report a problem | ||
| 6/15/2020 | Listing removed | $154,500$113/sqft |
Source: BHGRE Steinborn & Associates #2001227 Report a problem | ||
| 5/7/2020 | Pending sale | $154,500$113/sqft |
Source: Better Homes and Gardens Real Estate Steinborn & Associates #2001227 Report a problem | ||
| 5/4/2020 | Listed for sale | $154,500+18.9%$113/sqft |
Source: BHGRE Steinborn & Associates #2001227 Report a problem | ||
| 6/29/2016 | Sold | -- |
Source: EXIT Realty solds #e419841139f5ccad174d4292403636f0 Report a problem | ||
| 5/21/2016 | Pending sale | $129,900$95/sqft |
Source: Gary Sandler Inc., Realtors #1601282 Report a problem | ||
| 5/14/2016 | Listed for sale | $129,900+5.2%$95/sqft |
Source: Gary Sandler Inc., Realtors #1601282 Report a problem | ||
| 9/30/2014 | Sold | -- |
Source: Agent Provided Report a problem | ||
| 9/7/2014 | Listed for sale | $123,500$91/sqft |
Source: STEINBORN & ASSOCIATES REAL ESTATE-ROADRUNNER #1402727 Report a problem | ||
Public tax history
| Year | Property taxes | Tax assessment |
|---|---|---|
| 2025 | $1,676 +2.4% | $55,343 +3% |
| 2024 | $1,637 +1.4% | $53,732 +3% |
| 2023 | $1,613 -1.4% | $52,167 |
| 2022 | $1,636 +0.3% | $52,167 |
| 2021 | $1,631 +26.1% | $52,167 +20.9% |
| 2020 | $1,293 -0.3% | $43,150 |
| 2019 | $1,297 +0.6% | $43,150 |
| 2018 | $1,289 | $43,150 |
| 2017 | $1,289 +8.9% | $43,150 +16.3% |
| 2016 | $1,183 +15.7% | $37,100 -65.7% |
| 2015 | $1,022 +2.6% | $108,100 +3.1% |
| 2014 | $997 +2% | $104,800 +0% |
| 2013 | $977 | $104,784 +3% |
| 2012 | $977 +4.5% | $101,732 +3% |
| 2011 | $934 +4.9% | $98,769 +3% |
| 2010 | $891 +9.6% | $95,891 +3% |
| 2009 | $813 | $93,098 +3% |
| 2008 | $813 +3.7% | $90,386 +3% |
| 2007 | $784 +4.2% | $87,753 +3% |
| 2005 | $752 +4.2% | $85,198 +6.1% |
| 2004 | $722 +0.3% | $80,300 |
| 2003 | $720 -2.6% | $80,300 -0.4% |
| 2002 | $740 | $80,600 |
| 2001 | $740 -1.4% | $80,600 -1.9% |
| 2000 | $750 | $82,200 |
Find assessor info on the county website
Monthly payment
Est. payment
Payment breakdown
Explore the cost of this home by adjusting the details. Changes won't be saved.Climate risks
Neighborhood: 88012


Similar homes
- $248,0003 bd2 ba1.3k sqft3922 Staghorn Ct, Las Cruces, NM 88012For Sale
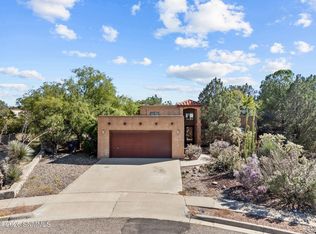 MLS ID #2603262, Kameron Hill, Coldwell Banker Legacy Elite. SNMMLS as distributed by MLS GRID
- $239,0003 bd2 ba1.2k sqft4514 Hillsboro Loop, Las Cruces, NM 88012For Sale
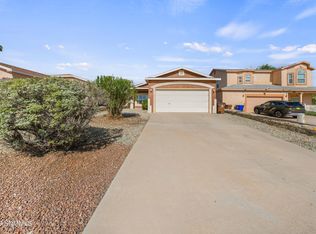 MLS ID #2602996, Joshua J Miller, The Palms Realty. SNMMLS as distributed by MLS GRID
- $310,0003 bd2 ba1.5k sqft3939 Agua Caliente Dr, Las Cruces, NM 88012For Sale
 MLS ID #2603271, Christina Melendrez, EXIT Realty Horizons. SNMMLS as distributed by MLS GRID
- $242,0003 bd2 ba1.4k sqft3260 Eagle Ridge Dr, Las Cruces, NM 88012For Sale
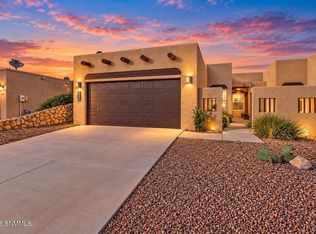 MLS ID #2603061, Pamela G Moralde, Prosper Real Estate. SNMMLS as distributed by MLS GRID
