Built by M-I Homes. Welcome to 3304 Royal Forest Drive, a beautiful new construction home located in Denton, TX. This residence features a thoughtful living space designed with a functional, single-level layout that emphasizes open areas and easy accessibility.
Key Features:
• 5 comfortable bedrooms, including an owner's suite tucked into its own private corner for added quiet and seclusion
• 3 full bathrooms finished with modern fixtures and high-quality materials
• Interior space designed with a focus on easy transitions and flow
• Central social hub that joins the kitchen and family room for an open, connected atmosphere
• New construction highlighting professional craftsmanship and energy-efficient building standards
Neighborhood & Location Benefits:
• Situated in a welcoming Denton community known for its friendly residential atmosphere
• Great proximity to local parks and green spaces for staying active and enjoying the outdoors
• A well-located spot that balances a quiet retreat with easy access to nature and daily essentials
The interior is built for a natural flow, with a broad open area serving as the heart of the home for daily life and hosting guests. Because this is a true single-story floorplan, the move between the social gathering spots and the restful sleeping quarters is effortless. The owner's suite is intentionally placed in a secluded area of the layout, offering a peaceful retreat away from the main living space while staying on the same level as the rest of the home.
With its smart architectural design and move-in-ready finishes, this home provides a stylish and functional environment for your next chapter.
Schedule your tour today.
Pending
Price cut: $5K (6/10)
$459,990
3304 Royal Forest Dr, Denton, TX 76208
5beds
2,894sqft
:
Get pre-qualified$3,492/mo
Single Family Residence
Built in 2026
7,535 Square Feet Lot
$456,200 Zestimate®
$159/sqft
$63/mo HOA
What's special
True single-story floorplanMove-in-ready finishesFunctional single-level layout
- 71 days |
- 3 |
- 0 |
Zillow last checked:
Listing updated:
Listed by:
Robert Powley 0832861 210-421-9291,
Escape Realty 210-421-9291
Source: NTREIS,MLS#: 21254203
Facts & features
Interior
Bedrooms & bathrooms
- Bedrooms: 5
- Bathrooms: 3
- Full bathrooms: 3
Primary bedroom
- Features: En Suite Bathroom, Walk-In Closet(s)
- Level: First
- Dimensions: 17 x 12
Bedroom
- Features: Split Bedrooms
- Level: First
- Dimensions: 11 x 11
Bedroom
- Features: Split Bedrooms
- Level: First
- Dimensions: 11 x 12
Bedroom
- Features: Split Bedrooms
- Level: First
- Dimensions: 13 x 11
Bedroom
- Features: Split Bedrooms
- Level: First
- Dimensions: 15 x 11
Primary bathroom
- Features: Dual Sinks, Separate Shower
- Level: First
- Dimensions: 12 x 8
Bonus room
- Features: Built-in Features
- Level: First
- Dimensions: 11 x 14
Dining room
- Level: First
- Dimensions: 20 x 13
Kitchen
- Features: Built-in Features, Eat-in Kitchen, Kitchen Island, Pantry, Stone Counters
- Level: First
- Dimensions: 15 x 12
Living room
- Level: First
- Dimensions: 20 x 17
Utility room
- Features: Other
- Level: First
- Dimensions: 6 x 10
Heating
- Central, Natural Gas
Cooling
- Central Air, Ceiling Fan(s), Electric
Appliances
- Included: Dishwasher, Disposal, Gas Range, Gas Water Heater, Microwave, Tankless Water Heater, Vented Exhaust Fan
- Laundry: Washer Hookup, Electric Dryer Hookup, Laundry in Utility Room
Features
- Decorative/Designer Lighting Fixtures, Eat-in Kitchen, Kitchen Island, Open Floorplan, Pantry, Cable TV, Walk-In Closet(s)
- Flooring: Carpet, Luxury Vinyl Plank, Wood
- Has basement: No
- Has fireplace: No
Interior area
- Total interior livable area: 2,894 sqft
Video & virtual tour
Property
Parking
- Total spaces: 2
- Parking features: Garage Faces Front, Garage, Garage Door Opener
- Attached garage spaces: 2
Features
- Levels: One
- Stories: 1
- Patio & porch: Front Porch, Patio, Covered
- Exterior features: Private Yard
- Pool features: None
- Fencing: Wood
Lot
- Size: 7,535 Square Feet
- Dimensions: 49 x 120 x 65 x 120
- Features: Interior Lot, Landscaped, Subdivision, Sprinkler System, Few Trees
Details
- Parcel number: R1029363
Construction
Type & style
- Home type: SingleFamily
- Architectural style: Traditional,Detached
- Property subtype: Single Family Residence
Materials
- Brick
- Foundation: Slab
- Roof: Composition
Condition
- New construction: Yes
- Year built: 2026
Utilities & green energy
- Sewer: Public Sewer
- Water: Public
- Utilities for property: Natural Gas Available, Sewer Available, Separate Meters, Underground Utilities, Water Available, Cable Available
Green energy
- Energy efficient items: Appliances, HVAC, Thermostat, Water Heater, Windows
- Water conservation: Low-Flow Fixtures
Community & HOA
Community
- Features: Sidewalks, Trails/Paths, Community Mailbox, Curbs
- Security: Prewired, Carbon Monoxide Detector(s), Fire Alarm, Smoke Detector(s)
- Subdivision: Kings Way
HOA
- Has HOA: Yes
- Services included: All Facilities, Association Management, Maintenance Grounds
- HOA fee: $750 annually
- HOA name: Legacy Southwest Property Management
- HOA phone: 214-705-1615
Location
- Region: Denton
Financial & listing details
- Price per square foot: $159/sqft
- Date on market: 5/21/2026
- Cumulative days on market: 72 days
- Listing terms: Cash,Conventional,FHA,VA Loan
Estimated market value
$456,200
$433,000 - $479,000
$3,410/mo
Price history
| Date | Event | Price |
|---|---|---|
| 6/15/2026 | Pending sale | $459,990$159/sqft |
Source: NTREIS #21254203 Report a problem | ||
| 6/10/2026 | Price change | $459,990-1.1%$159/sqft |
Source: NTREIS #21254203 Report a problem | ||
| 5/27/2026 | Price change | $464,990-1.1%$161/sqft |
Source: NTREIS #21254203 Report a problem | ||
| 5/22/2026 | Price change | $469,990-1.7%$162/sqft |
Source: NTREIS #21254203 Report a problem | ||
| 4/18/2026 | Listed for sale | $477,934$165/sqft |
Source:  M/I Homes Report a problem M/I Homes Report a problem | ||
Public tax history
Tax history is unavailable.
Monthly payment
Est. payment
Payment breakdown
Explore the cost of this home by adjusting the details. Changes won't be saved.Climate risks
Neighborhood: 76208
Nearby schools
GreatSchools rating
- 4/10Hodge Elementary SchoolGrades: PK-5Distance: 0.4 mi
- 4/10Strickland Middle SchoolGrades: 6-8Distance: 2 mi
- 6/10Ryan High SchoolGrades: 9-12Distance: 3.2 mi
Schools provided by the listing agent
- Elementary: Hodge
- Middle: Strickland
- High: Ryan H S
- District: Denton ISD
Source: NTREIS. This data may not be complete. We recommend contacting the local school district to confirm school assignments for this home.
- $448,9904 bd3 ba2.7k sqft3300 Royal Forest Dr, Denton, TX 76208New Construction

- $--4 bd3 ba2.7k sqft3301 Kingdom Dr, Denton, TX 76208Sold

- $--3 bd3 ba2.8k sqft3221 Kingdom Dr, Denton, TX 76208Sold
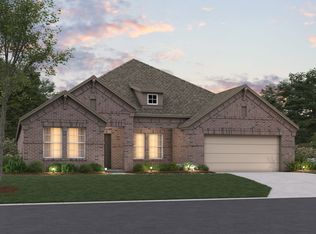
- $--4 bd2 ba2.1k sqft3313 Kingdom Dr, Denton, TX 76208Sold
- $474,6495 bd3 ba2.8k sqft3217 Kingdom Dr, Denton, TX 76208New Construction
- $--4 bd3 ba2.2k sqft3305 Kingdom Dr, Denton, TX 76208Sold
- $--4 bd2 ba1.9k sqft3301 Royal Forest Dr, Denton, TX 76208Sold
- $59,2468,189 Square Feet3316 Royal Forest Dr, Denton, TX 76208Off Market
A local agent can set up tours, give advice and negotiate with sellers.
Similar homes
- $447,9904 bd3 ba2.7k sqft3209 Kingdom Dr, Denton, TX 76208New Construction
 NTREIS
 - $448,9904 bd3 ba2.7k sqft3300 Royal Forest Dr, Denton, TX 76208New ConstructionNTREIS
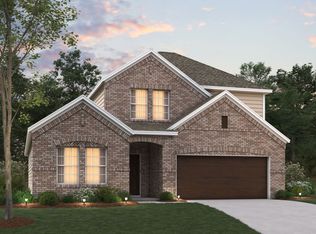
- $417,9904 bd3 ba2.4k sqft3308 Kingdom Dr, Denton, TX 76208New Construction
 NTREIS
 - $417,9904 bd3 ba2.4k sqft3212 Kingdom Dr, Denton, TX 76208New ConstructionNTREIS
- $554,9904 bd4 ba3.6k sqft3416 Majesty Ln, Denton, TX 76208New ConstructionNTREIS
- $438,9904 bd3 ba2.7k sqft3213 Kingdom Dr, Denton, TX 76208New ConstructionNTREIS
- $389,9904 bd3 ba2.4k sqft3409 Kingdom Dr, Denton, TX 76208New ConstructionNTREIS
- from $401,9903 bd2 ba2.1k sqftSheldon Plan, Kings Way, Denton, TX 76208New ConstructionM/I Homes
- $457,9904 bd3 ba2.1k sqft2900 Tamarack Ln, Argyle, TX 76226New ConstructionNTREIS
- $447,9904 bd2 ba2.1k sqft2816 Tamarack Ln, Argyle, TX 76226New ConstructionNTREIS
- from $469,9904 bd4 ba2.7k sqftWilliamson Plan, Landmark, Denton, TX 76226New ConstructionCoventry Homes
- $447,9904 bd3 ba2.1k sqft2700 Tamarack Ln, Argyle, TX 76226New ConstructionNTREIS
- $439,9904 bd3 ba2.4k sqft7316 Sumac Dr, Argyle, TX 76226New ConstructionMLS ID #21254265, Robert Powley. NTREIS
- from $416,9904 bd3 ba2.4k sqftOzark Plan, Eagle Creek, Denton, TX 76205New ConstructionDR Horton
- $446,3054 bd3 ba2.7k sqft137 Hatherley St, Little Elm, TX 75068New ConstructionMLS ID #21274829, Karla Davis. NTREIS
- $432,9904 bd2 ba2k sqft5104 Middlestone Ln, Argyle, TX 76226New ConstructionNTREIS
- from $457,9004 bd3 ba2.2k sqft4102 Plan, Risland Homes at Spiritas Ranch, Little Elm, TX 75068New ConstructionRisland Homes
- $437,9904 bd2 ba2k sqft2912 Tamarack Ln, Argyle, TX 76226New ConstructionNTREIS
- $416,9904 bd3 ba1.7k sqft2620 McCormick St, Denton, TX 76205New ConstructionNTREIS
- from $462,9904 bd4 ba2.6k sqftRoberts Plan, Landmark, Denton, TX 76226New ConstructionCoventry Homes
