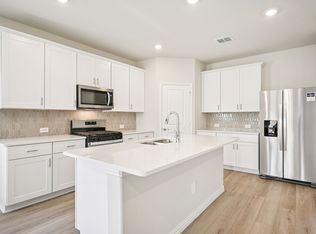
Welcome to 3301 Kingdom Drive in Denton, Texas. This beautifully designed single-story home offers spacious amount of thoughtfully planned living space. The open-concept layout seamlessly connects the kitchen, dining, and family areas, creating a bright and inviting environment ideal for daily living and entertaining.
Key Features:
• 4 spacious bedrooms, including the owner's bedroom tucked in its own private corner
• 3 full bathrooms with quality finishes throughout
• Open-concept floorplan for natural flow and functionality
• New construction with contemporary finishes
Neighborhood & Location Benefits:
• Located in a well-established Denton neighborhood
• Close to local parks and outdoor recreational opportunities
• Community with high-quality design standards and well-maintained surroundings
The owner's bedroom tucked in its private corner provides a quiet retreat, while the additional bedrooms offer flexible options for family, guests, or home office space. The open-concept design enhances natural light and creates a welcoming flow throughout the main living areas.
This new construction home combines modern design elements, functional layout, and quality craftsmanship. Move-in ready, it offers contemporary building standards, energy-efficient features, and the peace of mind that comes with M-I Homes' builder warranties.
Experience single-story living at its finest in this Denton home, where comfort, convenience, and style come together. Schedule your private tour today to explore all that this exceptional home has to offer.
Pending
Price cut: $1K (6/24)
$431,990
3301 Kingdom Dr, Denton, TX 76208
4beds
2,707sqft
:
Get pre-qualified$3,283/mo
Single Family Residence
Built in 2026
7,196 Square Feet Lot
$429,100 Zestimate®
$160/sqft
$63/mo HOA
What's special
Quality craftsmanshipSingle-story livingModern design elementsContemporary building standardsEnergy-efficient featuresFunctional layout
- 164 days |
- 61 |
- 5 |
Zillow last checked:
Listing updated:
Listed by:
Robert Powley 0832861 210-421-9291,
Escape Realty 210-421-9291
Source: NTREIS,MLS#: 21160317
Facts & features
Interior
Bedrooms & bathrooms
- Bedrooms: 4
- Bathrooms: 3
- Full bathrooms: 3
Primary bedroom
- Features: Walk-In Closet(s)
- Level: First
- Dimensions: 18 x 12
Bedroom
- Features: Walk-In Closet(s)
- Level: First
- Dimensions: 16 x 10
Bedroom
- Level: First
- Dimensions: 12 x 10
Bedroom
- Level: First
- Dimensions: 12 x 11
Primary bathroom
- Features: Dual Sinks, Solid Surface Counters
- Level: First
- Dimensions: 12 x 8
Dining room
- Level: First
- Dimensions: 16 x 11
Kitchen
- Features: Built-in Features, Kitchen Island, Walk-In Pantry
- Level: First
- Dimensions: 14 x 14
Living room
- Level: First
- Dimensions: 16 x 21
Utility room
- Level: First
- Dimensions: 9 x 7
Heating
- Central, Natural Gas
Cooling
- Central Air, Ceiling Fan(s), Electric
Appliances
- Included: Dishwasher, Disposal, Gas Range, Gas Water Heater, Microwave, Tankless Water Heater, Vented Exhaust Fan
- Laundry: Washer Hookup, Electric Dryer Hookup, Laundry in Utility Room
Features
- Decorative/Designer Lighting Fixtures, Kitchen Island, Open Floorplan, Cable TV, Walk-In Closet(s)
- Flooring: Carpet, Ceramic Tile
- Has basement: No
- Has fireplace: No
Interior area
- Total interior livable area: 2,707 sqft
Video & virtual tour
Property
Parking
- Total spaces: 2
- Parking features: Garage Faces Front, Garage, Garage Door Opener
- Attached garage spaces: 2
Features
- Levels: One
- Stories: 1
- Patio & porch: Front Porch, Patio, Covered
- Exterior features: Private Yard, Rain Gutters
- Pool features: None
- Fencing: Wood
Lot
- Size: 7,196 Square Feet
- Dimensions: 60 x 120 x 51 x 8 x 120
- Features: Interior Lot, Landscaped, Subdivision, Sprinkler System, Few Trees
Details
- Parcel number: R1029355
Construction
Type & style
- Home type: SingleFamily
- Architectural style: Traditional,Detached
- Property subtype: Single Family Residence
Materials
- Brick
- Foundation: Slab
- Roof: Composition
Condition
- Year built: 2026
Utilities & green energy
- Sewer: Public Sewer
- Water: Public
- Utilities for property: Natural Gas Available, Sewer Available, Separate Meters, Underground Utilities, Water Available, Cable Available
Green energy
- Energy efficient items: Appliances, HVAC, Insulation, Lighting, Thermostat, Water Heater, Windows
- Water conservation: Low-Flow Fixtures
Community & HOA
Community
- Features: Trails/Paths, Community Mailbox, Curbs, Sidewalks
- Security: Prewired, Carbon Monoxide Detector(s), Smoke Detector(s)
- Subdivision: Kings Way
HOA
- Has HOA: Yes
- Services included: All Facilities, Association Management, Maintenance Grounds
- HOA fee: $750 annually
- HOA name: Legacy Southwest
- HOA phone: 214-705-1615
Location
- Region: Denton
Financial & listing details
- Price per square foot: $160/sqft
- Date on market: 2/16/2026
- Cumulative days on market: 160 days
- Listing terms: Cash,Conventional,FHA,VA Loan
Estimated market value
$429,100
$408,000 - $451,000
$3,081/mo
Price history
| Date | Event | Price |
|---|---|---|
| 7/20/2026 | Pending sale | $431,990$160/sqft |
Source: NTREIS #21160317 Report a problem | ||
| 6/24/2026 | Price change | $431,990-0.2%$160/sqft |
Source: NTREIS #21160317 Report a problem | ||
| 6/16/2026 | Price change | $432,990-0.5%$160/sqft |
Source: NTREIS #21160317 Report a problem | ||
| 6/10/2026 | Price change | $434,990-1.1%$161/sqft |
Source: NTREIS #21160317 Report a problem | ||
| 5/27/2026 | Price change | $439,990-1.1%$163/sqft |
Source: NTREIS #21160317 Report a problem | ||
| 5/22/2026 | Price change | $444,990-4.3%$164/sqft |
Source: NTREIS #21160317 Report a problem | ||
| 5/13/2026 | Price change | $464,990-0.9%$172/sqft |
Source: NTREIS #21160317 Report a problem | ||
| 2/5/2026 | Price change | $469,184+0.2%$173/sqft |
Source:  M/I Homes Report a problem M/I Homes Report a problem | ||
| 1/15/2026 | Listed for sale | $468,184$173/sqft |
Source: M/I Homes Report a problem | ||
Public tax history
Tax history is unavailable.
Monthly payment
Est. payment
Payment breakdown
Explore the cost of this home by adjusting the details. Changes won't be saved.Climate risks
Neighborhood: 76208
Nearby schools
GreatSchools rating
- 4/10Hodge Elementary SchoolGrades: PK-5Distance: 0.4 mi
- 4/10Strickland Middle SchoolGrades: 6-8Distance: 2 mi
- 6/10Ryan High SchoolGrades: 9-12Distance: 3.1 mi
Schools provided by the listing agent
- Elementary: Hodge
- Middle: Strickland
- High: Ryan H S
- District: Denton ISD
Source: NTREIS. This data may not be complete. We recommend contacting the local school district to confirm school assignments for this home.
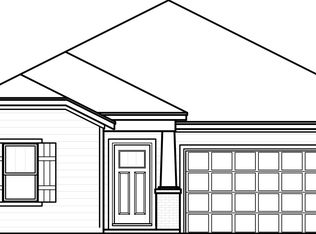
- $--4 bd2 ba2.1k sqft3313 Kingdom Dr, Denton, TX 76208Sold
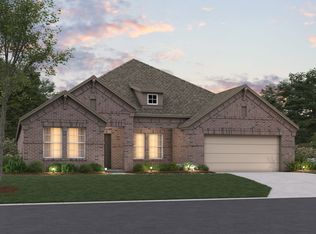
- $--3 bd3 ba2.8k sqft3221 Kingdom Dr, Denton, TX 76208Sold
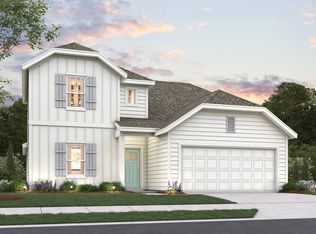
- $--4 bd3 ba2.2k sqft3305 Kingdom Dr, Denton, TX 76208Sold
- $459,9905 bd3 ba2.8k sqft3304 Royal Forest Dr, Denton, TX 76208Pending

- $474,6495 bd3 ba2.8k sqft3217 Kingdom Dr, Denton, TX 76208New Construction
- $448,9904 bd3 ba2.7k sqft3300 Royal Forest Dr, Denton, TX 76208New Construction
- $438,9904 bd3 ba2.7k sqft3213 Kingdom Dr, Denton, TX 76208New Construction
- $370,0004 bd2 ba2.1k sqft3300 Kingdom Dr, Denton, TX 76208Off Market
A local agent can set up tours, give advice and negotiate with sellers.
Similar homes
- $414,8154 bd2 ba2.1k sqft3300 Goshawk Dr, Denton, TX 76208New Construction
 NTREIS
 - $424,9004 bd3 ba2.2k sqft1024 Embers Ln, Denton, TX 76201For Sale
 MLS ID #21303265, EDDIE LANE. NTREIS
 - $429,9993 bd3 ba2.3k sqft2704 Dancing Flame Dr, Denton, TX 76201For Sale
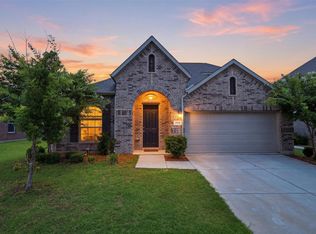 MLS ID #21312487, Manpreet Dhillon. NTREIS
 - $422,9464 bd3 ba2.7k sqft2417 Nicole Dr, Denton, TX 76208New Construction
 NTREIS
 - $435,0005 bd3 ba3k sqft3308 Kingsdown Dr, Denton, TX 76207For SaleMLS ID #21187922, Jeff Davids. NTREIS
- $330,0003 bd2 ba1.6k sqft2712 Empire St, Denton, TX 76209For SaleMLS ID #21197705, Al Meyer. NTREIS
- $594,9904 bd3 ba2.6k sqft307 Trinity Ct, Shady Shores, TX 76208New ConstructionNTREIS
- $425,0004 bd3 ba2.2k sqft5933 Rostherne Dr, Aubrey, TX 76227For SaleMLS ID #21323926, Randall Potz. NTREIS
- $380,0004 bd2 ba1.7k sqft525 Bighorn Pass, Denton, TX 76210For SaleMLS ID #21309518, Patrick Kocher. NTREIS
- $464,0005 bd3 ba3k sqft3317 Evening Vw, Aubrey, TX 76227For SaleMLS ID #21268923, Kendall Marshall. NTREIS
- $399,0003 bd3 ba2.2k sqft1848 Coronet Ave, Aubrey, TX 76227For SaleMLS ID #21305808, Angela Haynes. NTREIS
- $425,0005 bd3 ba2.6k sqft1920 Dappled Grey Ave, Aubrey, TX 76227For SaleMLS ID #21260664, James Williams. NTREIS
- $429,0004 bd3 ba2.1k sqft1317 Clear Fork St, Aubrey, TX 76227For SaleMLS ID #21170395, Ryan LeBaron. NTREIS
- $380,0004 bd3 ba2.2k sqft13068 Mizell Ln, Providence Village, TX 76227For SaleMLS ID #21164458, Pragnesh Shah. NTREIS
- $429,9003 bd2 ba2k sqft720 County Road 200, Valley View, TX 76272New ConstructionNTREIS
- $403,9004 bd3 ba2.1k sqft1645 Elle Ln, Aubrey, TX 76227For SaleMLS ID #21289303, Ben Caballero. NTREIS
- $484,9995 bd4 ba2.9k sqft5020 Wilder Ave, Aubrey, TX 76227For SaleMLS ID #21299710, Melissa Ysuhuaylas. NTREIS
- $574,5004 bd3 ba2.4k sqft5013 Diamond Dr, Sanger, TX 76266For SaleMLS ID #21200706, KAKI LYBBERT. NTREIS
- from $419,9903 bd3 ba2.2k sqftEdmonds Plan, Chaparral Park, Oak Point, TX 75068New ConstructionM/I Homes
- $400,0004 bd3 ba2k sqft2308 Stella Ln, Northlake, TX 76247For SaleMLS ID #21273100, Kristi Kintz. NTREIS
