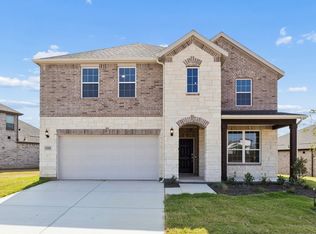
Built by MI Homes. Welcome to the Barbosa floorplan. Boasting a spacious amount of space, this home features 4 bedrooms, 3 bathrooms, and a free-flowing layout. In this spacious 2-story home, everyone will have a space to call his or her own. The memories are just waiting to be made!
Step from a charming covered porch into the open foyer. Tall ceilings invite you inside and create a light and airy entry. Just off of the foyer, you'll discover a flex room, a generously sized storage closet, and a conveniently located powder bathroom.
Continue down the entry to find another sizable flex room. Add your personal decorative touch to utilize this space as a playroom for the kids, a quiet home office, or even a music room. The beauty of this space is you can customize it to your wants and needs to truly make your house a home.
A large laundry room can be found across the hall where an optional shelf maximizes storage and organization.
The foyer pours into the expansive heart of the home. The large family room, kitchen, and dining room layout invites gatherings of all kinds. The well-equipped kitchen overlooks the spacious family room, so whether you're cooking up a delicious meal or relaxing on the sofa, you'll never be too far from the action.
In the kitchen, you'll love the extra space afforded by upper and lower cabinetry, an oversized island, and a large corner pantry. The dining room makes a well-lit spot to enjoy home-cooked meals.
Escape the hustle and bustle of life in your owner's retreat, tucked quietly at the back of the home. The ensuite owner's bathroom boasts a large vanity and an oversized walk-in shower.
A staircase situated just off of the kitchen guides you to your private second floor, where you'll find a generously sized game room, two sizable secondary bedrooms, and a full bathroom.
Schedule your visit today!
Pending
Price cut: $1K (8/12)
$387,990
3409 Kingdom Dr, Denton, TX 76208
4beds
2,425sqft
Single Family Residence
Built in 2026
7,013 Square Feet Lot
$385,600 Zestimate®
$160/sqft
$63/mo HOA
What's special
Large family roomSpacious family roomOpen foyerWell-equipped kitchenFree-flowing layoutPrivate second floorOversized walk-in shower
- 181 days
- 33
- 2
Zillow last checked:
Listing updated:
Listed by:
Robert Powley 0832861 210-421-9291,
Escape Realty 210-421-9291
Source: NTREIS,MLS#: 21198354
Facts & features
Interior
Bedrooms & bathrooms
- Bedrooms: 4
- Bathrooms: 3
- Full bathrooms: 3
Primary bedroom
- Features: Walk-In Closet(s)
- Level: First
- Dimensions: 12 x 15
Bedroom
- Features: Walk-In Closet(s)
- Level: Second
- Dimensions: 11 x 13
Bedroom
- Features: Walk-In Closet(s)
- Level: Second
- Dimensions: 11 x 12
Bedroom
- Features: Walk-In Closet(s)
- Level: Second
- Dimensions: 11 x 12
Primary bathroom
- Features: Dual Sinks
- Level: First
- Dimensions: 10 x 12
Bonus room
- Level: First
- Dimensions: 11 x 11
Dining room
- Level: First
- Dimensions: 11 x 12
Game room
- Level: Second
- Dimensions: 16 x 13
Kitchen
- Features: Breakfast Bar, Eat-in Kitchen, Kitchen Island, Stone Counters, Walk-In Pantry
- Level: First
- Dimensions: 11 x 12
Living room
- Features: Ceiling Fan(s)
- Level: First
- Dimensions: 15 x 21
Utility room
- Level: First
- Dimensions: 6 x 8
Heating
- Central, Natural Gas
Cooling
- Central Air, Ceiling Fan(s), Electric
Appliances
- Included: Some Gas Appliances, Dishwasher, Electric Oven, Gas Cooktop, Disposal, Gas Water Heater, Microwave, Plumbed For Gas, Tankless Water Heater, Vented Exhaust Fan, Water Purifier
- Laundry: Laundry in Utility Room
Features
- Decorative/Designer Lighting Fixtures, Granite Counters, High Speed Internet, Kitchen Island, Open Floorplan, Cable TV, Vaulted Ceiling(s), Walk-In Closet(s)
- Flooring: Carpet, Ceramic Tile, Wood
- Has basement: No
- Has fireplace: No
Interior area
- Total interior livable area: 2,425 sqft
Video & virtual tour
Property
Parking
- Total spaces: 2
- Parking features: Garage Faces Front, Garage, Garage Door Opener
- Attached garage spaces: 2
Features
- Levels: Two
- Stories: 2
- Patio & porch: Covered
- Exterior features: Private Yard, Rain Gutters
- Pool features: None
- Fencing: Wood
Lot
- Size: 7,013 Square Feet
- Dimensions: 52 x 119 x 32 x 31 x 119
- Features: Interior Lot, Landscaped, Subdivision, Sprinkler System, Few Trees
Details
- Parcel number: R1029347
Construction
Type & style
- Home type: SingleFamily
- Architectural style: Traditional,Detached
- Property subtype: Single Family Residence
Materials
- Brick
- Foundation: Slab
- Roof: Composition
Condition
- New Construction
- Year built: 2026
Utilities & green energy
- Sewer: Public Sewer
- Water: Public
- Utilities for property: Natural Gas Available, Sewer Available, Separate Meters, Water Available, Cable Available
Green energy
- Energy efficient items: Appliances, HVAC, Insulation, Lighting, Thermostat, Water Heater, Windows
- Water conservation: Low-Flow Fixtures
Community & HOA
Community
- Features: Fenced Yard, Sidewalks, Trails/Paths, Community Mailbox, Curbs
- Security: Security System, Carbon Monoxide Detector(s), Smoke Detector(s)
- Subdivision: Kings Way
HOA
- Has HOA: Yes
- Services included: All Facilities, Association Management, Maintenance Grounds
- HOA fee: $750 annually
- HOA name: Legacy Southwest
- HOA phone: 214-705-1615
Location
- Region: Denton
Financial & listing details
- Price per square foot: $160/sqft
- Date on market: 3/19/2026
- Cumulative days on market: 178 days
- Listing terms: Cash,Conventional,FHA,VA Loan
Estimated market value
$385,600
$366,000 - $405,000
$2,974/mo
Price history
| Date | Event | Price |
|---|---|---|
| 8/17/2026 | Pending sale | $387,990$160/sqft |
Source: NTREIS #21198354 Report a problem | ||
| 8/12/2026 | Price change | $387,990-0.3%$160/sqft |
Source: NTREIS #21198354 Report a problem | ||
| 8/5/2026 | Price change | $388,990-0.3%$160/sqft |
Source: NTREIS #21198354 Report a problem | ||
| 7/29/2026 | Price change | $389,990-0.3%$161/sqft |
Source: NTREIS #21198354 Report a problem | ||
| 7/21/2026 | Price change | $390,990-0.3%$161/sqft |
Source: NTREIS #21198354 Report a problem | ||
| 6/24/2026 | Price change | $391,990-0.3%$162/sqft |
Source: NTREIS #21198354 Report a problem | ||
| 6/16/2026 | Price change | $392,990-0.5%$162/sqft |
Source: NTREIS #21198354 Report a problem | ||
| 6/10/2026 | Price change | $394,990-1.3%$163/sqft |
Source: NTREIS #21198354 Report a problem | ||
| 5/27/2026 | Price change | $399,990-1.5%$165/sqft |
Source: NTREIS #21198354 Report a problem | ||
| 5/22/2026 | Price change | $405,990-3.3%$167/sqft |
Source: NTREIS #21198354 Report a problem | ||
| 5/6/2026 | Price change | $419,990-0.9%$173/sqft |
Source: NTREIS #21198354 Report a problem | ||
| 3/4/2026 | Listed for sale | $423,804$175/sqft |
Source:  M/I Homes Report a problem M/I Homes Report a problem | ||
Public tax history
Tax history is unavailable.
Monthly payment
Est. payment
Payment breakdown
Explore the cost of this home by adjusting the details. Changes won't be saved.Climate risks
Neighborhood: 76208
Nearby schools
Schools provided by the listing agent
- Elementary: Hodge
- Middle: Strickland
- High: Ryan H S
- District: Denton ISD
Source: NTREIS. This data may not be complete. We recommend contacting the local school district to confirm school assignments for this home.
Similar homes
- $408,9904 bd3 ba2.7k sqft3213 Kingdom Dr, Denton, TX 76208New Construction
 NTREIS
 - $428,9904 bd3 ba2.6k sqft3220 Kingdom Dr, Denton, TX 76208New Construction
 NTREIS
 - $439,8904 bd4 ba2.7k sqft3308 Red Deer Rd, Denton, TX 76208New Construction
 NTREIS
 - $414,9004 bd3 ba2.2k sqft1024 Embers Ln, Denton, TX 76201For Sale
 MLS ID #21303265, EDDIE LANE. NTREIS
