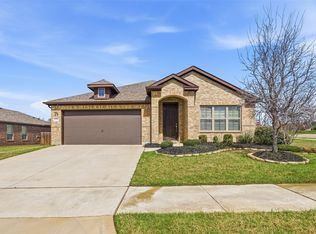
Discover this stunning new construction home at 3501 Kingdom Drive in Denton, TX, featuring a layout that prioritizes natural light and effortless movement throughout the interior. Built by M-I Homes.
Key Features:
• 4 spacious bedrooms with owner’s suite in its own private corner
• 2 full bathrooms designed for comfort and functionality
• Spacious amount of thoughtfully planned living space
• Open-concept living space perfect for daily living and entertaining
• Fresh construction showcasing quality craftsmanship and attention to detail throughout
Neighborhood & Location Benefits:
• Situated in a well-established Denton neighborhood with a peaceful residential setting
• Close proximity to local parks and various recreational opportunities
• Easy access to community amenities while maintaining a quiet atmosphere
The central living area serves as the heart of the home, fostering a connected environment where common rooms flow together naturally. The owner’s suite in its own private corner ensures a quiet retreat, while the three additional bedrooms and flex space room offer flexibility for guests and family.
With its functional floorplan and modern building standards, this new construction home delivers a comfortable environment that maximizes every square foot for contemporary living.
Schedule your private tour today.
Pending
Price cut: $1K (6/24)
$381,990
3501 Kingdom Dr, Denton, TX 76208
4beds
2,106sqft
:
Get pre-qualified$2,927/mo
Single Family Residence
Built in 2026
7,013 Square Feet Lot
$385,300 Zestimate®
$181/sqft
$63/mo HOA
What's special
- 152 days |
- 9 |
- 1 |
Zillow last checked:
Listing updated:
Listed by:
Robert Powley 0832861 210-421-9291,
Escape Realty 210-421-9291
Source: NTREIS,MLS#: 21177527
Facts & features
Interior
Bedrooms & bathrooms
- Bedrooms: 4
- Bathrooms: 2
- Full bathrooms: 2
Primary bedroom
- Features: Ceiling Fan(s), En Suite Bathroom, Walk-In Closet(s)
- Level: First
- Dimensions: 16 x 12
Bedroom
- Level: First
- Dimensions: 11 x 10
Bedroom
- Level: First
- Dimensions: 11 x 11
Bedroom
- Features: Split Bedrooms
- Level: First
- Dimensions: 11 x 11
Primary bathroom
- Features: Dual Sinks, Garden Tub/Roman Tub, Solid Surface Counters, Separate Shower
- Level: First
- Dimensions: 9 x 15
Bonus room
- Level: First
- Dimensions: 10 x 14
Dining room
- Level: First
- Dimensions: 11 x 12
Kitchen
- Features: Built-in Features, Kitchen Island, Solid Surface Counters, Walk-In Pantry
- Level: First
- Dimensions: 15 x 11
Living room
- Features: Ceiling Fan(s)
- Level: First
- Dimensions: 23 x 15
Storage room
- Level: First
- Dimensions: 7 x 4
Utility room
- Features: Utility Room
- Level: First
- Dimensions: 6 x 6
Heating
- Central, Natural Gas
Cooling
- Central Air, Ceiling Fan(s), Electric
Appliances
- Included: Some Gas Appliances, Dishwasher, Gas Cooktop, Disposal, Gas Range, Microwave, Plumbed For Gas, Tankless Water Heater, Vented Exhaust Fan, Water Purifier
- Laundry: Washer Hookup, Electric Dryer Hookup, Laundry in Utility Room
Features
- Decorative/Designer Lighting Fixtures, Kitchen Island, Open Floorplan, Cable TV, Vaulted Ceiling(s), Walk-In Closet(s)
- Flooring: Carpet, Ceramic Tile
- Windows: Window Coverings
- Has basement: No
- Has fireplace: No
Interior area
- Total interior livable area: 2,106 sqft
Video & virtual tour
Property
Parking
- Total spaces: 2
- Parking features: Garage Faces Front, Garage, Garage Door Opener
- Attached garage spaces: 2
Features
- Levels: One
- Stories: 1
- Patio & porch: Front Porch, Patio, Covered
- Exterior features: Private Yard, Rain Gutters
- Pool features: None
- Fencing: Wood
Lot
- Size: 7,013 Square Feet
- Dimensions: 52 x 119 x 44 x 119
- Features: Interior Lot, Landscaped, Subdivision, Sprinkler System, Few Trees
Details
- Parcel number: R1029345
Construction
Type & style
- Home type: SingleFamily
- Architectural style: Traditional,Detached
- Property subtype: Single Family Residence
Materials
- Brick
- Foundation: Slab
- Roof: Composition
Condition
- Year built: 2026
Utilities & green energy
- Sewer: Public Sewer
- Water: Public
- Utilities for property: Natural Gas Available, Sewer Available, Separate Meters, Underground Utilities, Water Available, Cable Available
Green energy
- Energy efficient items: Appliances, HVAC, Thermostat, Water Heater, Windows
- Water conservation: Low-Flow Fixtures
Community & HOA
Community
- Features: Fenced Yard, Trails/Paths, Community Mailbox, Curbs, Sidewalks
- Security: Prewired, Carbon Monoxide Detector(s), Smoke Detector(s)
- Subdivision: Kings Way
HOA
- Has HOA: Yes
- Services included: Association Management, Maintenance Grounds
- HOA fee: $750 annually
- HOA name: Legacy Southwest
- HOA phone: 214-705-1615
Location
- Region: Denton
Financial & listing details
- Price per square foot: $181/sqft
- Date on market: 2/26/2026
- Cumulative days on market: 150 days
- Listing terms: Cash,Conventional,FHA,VA Loan
Estimated market value
$385,300
$366,000 - $405,000
$2,656/mo
Price history
| Date | Event | Price |
|---|---|---|
| 6/30/2026 | Pending sale | $381,990$181/sqft |
Source: NTREIS #21177527 Report a problem | ||
| 6/24/2026 | Price change | $381,990-0.3%$181/sqft |
Source: NTREIS #21177527 Report a problem | ||
| 6/16/2026 | Price change | $382,990-0.5%$182/sqft |
Source: NTREIS #21177527 Report a problem | ||
| 6/10/2026 | Price change | $384,990-1.3%$183/sqft |
Source: NTREIS #21177527 Report a problem | ||
| 5/28/2026 | Price change | $389,990-1.3%$185/sqft |
Source:  M/I Homes Report a problem M/I Homes Report a problem | ||
| 5/22/2026 | Price change | $394,990-1.3%$188/sqft |
Source: NTREIS #21177527 Report a problem | ||
| 5/13/2026 | Price change | $399,990-1%$190/sqft |
Source: NTREIS #21177527 Report a problem | ||
| 5/6/2026 | Price change | $403,990-2.4%$192/sqft |
Source: NTREIS #21177527 Report a problem | ||
| 2/7/2026 | Listed for sale | $413,739$196/sqft |
Source: M/I Homes Report a problem | ||
Public tax history
Tax history is unavailable.
Monthly payment
Est. payment
Payment breakdown
Explore the cost of this home by adjusting the details. Changes won't be saved.Climate risks
Neighborhood: 76208
Nearby schools
GreatSchools rating
- 4/10Hodge Elementary SchoolGrades: PK-5Distance: 0.3 mi
- 4/10Strickland Middle SchoolGrades: 6-8Distance: 2.1 mi
- 6/10Ryan High SchoolGrades: 9-12Distance: 3.2 mi
Schools provided by the listing agent
- Elementary: Hodge
- Middle: Strickland
- High: Ryan H S
- District: Denton ISD
Source: NTREIS. This data may not be complete. We recommend contacting the local school district to confirm school assignments for this home.
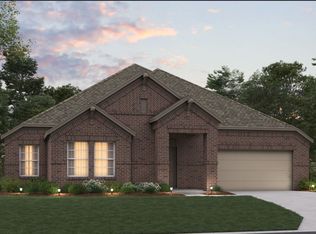
- $--3 bd2 ba2.7k sqft3412 Majesty Ln, Denton, TX 76208Sold
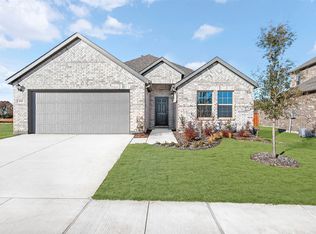
- $--4 bd2 ba2k sqft3505 Kingdom Dr, Denton, TX 76208Sold
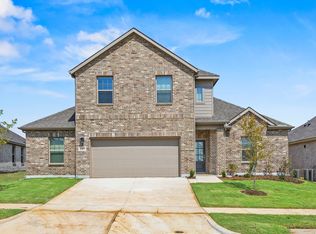
- $--5 bd3 ba2.9k sqft3509 Kingdom Dr, Denton, TX 76208Sold
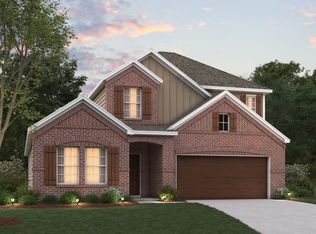
- $390,9904 bd3 ba2.4k sqft3409 Kingdom Dr, Denton, TX 76208New Construction
- $--4 bd2 ba2.1k sqft3405 Kingdom Dr, Denton, TX 76208Sold
- $--3 bd2 ba1.7k sqft3413 Kingdom Dr, Denton, TX 76208Sold
- $472,0005 bd3 ba2.8k sqft3512 Royal Forest Dr, Denton, TX 76208Off Market
- $--4 bd3 ba2.4k sqft3401 Kingdom Dr, Denton, TX 76208Sold
A local agent can set up tours, give advice and negotiate with sellers.
Similar homes
- $414,8154 bd2 ba2.1k sqft3300 Goshawk Dr, Denton, TX 76208New Construction
 NTREIS
 - $330,0003 bd2 ba1.6k sqft2712 Empire St, Denton, TX 76209For Sale
 MLS ID #21197705, Al Meyer. NTREIS
 - $424,9004 bd3 ba2.2k sqft1024 Embers Ln, Denton, TX 76201For Sale
 MLS ID #21303265, EDDIE LANE. NTREIS
 - $380,0004 bd2 ba1.7k sqft525 Bighorn Pass, Denton, TX 76210For Sale
 MLS ID #21309518, Patrick Kocher. NTREIS
 - $429,9993 bd3 ba2.3k sqft2704 Dancing Flame Dr, Denton, TX 76201For SaleMLS ID #21312487, Manpreet Dhillon. NTREIS
- $365,0004 bd3 ba2k sqft3332 Brady Starr Dr, Aubrey, TX 76227For SaleMLS ID #21318456, Brandon Carrington. NTREIS
- $360,0004 bd3 ba2k sqft3720 Tracewood Bnd, Aubrey, TX 76227For SaleMLS ID #21301152, Trisha Ramos. NTREIS
- $435,0005 bd3 ba3k sqft3308 Kingsdown Dr, Denton, TX 76207For SaleMLS ID #21187922, Jeff Davids. NTREIS
- $359,0004 bd3 ba2.1k sqft1705 Zebra Finch Dr, Little Elm, TX 75068For SaleMLS ID #21334327, Sasha Martin. NTREIS
- $380,0004 bd3 ba2.2k sqft13068 Mizell Ln, Providence Village, TX 76227For SaleMLS ID #21164458, Pragnesh Shah. NTREIS
- $454,0003 bd3 ba2.6k sqft5516 Candlewood Dr, Denton, TX 76207For SaleMLS ID #21279015, Chrissy Mallouf. NTREIS
- $365,0004 bd2 ba2k sqft11449 White River Dr, Aubrey, TX 76227For SaleMLS ID #21266299, Maegan Soell. NTREIS
- $374,9004 bd3 ba2.5k sqft6101 Brunswick Dr, Aubrey, TX 76227For SaleMLS ID #21229193, Saman Ilangasinghe. NTREIS
- $369,9004 bd2 ba2k sqft1700 Adams Dr, Little Elm, TX 75068For SaleMLS ID #21262519, Karen Obringer. NTREIS
- $379,0003 bd3 ba1.8k sqft2669 Kings Canyon Mews, Corinth, TX 76210For SaleMLS ID #21274689, Stacy Beavers. NTREIS
- $339,9004 bd2 ba1.7k sqft3905 Northwater Trl, Argyle, TX 76226For SaleMLS ID #21322657, Letta Burger. NTREIS
- $360,0004 bd3 ba2.9k sqft3717 Tracewood Bnd, Aubrey, TX 76227For SaleMLS ID #21316497, Priya Paul. NTREIS
- $379,0004 bd2 ba1.9k sqft2825 Enchanted Eve Dr, Little Elm, TX 75068For SaleMLS ID #21277638, Lucy Heaton. NTREIS
- $317,0004 bd2 ba1.8k sqft9809 Gooseneck Dr, Aubrey, TX 76227For SaleMLS ID #21328280, Beshoy Iskander. NTREIS
- $379,0004 bd2 ba1.8k sqft1705 Stetson St, Northlake, TX 76247For SaleMLS ID #21261625, Daniel Cline. NTREIS
