PRICE IMPROVEMENT!! Updated Home! 4 Bedrooms, 2 living rooms, 1736 square feet of living space, Kitchen is open too the living room, upgraded LG Appliances, Cabinets and Quartz countertops, Home has water softener System and solar that will be paid off upon a successful closing!! $20 a month in an electric bill!! . Large two car garage with work area, large back yard, Turf for low maintenance! Mountain views while enjoying time spent under a covered patio in the back yard. Many Upgrade throughout including Newer Optum windows still under factory warranty! This home is centrally located!! Must see to Appreciate..
Pending
Price cut: $10K (9/5)
$399,900
3305 Reina Ct NE, Albuquerque, NM 87111
4beds
1,641sqft
Single Family Residence
Built in 1972
8,712 Square Feet Lot
$394,100 Zestimate®
$244/sqft
$-- HOA
What's special
Mountain viewsWater softener systemTurf for low maintenanceCabinets and quartz countertopsUpgraded lg appliances
- 65 days
- 201
- 9
Zillow last checked:
Listing updated:
Listed by:
Farris E Davis 505-220-7988,
EXP Realty LLC 505-554-3873
Source: SWMLS,MLS#: 1109507
Facts & features
Interior
Bedrooms & bathrooms
- Bedrooms: 4
- Bathrooms: 2
- Full bathrooms: 1
- 3/4 bathrooms: 1
Primary bedroom
- Level: Main
- Area: 182
- Dimensions: 14 x 13
Bedroom 2
- Level: Main
- Area: 120
- Dimensions: 12 x 10
Bedroom 3
- Level: Main
- Area: 110
- Dimensions: 11 x 10
Bedroom 4
- Level: Main
- Area: 100
- Dimensions: 10 x 10
Family room
- Level: Main
- Area: 168
- Dimensions: 14 x 12
Kitchen
- Level: Main
- Area: 150
- Dimensions: 15 x 10
Living room
- Level: Main
- Area: 252
- Dimensions: 18 x 14
Heating
- Forced Air
Cooling
- Evaporative Cooling
Appliances
- Included: Dishwasher, Free-Standing Gas Range, Disposal, Refrigerator
- Laundry: Washer Hookup, Electric Dryer Hookup, Gas Dryer Hookup
Features
- Breakfast Bar, Bookcases, Ceiling Fan(s), High Speed Internet, Multiple Living Areas, Main Level Primary, Shower Only, Separate Shower, Cable TV, Walk-In Closet(s)
- Flooring: Carpet, Laminate, Tile
- Windows: Double Pane Windows, Insulated Windows
- Has basement: No
- Number of fireplaces: 1
- Fireplace features: Wood Burning
Interior area
- Total structure area: 1,641
- Total interior livable area: 1,641 sqft
Property
Parking
- Total spaces: 2
- Parking features: Attached, Garage, Garage Door Opener, Oversized
- Attached garage spaces: 2
Accessibility
- Accessibility features: None
Features
- Levels: One
- Stories: 1
- Patio & porch: Covered, Patio
- Exterior features: Private Entrance
- Fencing: Back Yard
Lot
- Size: 8,712 Square Feet
- Features: Landscaped, Planned Unit Development, Sprinklers Partial
- Residential vegetation: Grassed
Details
- Additional structures: Garage(s), Shed(s)
- Parcel number: 102106038114541002
- Zoning description: R-1C*
- Special conditions: Standard
Construction
Type & style
- Home type: SingleFamily
- Architectural style: Territorial
- Property subtype: Single Family Residence
Materials
- Brick Veneer, Frame, Stucco
- Foundation: Slab
- Roof: Pitched,Shingle
Condition
- Resale
- New construction: No
- Year built: 1972
Details
- Builder name: Brown & Rutledge
Utilities & green energy
- Electric: Other
- Sewer: Public Sewer
- Water: Public
- Utilities for property: Electricity Connected, Natural Gas Connected, Phone Available, Sewer Connected, Underground Utilities, Water Connected
Green energy
- Energy generation: Solar
Community & HOA
Location
- Region: Albuquerque
Financial & listing details
- Price per square foot: $244/sqft
- Tax assessed value: $209,013
- Annual tax amount: $2,943
- Date on market: 8/20/2026
- Cumulative days on market: 47 days
- Listing terms: Cash,Conventional,FHA,VA Loan
- Road surface type: Paved
Estimated market value
$394,100
$374,000 - $414,000
$2,293/mo
Price history
| Date | Event | Price |
|---|---|---|
| 10/3/2026 | Pending sale | $399,900$244/sqft |
Source:  SWMLS #1109507 Report a problem SWMLS #1109507 Report a problem | ||
| 9/5/2026 | Price change | $399,900-2.4%$244/sqft |
Source: SWMLS #1109507 Report a problem | ||
| 9/1/2026 | Price change | $409,900-1.2%$250/sqft |
Source: SWMLS #1109507 Report a problem | ||
| 8/20/2026 | Listed for sale | $414,900+151.7%$253/sqft |
Source: SWMLS #1109507 Report a problem | ||
| 4/19/2016 | Sold | -- |
Source: Agent Provided Report a problem | ||
| 2/23/2016 | Listed for sale | $164,850$100/sqft |
Source: RE/MAX ELITE #855459 Report a problem | ||
| 12/22/2015 | Listing removed | $164,850$100/sqft |
Source: RE/MAX ELITE #855459 Report a problem | ||
| 12/16/2015 | Listed for sale | $164,850$100/sqft |
Source: Re/Max Elite #855459 Report a problem | ||
Public tax history
| Year | Property taxes | Tax assessment |
|---|---|---|
| 2025 | $2,944 +3.2% | $69,664 +3% |
| 2024 | $2,854 +1.7% | $67,636 +3% |
| 2023 | $2,806 +3.5% | $65,665 +3% |
| 2022 | $2,712 +3.5% | $63,753 +3% |
| 2021 | $2,621 +1.7% | $61,897 +3% |
| 2020 | $2,578 | $60,094 -0.8% |
| 2019 | -- | $60,594 |
| 2018 | $4,409 +70.8% | $60,594 |
| 2017 | $2,581 +6.8% | $60,594 +6.6% |
| 2016 | $2,417 -95.6% | $56,822 +3% |
| 2015 | $55,167 +2631.6% | $55,167 +3% |
| 2014 | $2,020 | $53,561 +3% |
| 2013 | $2,020 | $52,000 +3% |
| 2012 | -- | $50,486 +3% |
| 2011 | -- | $49,016 +3% |
| 2010 | -- | $47,589 +3% |
| 2009 | -- | $46,204 +3% |
| 2008 | -- | $44,859 +3% |
| 2007 | -- | $43,552 +3% |
| 2006 | -- | $42,284 +3% |
| 2005 | -- | $41,052 +3% |
| 2004 | -- | $39,857 +3% |
| 2003 | -- | $38,696 +0.8% |
| 2002 | -- | $38,396 |
| 2001 | -- | $38,396 +6.3% |
| 2000 | -- | $36,129 |
Find assessor info on the county website
Monthly payment
Est. payment
Payment breakdown
Explore the cost of this home by adjusting the details. Changes won't be saved.Climate risks
Neighborhood: 87111
Nearby schools
Schools provided by the listing agent
- Elementary: Mitchell
- Middle: Hoover
- High: Eldorado
Source: SWMLS. This data may not be complete. We recommend contacting the local school district to confirm school assignments for this home.
- $355,1004 bd2 ba1.6k sqft3309 Reina Ct NE, Albuquerque, NM 87111Off Market
- $463,8004 bd2 ba2.5k sqft3300 Reina Dr NE, Albuquerque, NM 87111Off Market
- $384,3003 bd2 ba2.1k sqft3304 Reina Dr NE, Albuquerque, NM 87111Off Market
- $451,8004 bd2 ba2.2k sqft10512 Moontree Ct NE, Albuquerque, NM 87111Off Market
Similar homes
- $395,0003 bd2 ba1.8k sqft10336 Karen Ave NE, Albuquerque, NM 87111For Sale
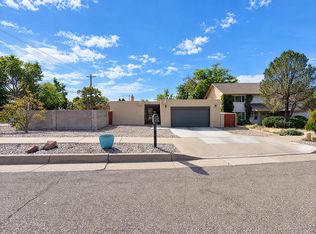 MLS ID #1113006, Tara Jones, Opendoor Brokerage, LLC. SWMLS
 - $425,0004 bd2 ba2.2k sqft10502 San Marino Pl NE, Albuquerque, NM 87111For Sale
 MLS ID #1112235, Debbie Hudson, Debbie Hudson Real Estate Inc.. SWMLS
 - $374,9993 bd2 ba1.8k sqft3708 Chelwood Dr NE, Albuquerque, NM 87111For Sale
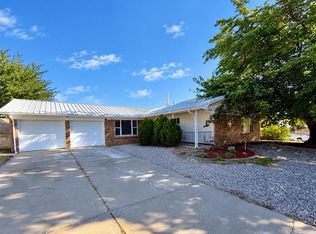 MLS ID #1112698, Anthony Paul Baldonado, Lawson Realty. SWMLS
 - $424,9904 bd2 ba1.7k sqft11224 Nassau Dr NE, Albuquerque, NM 87111For Sale
 MLS ID #1111655, Stefani Michelle Jones, LPT Realty. SWMLS
