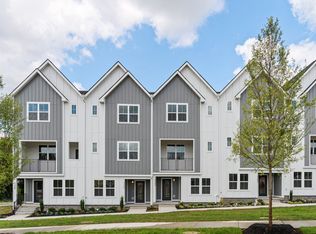
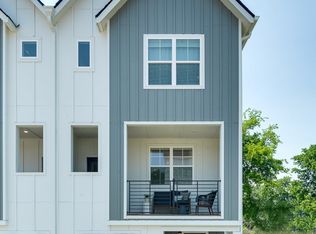
NEW CONSTRUCTION, SEPTEMBER COMPLETION***Visit the Avery model at our Model Home Gallery, located at 3404 Conviser Dr. The Avery is a thoughtfully designed 3-bedroom, 3.5-bath home, designed for the way you live. Spaces for everything, including entertaining, working, relaxing. Minutes from Oracle’s new $4B campus, the new Titans Stadium, and the heart of East Nashville. The Taylor community includes a pool + cabana, outdoor grills + fireplace and dog park, creating a true live-work-play advantage close to everything that matters.
Under contract - not showing
$443,500
3306 Conviser Dr Lot 29, Nashville, TN 37207
3beds
1,828sqft
Townhouse, Residential, Condominium
Built in 2026
-- sqft lot
$-- Zestimate®
$243/sqft
$203/mo HOA
What's special
- 54 days |
- 6 |
- 0 |
Zillow last checked:
Listing updated:
Listed by:
Lilah Lehning 615-294-4818,
Legacy South Brokerage 615-551-4505
Source: RealTracs MLS as distributed by MLS GRID,MLS#: 3247382
Facts & features
Interior
Bedrooms & bathrooms
- Bedrooms: 3
- Bathrooms: 3
- Full bathrooms: 2
- 1/2 bathrooms: 1
- Main level bedrooms: 1
Bedroom 1
- Features: Full Bath
- Level: Full Bath
- Area: 156 Square Feet
- Dimensions: 12x13
Bedroom 2
- Area: 168 Square Feet
- Dimensions: 12x14
Bedroom 3
- Features: Bath
- Level: Bath
- Area: 121 Square Feet
- Dimensions: 11x11
Primary bathroom
- Features: Double Vanity
- Level: Double Vanity
Dining room
- Features: Combination
- Level: Combination
- Area: 130 Square Feet
- Dimensions: 13x10
Kitchen
- Area: 168 Square Feet
- Dimensions: 14x12
Living room
- Features: Great Room
- Level: Great Room
- Area: 224 Square Feet
- Dimensions: 14x16
Heating
- Electric
Cooling
- Central Air
Appliances
- Included: Electric Oven, Electric Range, Dishwasher, Disposal, Microwave, Refrigerator, Stainless Steel Appliance(s)
- Laundry: Electric Dryer Hookup
Features
- Ceiling Fan(s), Walk-In Closet(s), Kitchen Island
- Flooring: Carpet, Laminate, Tile
- Basement: None
- Has fireplace: No
Interior area
- Total structure area: 1,828
- Total interior livable area: 1,828 sqft
- Finished area above ground: 1,828
Property
Parking
- Total spaces: 2
- Parking features: Garage Faces Rear
- Attached garage spaces: 2
Features
- Levels: Three Or More
- Stories: 3
- Exterior features: Balcony
- Pool features: Association
Details
- Special conditions: Standard
Construction
Type & style
- Home type: Townhouse
- Property subtype: Townhouse, Residential, Condominium
- Attached to another structure: Yes
Materials
- Fiber Cement
Condition
- New construction: Yes
- Year built: 2026
Utilities & green energy
- Sewer: Public Sewer
- Water: Public
- Utilities for property: Electricity Available, Water Available, Underground Utilities
Community & HOA
Community
- Subdivision: Taylor
HOA
- Has HOA: Yes
- Amenities included: Dog Park, Pool, Sidewalks, Underground Utilities
- Services included: Maintenance Grounds, Trash
- HOA fee: $203 monthly
- Second HOA fee: $350 one time
Location
- Region: Nashville
Financial & listing details
- Price per square foot: $243/sqft
- Annual tax amount: $1
- Date on market: 6/23/2026
- Date available: 04/24/2026
- Electric utility on property: Yes
Estimated market value
Not available
Estimated sales range
Not available
Not available
Price history
| Date | Event | Price |
|---|---|---|
| 7/19/2026 | Pending sale | $443,500$243/sqft |
Source:  RealTracs MLS as distributed by MLS GRID #3247382 Report a problem RealTracs MLS as distributed by MLS GRID #3247382 Report a problem | ||
| 6/23/2026 | Listed for sale | $443,500+5.1%$243/sqft |
Source: RealTracs MLS as distributed by MLS GRID #3247382 Report a problem | ||
| 6/23/2026 | Listing removed | $421,900$231/sqft |
Source: RealTracs MLS as distributed by MLS GRID #3149379 Report a problem | ||
| 3/14/2026 | Pending sale | $421,900$231/sqft |
Source: RealTracs MLS as distributed by MLS GRID #3149379 Report a problem | ||
Public tax history
Tax history is unavailable.
Monthly payment
Est. payment
Payment breakdown
Explore the cost of this home by adjusting the details. Changes won't be saved.Climate risks
Neighborhood: 37207
Nearby schools
GreatSchools rating
- 4/10Tom Joy Elementary SchoolGrades: PK-5Distance: 1 mi
- 4/10Jere Baxter Middle SchoolGrades: 6-8Distance: 0.5 mi
- 3/10Maplewood Comp High SchoolGrades: 9-12Distance: 0.8 mi
Schools provided by the listing agent
- Elementary: Tom Joy Elementary
- Middle: Jere Baxter Middle
- High: Maplewood Comp High School
Source: RealTracs MLS as distributed by MLS GRID. This data may not be complete. We recommend contacting the local school district to confirm school assignments for this home.
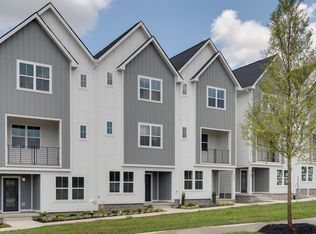
- $437,8003 bd4 ba1.8k sqft3342 Conviser Dr LOT 47, Nashville, TN 37207Sold
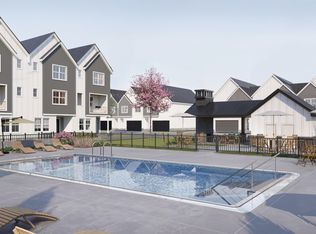
- $399,0003 bd3 ba1.8k sqft3352 Conviser Dr LOT 52, Nashville, TN 37207Sold
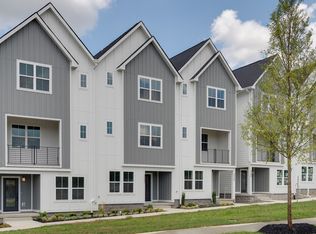
- $438,3003 bd4 ba1.8k sqft3350 Conviser Dr LOT 51, Nashville, TN 37207Sold
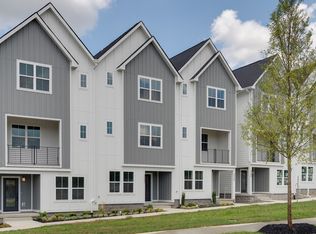
- $454,7003 bd4 ba1.8k sqft3338 Conviser Dr LOT 45, Nashville, TN 37207Sold
- $491,0503 bd4 ba1.8k sqft3336 Conviser Dr LOT 44, Nashville, TN 37207Sold
- $469,8003 bd4 ba1.8k sqft3330 Conviser Dr #41, Nashville, TN 37207Sold
- $458,8603 bd4 ba1.8k sqft3324 Conviser Dr LOT 38, Nashville, TN 37207Sold
- $428,9203 bd3 ba1.8k sqft3316 Conviser Dr LOT 34, Nashville, TN 37207Sold
- $450,7953 bd4 ba1.8k sqft3302 Conviser Dr LOT 27, Nashville, TN 37207Pending
A local agent can set up tours, give advice and negotiate with sellers.
Similar homes
- $452,4503 bd3 ba1.9k sqft129 Hart Ln Lot 5, Nashville, TN 37207New Construction
 Legacy South
 - $461,0503 bd3 ba1.9k sqft131 Hart Ln Lot 6, Nashville, TN 37207New Construction
 Legacy South
 - $459,9003 bd4 ba1.8k sqft3216 Conviser Dr Lot 24, Nashville, TN 37207New Construction

 RealTracs MLS as distributed by MLS GRID
 - $462,4503 bd4 ba1.8k sqft135 Hart Lot 8, Nashville, TN 37207New Construction
 MLS ID #3314464, Lilah Lehning. RealTracs MLS as distributed by MLS GRID
 - $499,9003 bd4 ba1.9k sqft606 Summit Trl Lot 26, Nashville, TN 37207New ConstructionMLS ID #3254964, Ben Wilson. RealTracs MLS as distributed by MLS GRID
- $440,1004 bd3 ba1.8k sqft1136 Marlowe Lndg Lot 20, Nashville, TN 37207New ConstructionRealTracs MLS as distributed by MLS GRID
- $419,7003 bd3 ba1.5k sqft1108 Marlowe Lndg Lot 27, Nashville, TN 37207New ConstructionRealTracs MLS as distributed by MLS GRID
- $416,8003 bd3 ba1.5k sqft1128 Marlowe Lndg Lot 22, Nashville, TN 37207New ConstructionRealTracs MLS as distributed by MLS GRID
- $441,9004 bd3 ba1.8k sqft1109 Marlowe Lndg Lot 3, Nashville, TN 37207New ConstructionLegacy South
- $403,9003 bd3 ba1.5k sqft1113 Marlowe Lndg Lot 4, Nashville, TN 37207New ConstructionLegacy South
- $395,7003 bd3 ba1.4k sqft1116 Marlowe Lndg Lot 25, Nashville, TN 37207New ConstructionRealTracs MLS as distributed by MLS GRID
- $349,9903 bd3 ba1.7k sqft3027 Stokers Ln, Nashville, TN 37218New ConstructionCentury Communities
- $419,9003 bd3 ba1.8k sqft204 Thompson Park Dr, Nashville, TN 37211For SaleMLS ID #3247586, Donna Sandstad,Vice President,ABR,C2EX,CRS,e-PRO,PSA,SFR,SRES. RealTracs MLS as distributed by MLS GRID
- $579,9904 bd4 ba1.9k sqft209 Harmony Aly Lot 22, Nashville, TN 37207New ConstructionMLS ID #3318964, Shannon England. RealTracs MLS as distributed by MLS GRID
- $449,9003 bd3 ba1.7k sqft6052 Mill Tree Ct Lot 56, Nashville, TN 37221New ConstructionMLS ID #3513192, Amy Rooks. RealTracs MLS as distributed by MLS GRID
- $575,0004 bd4 ba1.9k sqft496 W Trinity Ln #3, Nashville, TN 37207For SaleMLS ID #3152581, William R. Wilson. RealTracs MLS as distributed by MLS GRID
- $489,9004 bd3 ba1.8k sqft2305 Lacy St, Nashville, TN 37208For SaleMLS ID #3306125, Crystal Richardson. RealTracs MLS as distributed by MLS GRID
- from $429,9003 bd3 ba1.7k sqftThe Camden Plan, The Chadwick, Madison, TN 37115New ConstructionLegacy South
- $399,9003 bd3 ba1.8k sqft134 Valentine Aly Lot 42, Nashville, TN 37218New ConstructionMLS ID #3259923, Jessica McCarty. RealTracs MLS as distributed by MLS GRID
- $370,6503 bd3 ba1.9k sqft106 Chadwick Ct Lot 14, Madison, TN 37115New ConstructionRealTracs MLS as distributed by MLS GRID
