Back on Market !!
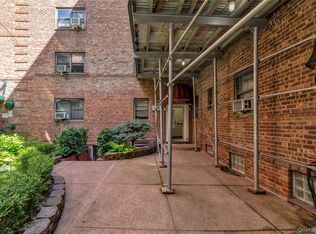
Welcome to this beautifully maintained 1-bedroom co-op apartment located on a quiet, tree-lined street in the heart of Jackson Heights. well-kept elevator building, this bright and airy unit offers both comfort and convenience.
Step into a spacious living room with large windows and 3-year-new hardwood flooring throughout, adding warmth and a modern touch. The kitchen and bathroom were fully renovated just 5 years ago, offering updated cabinetry, appliances, and stylish finishes. ample space allows a breakfast table. The oversized bedroom fits a queen or king-sized bed comfortably and features generous closet space. Also including a building-wide gas pipe upgrade in 2020. Amenities include a live-in superintendent, laundry room, storage room, and a shared garden courtyard. The Maintenance includes everything. Located 10 minutes from 7 train, block away bus stop to downtown Flushing, local parks, restaurants, and the famous Jackson Heights Greenmarket, this home offers the perfect balance of city living and neighborhood charm.
Don’t miss out on this move-in-ready gem in one of Queens’ most desirable communities!
Pending
$288,000
33-07 91 st Street #3K, Jackson Heights, NY 11372
1beds
750sqft
Stock Cooperative, Residential
Built in 1950
-- sqft lot
$-- Zestimate®
$384/sqft
$-- HOA
What's special
Stylish finishesShared garden courtyardQuiet tree-lined streetBright and airy unitGenerous closet spaceWell-kept elevator building
- 394 days |
- 12 |
- 0 |
Zillow last checked:
Listing updated:
Listed by:
Americana Realty Group LLC 516-502-0550,
Fanny Lu 718-310-8176,
Lawrence Gao 917-669-7778,
Winzone Realty Inc
Source: OneKey® MLS as distributed by MLS GRID,MLS#: 882162
Facts & features
Interior
Bedrooms & bathrooms
- Bedrooms: 1
- Bathrooms: 1
- Full bathrooms: 1
Heating
- Radiant
Cooling
- Wall/Window Unit(s)
Appliances
- Included: Exhaust Fan, Gas Cooktop, Refrigerator
Features
- First Floor Bedroom, Eat-in Kitchen
- Flooring: Laminate
- Windows: Double Pane Windows, Screens
- Attic: None
Interior area
- Total structure area: 750
- Total interior livable area: 750 sqft
Property
Features
- Levels: One
Details
- Parcel number: 0143900013K01
- Special conditions: None
Construction
Type & style
- Home type: Cooperative
- Architectural style: Garden
- Property subtype: Stock Cooperative, Residential
- Attached to another structure: Yes
Materials
- Brick
Condition
- Updated/Remodeled
- Year built: 1950
Utilities & green energy
- Sewer: Public Sewer
- Water: Public
- Utilities for property: Cable Available, Electricity Connected
Community & HOA
Community
- Subdivision: Southridge 2
HOA
- Has HOA: No
- HOA phone: 718-424-3200
Location
- Region: Jackson Heights
Financial & listing details
- Price per square foot: $384/sqft
- Tax assessed value: $24,279,000
- Annual tax amount: $1,199,269
- Date on market: 6/26/2025
- Cumulative days on market: 188 days
- Listing agreement: Exclusive Right To Sell
- Listing terms: Cash,Contract
- Electric utility on property: Yes
Estimated market value
Not available
Estimated sales range
Not available
Not available
Price history
| Date | Event | Price |
|---|---|---|
| 3/6/2026 | Pending sale | $288,000$384/sqft |
Source:  OneKey® MLS as distributed by MLS GRID #882162 Report a problem OneKey® MLS as distributed by MLS GRID #882162 Report a problem | ||
| 12/22/2025 | Listed for sale | $288,000$384/sqft |
Source: OneKey® MLS as distributed by MLS GRID #882162 Report a problem | ||
| 8/20/2025 | Pending sale | $288,000$384/sqft |
Source: OneKey® MLS as distributed by MLS GRID #882162 Report a problem | ||
| 6/26/2025 | Listed for sale | $288,000+22.6%$384/sqft |
Source: OneKey® MLS as distributed by MLS GRID #882162 Report a problem | ||
| 3/3/2020 | Sold | $235,000$313/sqft |
Source: Agent Provided Report a problem | ||
Public tax history
| Year | Property taxes | Tax assessment |
|---|---|---|
| 2018 | $1,199,269 | $9,508,950 +9.3% |
| 2017 | -- | $8,702,820 |
Find assessor info on the county website
Monthly payment
Climate risks
Neighborhood: Jackson Heights
Nearby schools
GreatSchools rating
- 6/10Ps 149 Christa McauliffeGrades: PK-5Distance: 0.1 mi
- 8/10Is 145 Joseph PulitzerGrades: 6-8Distance: 0.6 mi
- 3/10GOTHAM TECH HIGH SCHOOLGrades: 9-11Distance: 1.7 mi
Schools provided by the listing agent
- Elementary: Ps 149 Christa Mcauliffe
- Middle: Is 145 Joseph Pulitzer
- High: William Cullen Bryant High School
Source: OneKey® MLS as distributed by MLS GRID. This data may not be complete. We recommend contacting the local school district to confirm school assignments for this home.
- $26,871,000-- bd1 ba369k sqft3349 91st St, Flushing, NY 11372Off Market
- $304,600-- bd-- ba-- sqft33-49 91st St #6R, Jackson Heights, NY 11372Off Market
- $335,600-- bd-- ba-- sqft33-49 91st St #4K, Jackson Heights, NY 11372Off Market
- $317,100-- bd-- ba-- sqft3307 91st St APT 5K, Jackson Heights, NY 11372Off Market
- $285,600-- bd-- ba-- sqft33-49 91st St #3K, Jackson Heights, NY 11372Off Market
- $24,360,000-- bd-- ba395k sqft3349 91st St #3D, Jackson Heights, NY 11372Off Market
- $24,360,000-- bd-- ba395k sqft3349 91st St #6N, Jackson Heights, NY 11372Off Market
- $24,360,000-- bd-- ba395k sqft3349 91st St #5L, Jackson Heights, NY 11372Off Market
- $24,360,000-- bd-- ba395k sqft3349 91st St #4X, Jackson Heights, NY 11372Off Market
A local agent can set up tours, give advice and negotiate with sellers.
Similar homes
- $225,000-- bd1 ba650 sqft3727 86 #6N, Jackson Heights, NY 11372For Sale

 MLS ID #1013862, Noel J. Maaba, Listing by: Howard Hanna NYC LLC. OneKey® MLS as distributed by MLS GRID
 - $399,0002 bd1 ba1.1k sqft3305 90 Street #2D, Jackson Heights, NY 11372For Sale
 MLS ID #1019641, Sida Zhuoma CBR, Listing by: Sida Realty Group Inc. OneKey® MLS as distributed by MLS GRID
 - $265,0001 bd1 ba800 sqft7510 Yellowstone Boulevard #2H, Rego Park, NY 11374For Sale
 MLS ID #990602, Antonino Artale, Listing by: EXP Realty. OneKey® MLS as distributed by MLS GRID
 - $299,0001 bd1 ba600 sqft102-55 67 Road #3V, Forest Hills, NY 11375For Sale
 MLS ID #1022514, Maryann K. Milovcic CBR, Listing by: Douglas Elliman Real Estate. OneKey® MLS as distributed by MLS GRID
 - $280,0001 bd1 ba950 sqft99-10 60Ave #3B, Corona, NY 11368For SaleMLS ID #999641, Cheng Shang, Listing by: Douglas Elliman Real Estate. OneKey® MLS as distributed by MLS GRID
- $285,0001 bd1 ba850 sqft99-05 59 Ave Ave #6B, Corona, NY 11368For SaleMLS ID #968710, Cheng Shang, Listing by: Douglas Elliman Real Estate. OneKey® MLS as distributed by MLS GRID
- $299,0001 bd1 ba730 sqft67-30 Dartmouth Street #2S, Forest Hills, NY 11375For SaleMLS ID #995028, Nigel Wingate, Listing by: Coldwell Banker American Homes. OneKey® MLS as distributed by MLS GRID
- $288,0001 bd1 ba750 sqft26-21 Union Street #4F, Flushing, NY 11354For SaleMLS ID #978106, Dayu Li, Listing by: Chous Realty Group Inc. OneKey® MLS as distributed by MLS GRID
- $279,0001 bd1 ba850 sqft7445 Yellowstone Boulevard #6F, Rego Park, NY 11374For SaleMLS ID #990620, Antonino Artale, Listing by: EXP Realty. OneKey® MLS as distributed by MLS GRID
- $325,0001 bd1 ba700 sqft9411 59th Ave #G6, Elmhurst, NY 11373For SaleMLS ID #992843, Xiaosen Zhou, Listing by: Brown Harris Stevens FH. OneKey® MLS as distributed by MLS GRID
- $268,0001 bd1 ba750 sqft26-16 Union Street #6F, Flushing, NY 11354For SaleMLS ID #1010281, Dayu Li, Listing by: Chous Realty Group Inc. OneKey® MLS as distributed by MLS GRID
- $265,000-- bd1 ba600 sqft67-40 Yellowstone Boulevard #4M, Forest Hills, NY 11375For SaleMLS ID #1011908, Dylan Bugallo, Listing by: OverSouth LLC. OneKey® MLS as distributed by MLS GRID
- $288,0001 bd1 ba915 sqft226-26 Union Turnpike #2N, Bayside, NY 11364For SaleMLS ID #1000603, Carol Giordano, Listing by: Howard Hanna Coach. OneKey® MLS as distributed by MLS GRID
- $329,0001 bd1 ba907 sqft9931 64th Avenue #E-9, Rego Park, NY 11374For SaleMLS ID #963751, Amanda Li, Listing by: Keller Williams Rlty Landmark. OneKey® MLS as distributed by MLS GRID
- $269,0001 bd1 ba750 sqft141-16 25th Road #2A, Flushing, NY 11354For SaleMLS ID #975187, Dayu Li, Listing by: Chous Realty Group Inc. OneKey® MLS as distributed by MLS GRID
- $250,0001 bd1 ba800 sqft142-21 26th Avenue #5F, Flushing, NY 11354For SaleMLS ID #1021802, Dayu Li, Listing by: Chous Realty Group Inc. OneKey® MLS as distributed by MLS GRID
- $228,000-- bd1 ba550 sqft99-63 66th Avenue #2C, Rego Park, NY 11374For SaleMLS ID #1011651, Sida Zhuoma CBR, Listing by: Sida Realty Group Inc. OneKey® MLS as distributed by MLS GRID
- $265,0001 bd1 ba585 sqft47-30 217th Street #2C, Bayside, NY 11361For SaleMLS ID #1015619, Hengameh Gholami, Listing by: Signature Premier Properties. OneKey® MLS as distributed by MLS GRID
- $299,0002 bd1 ba990 sqft83-75 Woodhaven Boulevard #6U, Woodhaven, NY 11421For SaleMLS ID #971379, Howard S. Kornsweig, Listing by: Douglas Elliman Real Estate. OneKey® MLS as distributed by MLS GRID
- $268,0001 bd1 ba700 sqft138-25 68 Drive #3D, Kew Garden Hills, NY 11367For SaleMLS ID #857064, Jagmeet S. Bedi, Listing by: Compass Greater NY LLC. OneKey® MLS as distributed by MLS GRID
