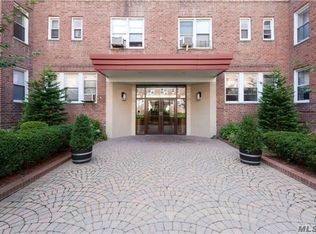
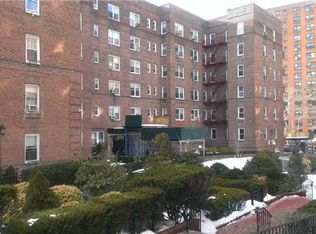
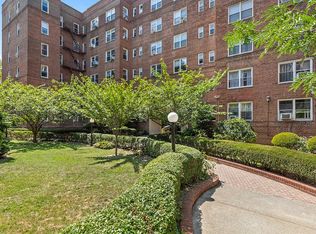
Back On The Market! Welcome to The Connecticut in the heart of Rego Park! This oversized 1-bedroom, 1-bathroom coop offers the perfect blend of space, light, and convenience. Featuring soaring 9 ft. ceilings, this sunny home boasts hardwood floors throughout, abundant closet space - 4 huge closets from floor to ceiling, and a rare bathroom setup with both a bathtub and a separate shower stall. The Connecticut is a well-maintained building with a live-in super, laundry facilities in the basement, parking (waitlist), and a beautifully landscaped, private sitting area situated between two buildings which are exclusive to residents. The building is located just moments away from the M and R subway lines, buses, Rego Center Mall, and a variety of local shops and restaurants. Please note the following building requirements: 20% down payment and a no-pets policy. There is a $379 capital assessment which ends September 2026. Sublet allowed after two years. Don’t miss your chance to make this spacious Rego Park gem your new home!
For sale
$329,000
9931 64th Avenue #E-9, Rego Park, NY 11374
1beds
907sqft
Stock Cooperative, Residential
Built in 1947
-- sqft lot
$-- Zestimate®
$363/sqft
$-- HOA
What's special
Hardwood floors throughoutSunny home
- 150 days |
- 145 |
- 8 |
Zillow last checked:
Listing updated:
Listed by:
Keller Williams Rlty Landmark 718-475-2700,
Amanda Li 646-859-3758
Source: OneKey® MLS as distributed by MLS GRID,MLS#: 963751
Facts & features
Interior
Bedrooms & bathrooms
- Bedrooms: 1
- Bathrooms: 1
- Full bathrooms: 1
Bedroom 1
- Description: large spacious 1 bedroom, 1 full bath with separate tub and shower, with 4 large closets and spacious living room
Heating
- Forced Air, Natural Gas, Steam
Cooling
- Wall/Window Unit(s)
Appliances
- Included: Gas Oven, Gas Range
- Laundry: Common Area, In Basement, Laundry Room
Features
- First Floor Bedroom, First Floor Full Bath, Elevator, Entrance Foyer, Formal Dining, Galley Type Kitchen, Original Details
- Flooring: Hardwood
- Basement: Common
- Has fireplace: No
- Common walls with other units/homes: 1 Common Wall
Interior area
- Total structure area: 907
- Total interior livable area: 907 sqft
Property
Parking
- Total spaces: 1
- Parking features: Waitlist
- Garage spaces: 1
Features
- Exterior features: Courtyard, Garden, Private Entrance
Details
- Parcel number: 021120014E9
- Special conditions: None
Construction
Type & style
- Home type: Cooperative
- Architectural style: Other
- Property subtype: Stock Cooperative, Residential
- Attached to another structure: Yes
Materials
- Brick
Condition
- Year built: 1947
Utilities & green energy
- Sewer: Public Sewer
- Water: Public
- Utilities for property: Electricity Available, Natural Gas Available
Community & HOA
HOA
- Has HOA: No
Location
- Region: Flushing
Financial & listing details
- Price per square foot: $363/sqft
- Tax assessed value: $7,661,000
- Annual tax amount: $376,597
- Date on market: 2/21/2026
- Cumulative days on market: 79 days
- Listing agreement: Exclusive Right To Sell
- Electric utility on property: Yes
Estimated market value
Not available
Estimated sales range
Not available
$3,744/mo
Price history
| Date | Event | Price |
|---|---|---|
| 6/23/2026 | Listed for sale | $329,000$363/sqft |
Source:  OneKey® MLS as distributed by MLS GRID #963751 Report a problem OneKey® MLS as distributed by MLS GRID #963751 Report a problem | ||
| 4/13/2026 | Pending sale | $329,000$363/sqft |
Source: OneKey® MLS as distributed by MLS GRID #963751 Report a problem | ||
| 2/21/2026 | Listed for sale | $329,000$363/sqft |
Source: OneKey® MLS as distributed by MLS GRID #963751 Report a problem | ||
Public tax history
| Year | Property taxes | Tax assessment |
|---|---|---|
| 2020 | -- | -- |
| 2019 | -- | -- |
| 2018 | $376,597 | $2,986,020 +6.8% |
| 2017 | -- | $2,794,770 |
Find assessor info on the county website
Monthly payment
Climate risks
Neighborhood: Rego Park
Nearby schools
GreatSchools rating
- 9/10Ps 175 The Lynn Gross Discovery SchoolGrades: PK-5Distance: 0.2 mi
- 9/10Jhs 157 Stephen A HalseyGrades: 6-8Distance: 0.1 mi
- 5/10Forest Hills High SchoolGrades: 9-12Distance: 0.6 mi
Schools provided by the listing agent
- Elementary: Ps 175 Lynn Gross Discovery
- Middle: Jhs 157 Stephen A Halsey
- High: Forest Hills High School
Source: OneKey® MLS as distributed by MLS GRID. This data may not be complete. We recommend contacting the local school district to confirm school assignments for this home.
- $313,8002 bd1 ba950 sqft9931 64th Ave APT F9, Flushing, NY 11374Off Market
- $364,0002 bd1 ba950 sqft9931 64th Ave APT A16, Flushing, NY 11374Off Market
- $587,6002 bd1 ba950 sqft9931 64th Ave APT D7, Flushing, NY 11374Off Market
- $340,0001 bd1 ba925 sqft9931 64th Ave APT C3, Flushing, NY 11374Off Market
- $340,3001 bd1 ba968 sqft9931 64th Ave APT A15, Flushing, NY 11374Off Market
- $7,661,000-- bd-- ba-- sqft9931 64th Ave APT D1, Flushing, NY 11374Off Market
- $7,661,000-- bd-- ba-- sqft9931 64th Ave APT E1, Flushing, NY 11374Off Market
- $7,661,000-- bd-- ba-- sqft9931 64th Ave APT C3, Flushing, NY 11374Off Market
- $7,661,000-- bd-- ba-- sqft9931 64th Ave APT F7, Flushing, NY 11374Off Market
A local agent can set up tours, give advice and negotiate with sellers.
Similar homes
- $189,0001 bd1 ba650 sqft84-50 169th Street #410, Jamaica Hills, NY 11432For Sale

 MLS ID #1003010, Md Kabir H. Munshi, Listing by: Exit Realty Prime. OneKey® MLS as distributed by MLS GRID
 - $200,0002 bd1 ba700 sqft2190 Brigham Street #4B, Brooklyn, NY 11229For Sale
 MLS ID #1027589, Luis F. Fernandez, Listing by: eXp Realty. OneKey® MLS as distributed by MLS GRID
 - $299,0001 bd1 ba730 sqft67-30 Dartmouth Street #2S, Forest Hills, NY 11375For Sale
 MLS ID #995028, Nigel Wingate, Listing by: Coldwell Banker American Homes. OneKey® MLS as distributed by MLS GRID
 - $329,0001 bd1 ba907 sqft99-31 64th Ave APT E9, Rego Park, NY 11374Active
 MLS ID #S1817777, Amanda Li, Listing by: Keller Williams Realty Landmark. StreetEasy
 - $269,0001 bd1 ba750 sqft141-16 25th Road #2A, Flushing, NY 11354For SaleMLS ID #975187, Dayu Li, Listing by: Chous Realty Group Inc. OneKey® MLS as distributed by MLS GRID
- $358,0002 bd1 ba950 sqft28-02 141st Street #3D, Flushing, NY 11354For SaleMLS ID #975177, Dayu Li, Listing by: Chous Realty Group Inc. OneKey® MLS as distributed by MLS GRID
- $285,0001 bd1 ba850 sqft99-05 59 Ave Ave #6B, Corona, NY 11368For SaleMLS ID #968710, Cheng Shang, Listing by: Douglas Elliman Real Estate. OneKey® MLS as distributed by MLS GRID
- $365,0001 bd1 ba750 sqft69-10 Yellowstone Boulevard #505, Forest Hills, NY 11375For SaleMLS ID #1026857, Aleksandr Dzhurayev, Listing by: Skyline Residential & Comm Inc. OneKey® MLS as distributed by MLS GRID
- $229,9992 bd1 ba1.2k sqft3394 Wayne Avenue #E23, Bronx, NY 10467For SaleMLS ID #937133, Jeffrie Pena, Listing by: Locqube New York, Inc.. OneKey® MLS as distributed by MLS GRID
- $359,0002 bd1 ba1k sqft99-05 59 Ave #5C, Corona, NY 11368For SaleMLS ID #997414, Cheng Shang, Listing by: Douglas Elliman Real Estate. OneKey® MLS as distributed by MLS GRID
- $299,0002 bd1 ba990 sqft83-75 Woodhaven Boulevard #6U, Woodhaven, NY 11421For SaleMLS ID #971379, Howard S. Kornsweig, Listing by: Douglas Elliman Real Estate. OneKey® MLS as distributed by MLS GRID
- $220,0002 bd1 ba946 sqft6 Fordham Hill Oval APT 11G, Bronx, NY 10468ActiveMLS ID #S1838153, Etan Hakimi, Listing by: Mitra Hakimi Realty Group, LLC. StreetEasy
- $428,0002 bd1 ba1.1k sqft29-50 137th Street #1G, Flushing, NY 11354For SaleMLS ID #1019553, Dayu Li, Listing by: Chous Realty Group Inc. OneKey® MLS as distributed by MLS GRID
- $220,0002 bd1 ba930 sqft2962 Decatur Avenue 5th Floor, Bronx, NY 10458For SaleMLS ID #961546, Martha N. Lauria, Listing by: Keller Williams NY Realty. OneKey® MLS as distributed by MLS GRID
- $380,0003 bd2 ba1.2k sqft5500 Fieldston Road #7EE, Bronx, NY 10471For SaleMLS ID #953844, Christine Ricci, Listing by: Keller Williams NY Realty. OneKey® MLS as distributed by MLS GRID
- $250,0003 bd1 ba650 sqft512 W 156th Street #41, New York (Manhattan), NY 10032For SaleMLS ID #1005977, Grace J. Seid, Listing by: RE/MAX City Square. OneKey® MLS as distributed by MLS GRID
- $169,9002 bd1 ba900 sqft3239 Barker Avenue #2J, Bronx, NY 10467For SaleMLS ID #983838, Allison Jaffe, Listing by: Key Real Estate Services, LLC. OneKey® MLS as distributed by MLS GRID
- $280,0001 bd1 ba950 sqft99-10 60Ave #3B, Corona, NY 11368For SaleMLS ID #999641, Cheng Shang, Listing by: Douglas Elliman Real Estate. OneKey® MLS as distributed by MLS GRID
- $320,0001 bd1 ba875 sqft60 Hempstead Avenue #1O, Lynbrook, NY 11563For SaleMLS ID #976577, Anthony M. Ponte, Listing by: Stonegate Real Estate. OneKey® MLS as distributed by MLS GRID
- $345,0002 bd1 ba829 sqft14 Metropolitan Oval #8G, Bronx, NY 10462For SaleMLS ID #1018512, Miriam Soto, Listing by: RE/MAX Top. OneKey® MLS as distributed by MLS GRID
- $270,0002 bd1 ba700 sqft225-08 Stronghurst Avenue #Upper, Queens Village, NY 11427For SaleMLS ID #1001266, Jessica A. Akde Elmazi MRP CPM CBR, Listing by: Compass Greater NY LLC. OneKey® MLS as distributed by MLS GRID
- $325,0001 bd1 ba700 sqft9411 59th Ave #G6, Elmhurst, NY 11373For SaleMLS ID #992843, Xiaosen Zhou, Listing by: Brown Harris Stevens FH. OneKey® MLS as distributed by MLS GRID
- $239,2402 bd1 ba750 sqft333 Bronx River Road #609, Yonkers, NY 10704For SaleMLS ID #1021742, Ariel R. Pena, Listing by: RE/MAX Voyage Realty. OneKey® MLS as distributed by MLS GRID
- $368,0002 bd1 ba950 sqft27-10 Parsons Boulevard #4B, Flushing, NY 11354For SaleMLS ID #1014792, Dayu Li, Listing by: Chous Realty Group Inc. OneKey® MLS as distributed by MLS GRID
- $288,0001 bd1 ba750 sqft26-21 Union Street #4F, Flushing, NY 11354For SaleMLS ID #978106, Dayu Li, Listing by: Chous Realty Group Inc. OneKey® MLS as distributed by MLS GRID
- $399,0002 bd1 ba1k sqft83-40 Austin St APT 1S, Queens, NY 11415ActiveMLS ID #S1838779, Sasha Lafontaine, Listing by: Compass. StreetEasy
- $489,0003 bd2 ba1.1k sqft32-22 92 Street #603, East Elmhurst, NY 11369For SaleMLS ID #836897, Johnson John, Listing by: North Star Home Services Inc. OneKey® MLS as distributed by MLS GRID
- $368,0002 bd1 ba950 sqft28-02 Parsons Boulevard #4E, Flushing, NY 11354For SaleMLS ID #1008944, Dayu Li, Listing by: Chous Realty Group Inc. OneKey® MLS as distributed by MLS GRID
- $250,0002 bd1 ba571 sqft226-29 Manor Road #UPPER, Queens Village, NY 11427For SaleMLS ID #908426, Jessica A. Akde Elmazi MRP CPM CBR, Listing by: Compass Greater NY LLC. OneKey® MLS as distributed by MLS GRID
- $180,0001 bd1 ba750 sqft5645 Netherland Ave APT 6E, Bronx, NY 10471ActiveMLS ID #S1823311, Sandhya Tidke, Listing by: Brown Harris Stevens. StreetEasy
- $219,0001 bd1 ba650 sqft14018 Burden Cres APT 305, Jamaica, NY 11435ActiveMLS ID #S1839135, Olga Zakinova, Listing by: Douglas Elliman. StreetEasy
- $249,0002 bd2 ba1.2k sqft1234 Midland Avenue #1c, Bronxville, NY 10708For SaleMLS ID #1008583, Xiao T. Chen, Listing by: Century 21 Dawns Gold Realty. OneKey® MLS as distributed by MLS GRID
- $185,000-- bd1 ba500 sqft14350 Hoover Avenue #505, Briarwood, NY 11435For SaleMLS ID #981755, Randy Lin, Listing by: Keller Williams Realty Greater. OneKey® MLS as distributed by MLS GRID
- $385,0001 bd1 ba850 sqft35 Knightsbridge Road #2-B, Great Neck, NY 11021For SaleMLS ID #1021026, Yelena Doljansky, Listing by: Edna Mashaal Realty LLC. OneKey® MLS as distributed by MLS GRID
- $270,0001 bd1 ba750 sqft800 Grand Concourse #3BS, Bronx, NY 10451For SaleMLS ID #987960, Rose Diaz, Listing by: Locqube New York, Inc.. OneKey® MLS as distributed by MLS GRID
- $198,0001 bd1 ba800 sqft143-50 Hoover Avenue #306, Briarwood, NY 11435For SaleMLS ID #985680, Rafael Ching, Listing by: Keller Williams Realty Greater. OneKey® MLS as distributed by MLS GRID
- $320,0003 bd1 ba800 sqft228-14 stronghurst Avenue #Upper, Queens Village, NY 11427For SaleMLS ID #994091, Jessica A. Akde Elmazi MRP CPM CBR, Listing by: Compass Greater NY LLC. OneKey® MLS as distributed by MLS GRID
- $249,0001 bd1 ba700 sqft84-70 129th Street #6C, Kew Gardens, NY 11415For SaleMLS ID #1016350, Natalie Rainone, Listing by: Jerry Fink Real Estate Inc. OneKey® MLS as distributed by MLS GRID
- $325,0002 bd1 ba950 sqft28-08 141st Street #4C, Flushing, NY 11354For SaleMLS ID #918191, Dayu Li, Listing by: Chous Realty Group Inc. OneKey® MLS as distributed by MLS GRID
- $170,0001 bd1 ba800 sqft2080 Barnes Avenue #4A, Bronx, NY 10462For SaleMLS ID #1027471, Jerome C. Jeffrey, Listing by: Howard Hanna Rand Realty. OneKey® MLS as distributed by MLS GRID
