This meticulously hand-picked and transformed property has been thoughtfully designed for modern living, offering an exceptional blend of elegance, flexibility, and functionality. The 1,610-square-foot main home is configured as a 3-bedroom, 2-bath residence with approximately 1,250 square feet of primary living space, plus an attached yet separate 360-square-foot private suite. The suite can function as a luxurious primary retreat or a dedicated guest living unit and features its own kitchenette, living area, bedroom, and full bathroom, along with a separate electrical meter. Adding even more versatility is a detached 400-square-foot, 1-bedroom/1-bath ADU located behind the detached garage, with its own official address of 3309 37th Street. The ADU features separate electric and natural-gas meters and 9-foot ceilings throughout. Extensive property upgrades include a completely renewed exterior envelope with all-new Milgard windows, James Hardie fiber-cement siding, two redwood decks, doors, trim, and exterior paint. The interior has been comprehensively upgraded with new PEX and ABS plumbing, electrical systems, mechanical/HVAC systems, and designer finishes throughout the kitchens and bathrooms. For additional storage and recreational flexibility, the property offers a 50-foot newly paved RV/trailer parking pad in the rear, providing ample space for RVs, boats, trailers, and other toys. Adjacent is a 420-square-foot detached garage featuring 10-foot ceilings and an 8-foot overhead door. Rounding out this extraordinary property is a 1,000-square-foot walk-out basement with 6.5-foot ceilings and existing plumbing connections, offering tremendous potential for storage, workspace, recreation, or future use. This stunning, fully transformed multi-dwelling property delivers modern luxury, exceptional flexibility, abundant space, and rare income-producing potential an opportunity that truly stands apart.
Active
$799,500
3309-3307 37th St, Sacramento, CA 95817
4beds
1,605sqft
Multi Family, Single Family Residence
Built in 1912
7,405 Square Feet Lot
$-- Zestimate®
$498/sqft
$-- HOA
What's special
Completely renewed exterior envelopeTwo redwood decksJames hardie fiber-cement sidingAll-new milgard windows
- 3 days |
- 267 |
- 24 |
Zillow last checked:
Listing updated:
Listed by:
Sara Samoylovich DRE #01484587 916-275-1622,
Vlasara Real Estate
Source: MetroList Services of CA,MLS#: 226102283Originating MLS: MetroList Services, Inc.
Facts & features
Interior
Bedrooms & bathrooms
- Bedrooms: 4
- Bathrooms: 3
- Full bathrooms: 3
Rooms
- Room types: Bonus Room, Office, Studio, In Law Apartment, Kitchen, Laundry, Living Room
Primary bedroom
- Features: Closet, Ground Floor, Outside Access, Sitting Area, Wet Bar
Primary bathroom
- Features: Stone, Tile, Marble, Tub w/Shower Over, Outside Access, Quartz, Window
Dining room
- Features: Formal Room, Space in Kitchen
Kitchen
- Features: Marble Counter, Quartz Counter, Kitchen Island
Heating
- Central, MultiUnits, Zoned
Cooling
- Ceiling Fan(s), Central Air, Multi Units, Zoned
Appliances
- Included: Free-Standing Gas Range, Free-Standing Refrigerator, Gas Plumbed, Ice Maker, Dishwasher, Disposal, Microwave, Plumbed For Ice Maker, Self Cleaning Oven, Electric Water Heater, ENERGY STAR Qualified Appliances, Free-Standing Electric Oven, Wine Refrigerator
- Laundry: Laundry Room, Ground Floor, Inside
Features
- Flooring: Laminate, Tile
- Has fireplace: No
Interior area
- Total structure area: 0
- Total interior livable area: 1,605 sqft
Property
Parking
- Total spaces: 8
- Parking features: RV Access/Parking, Detached, Garage Door Opener, Garage Faces Side, Guest, Driveway, Level Driveway/Sidewalks
- Garage spaces: 2
- Uncovered spaces: 6
Features
- Levels: Multi/Split
- Fencing: Metal,Entry Gate,Wood,Fenced,Full
Lot
- Size: 7,405 Square Feet
- Dimensions: 60' x 120'
- Features: Corner Lot, Low Maintenance
- Topography: Level,Trees Few,Level,Trees Few
Details
- Additional structures: Guest House
- Parcel number: 01303510290000
- Zoning: R-1
- Special conditions: Standard
- Other equipment: Networked
Construction
Type & style
- Home type: SingleFamily
- Architectural style: Craftsman
- Property subtype: Multi Family, Single Family Residence
Materials
- Cement Siding, Concrete, Frame, Wood
- Foundation: Raised, Concrete, Slab
- Roof: Shingle,Composition
Condition
- Year built: 1912
Utilities & green energy
- Electric: 220 Volts
- Sewer: Public Sewer
- Water: Public, Water District
- Utilities for property: Cable Available, Public, Electric, Sewer In & Connected, Internet Available, Natural Gas Connected
Community & HOA
Location
- Region: Sacramento
Financial & listing details
- Price per square foot: $498/sqft
- Price range: $799.5K - $799.5K
- Date on market: 8/13/2026
- Road surface type: Paved, Paved Sidewalk
Estimated market value
Not available
Estimated sales range
Not available
Not available
Price history
| Date | Event | Price |
|---|---|---|
| 8/13/2026 | Listed for sale | $799,500$498/sqft |
Source: MetroList Services of CA #226102283 Report a problem | ||
Public tax history
Tax history is unavailable.
Monthly payment
Est. payment
Payment breakdown
Explore the cost of this home by adjusting the details. Changes won't be saved.Climate risks
Neighborhood: Central Oak Park
Nearby schools
GreatSchools rating
- 7/10Bret Harte Elementary SchoolGrades: K-6Distance: 0.5 mi
- 4/10California Middle SchoolGrades: 7-8Distance: 1.7 mi
- 3/10Hiram W. Johnson High SchoolGrades: 9-12Distance: 2.3 mi
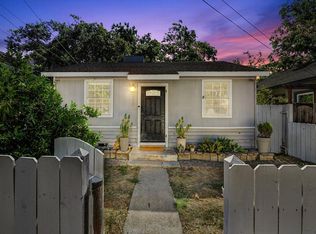
- $360,0003 bd2 ba720 sqft3333 37th St, Sacramento, CA 95817Sold
- $338,9003 bd1 ba1k sqft3316 37th St, Sacramento, CA 95817Off Market
- $391,5002 bd2 ba1k sqft3324 37th St, Sacramento, CA 95817Off Market
- $293,0002 bd1 ba805 sqft3327 37th St, Sacramento, CA 95817Off Market
- $370,0002 bd1 ba1k sqft3345 37th St, Sacramento, CA 95817Sold
- $365,0002 bd1 ba840 sqft3629 9th Ave, Sacramento, CA 95817Sold
- $323,4002 bd1 ba800 sqft3317 37th St, Sacramento, CA 95817Off Market
- $311,5003 bd1 ba888 sqft3308 37th St, Sacramento, CA 95817Off Market
A local agent can set up tours, give advice and negotiate with sellers.
Similar homes
- $420,0003 bd2 ba1.3k sqft3210 San Jose Way, Sacramento, CA 95817For Sale
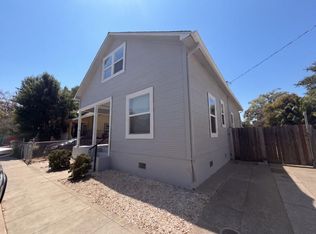 MLS ID #226103051, Lisa Soltesz. MetroList Services of CA
 - $486,0004 bd2 ba1.3k sqft2533 39th St, Sacramento, CA 95817For Sale
 MLS ID #226102023, Margor Payan Ruiz. MetroList Services of CA
 - $799,0004 bd3 ba1.5k sqft2172 7th Ave, Sacramento, CA 95818For Sale
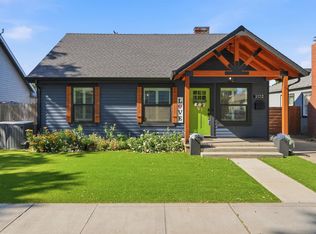 MLS ID #226076403, Sterling Royal. MetroList Services of CA
 - $680,0003 bd2 ba1.7k sqft2140 Gerber Ave, Sacramento, CA 95817For Sale
 MLS ID #226098232, Tanya Romanishin. MetroList Services of CA
 - $899,0003 bd3 ba1.6k sqft1240 54th St, Sacramento, CA 95819For SaleMLS ID #226101279, Kristen Snedeker. MetroList Services of CA
- $725,0003 bd3 ba2k sqft3337 Shankar Aly, Sacramento, CA 95817For SaleMLS ID #226100511, Heidi Buchert. MetroList Services of CA
- $975,0004 bd2 ba2.3k sqft2400 Marshall Way, Sacramento, CA 95818For SaleMLS ID #226097908, Steffan Brown. MetroList Services of CA
- $598,0003 bd2 ba1.2k sqft2500 41st St, Sacramento, CA 95817For SaleMLS ID #226098563, Tanya Romanishin. MetroList Services of CA
- $630,0003 bd2 ba1.4k sqft4007 Colonial Way, Sacramento, CA 95817For SaleMLS ID #226087352, Lori Pennell. MetroList Services of CA
- $799,0003 bd2 ba1.9k sqft4400 Capri Way, Sacramento, CA 95822For SaleMLS ID #226093563, Melissa Shrout. MetroList Services of CA
- $850,0004 bd3 ba1.8k sqft2195 57th St, Sacramento, CA 95817For SaleMLS ID #226087772, Rich Cazneaux. MetroList Services of CA
- $414,9503 bd2 ba1.1k sqft4250 11th Ave, Sacramento, CA 95817For SaleMLS ID #226092748, Jessica Nieto. MetroList Services of CA
- $740,0004 bd2 ba2k sqft3043 Marshall Way, Sacramento, CA 95817For SaleMLS ID #226041517, Paloma Begin. MetroList Services of CA
- $--3 bd2 ba1.2k sqft3810 23rd Ave, Sacramento, CA 95820AuctionAuction.com 2
- $829,0004 bd2 ba2.1k sqft2200 2nd Ave, Sacramento, CA 95818For SaleMLS ID #226091033, Mairin Haley. MetroList Services of CA
- $900,0003 bd2 ba1.4k sqft3332 Truckee Way, Sacramento, CA 95817For SaleMLS ID #226034826, Henry Ung. MetroList Services of CA
- $799,0003 bd3 ba2.1k sqft2121 Perkins Way, Sacramento, CA 95818For SaleMLS ID #226080255, Molly Mandel. MetroList Services of CA
- $675,0002 bd1 ba1.1k sqft1973 4th Ave, Sacramento, CA 95818For SaleMLS ID #226075266, Archie Wayne Morse. MetroList Services of CA
- $825,0002 bd1 ba837 sqft5034-5032 T St, Sacramento, CA 95819For SaleMLS ID #226099099, Deanne Sinclair. MetroList Services of CA
- $879,8004 bd2 ba1.8k sqft1317 51st St, Sacramento, CA 95819For SaleMLS ID #226096004, Caitlyn Cowles. MetroList Services of CA
Local buyer's agents are ready to help
