Two fully permitted homes on one lot plus a stunning designer detached entertaining patio. A rare and versatile opportunity tucked into the heart of Elmhurst, one of Sacramento's most sought-after neighborhoods near UC Davis Medical Center. The main residence at 5032 T Street (837 sq ft) offers timeless cottage charm with thoughtful modern updates. Rich hardwood floors, original built-ins, and stained-glass privacy window coverings create warmth and character. The kitchen features newer appliances including a dishwasher, disposal, and under-sink water filtration. A 2021 HVAC system and tankless water heater deliver comfort and efficiency. Additional highlights include a designer security screen door with keypad entry, indoor laundry with washer and dryer, and a low-maintenance back courtyard finished with pavers and a softly lit water feature. The detached ADU at 5034 T Street (385 sq ft), built in 2022, is light-filled and stylishly designed. Exposed beam ceilings, large windows, and a flexible living/sleeping area open through a sliding glass door to the backyard. The modern kitchen includes soft-close cabinetry, a full-size dishwasher, and a deep stainless-steel sink. Upgrades include a mini-split HVAC system, tankless water heater, in-unit laundry hookups, a skylit bathroom with moisture-sensing ventilation, and sleek designer finishes throughout. The standout feature is the gorgeous enclosed entertaining patio, completely remodeled in 2021. This high-quality outdoor living space showcases reclaimed wood beam ceilings, a granite countertop with stone vessel sink and sensor faucet, Bosch dishwasher, custom cabinetry, and a striking reclaimed-wood feature wall. Oversized glass barn doors create seamless indoor-outdoor flow. There is space for a refrigerator or wine refrigerator, and a custom Salamander wood-burning Hobbit stove provides cozy ambiance for year-round gatherings. The property is enhanced by fruit trees; Meyer lemon, orange, nectarine, persimmon, lime, and fig, plus a Japanese Magnolia that blooms twice yearly. A gated alley with limited keyed access adds privacy and convenience. Whether you're looking for a primary residence with income potential, multi-generational living, or a unique investment in a prime Sacramento location, this exceptional Elmhurst property delivers character, quality, and versatility.
Active
$825,000
5034-5032 T St, Sacramento, CA 95819
2beds
837sqft
:
Get pre-qualified$5,421/mo
Multi Family, Single Family Residence
Built in 1956
4,356 Square Feet Lot
$796,200 Zestimate®
$986/sqft
$-- HOA
What's special
Timeless cottage charmCustom cabinetrySleek designer finishes throughoutLarge windowsThoughtful modern updatesOriginal built-insRich hardwood floors
- 15 hours |
- 124 |
- 6 |
Zillow last checked:
Listing updated:
Listed by:
Deanne Sinclair DRE #01895197 916-425-7787,
JPAR Iron Horse Real Estate
Source: MetroList Services of CA,MLS#: 226099099Originating MLS: MetroList Services, Inc.
Facts & features
Interior
Bedrooms & bathrooms
- Bedrooms: 2
- Bathrooms: 1
- Full bathrooms: 1
Dining room
- Features: Breakfast Nook
Kitchen
- Features: Quartz Counter
Heating
- Central, See Remarks, Natural Gas
Cooling
- Ceiling Fan(s), Central Air
Appliances
- Included: Free-Standing Gas Range, Dishwasher, Disposal, Microwave, Tankless Water Heater, See Remarks, Washer
- Laundry: Inside Room
Features
- Flooring: Tile, Wood
- Number of fireplaces: 1
- Fireplace features: Brick, See Remarks
Interior area
- Total structure area: 0
- Total interior livable area: 837 sqft
Video & virtual tour
Property
Parking
- Total spaces: 1
- Parking features: No Garage, Uncovered Parking Space
- Uncovered spaces: 1
Features
- Levels: One
- Stories: 1
- Exterior features: Uncovered Courtyard
- Fencing: Wood,Full
Lot
- Size: 4,356 Square Feet
- Features: Auto Sprinkler F&R, Curb(s)/Gutter(s), Greenbelt, Landscape Back, Landscape Front
Details
- Additional structures: Shed(s), Other
- Parcel number: 01101350230000
- Zoning: R-1
- Special conditions: Standard
Construction
Type & style
- Home type: SingleFamily
- Architectural style: Cottage
- Property subtype: Multi Family, Single Family Residence
Materials
- Stucco, Wood Siding
- Foundation: Raised, Slab
- Roof: Composition
Condition
- Year built: 1956
Utilities & green energy
- Electric: 220 Volts in Laundry
- Sewer: Public Sewer
- Water: Public
- Utilities for property: Public, Sewer In & Connected
Community & HOA
Location
- Region: Sacramento
Financial & listing details
- Price per square foot: $986/sqft
- Price range: $825K - $825K
- Date on market: 8/11/2026
- Road surface type: Paved
Estimated market value
$796,200
$756,000 - $836,000
$2,653/mo
Price history
| Date | Event | Price |
|---|---|---|
| 8/11/2026 | Listed for sale | $825,000-9.8%$986/sqft |
Source: MetroList Services of CA #226099099 Report a problem | ||
| 6/17/2026 | Listing removed | $915,000$1,093/sqft |
Source: MetroList Services of CA #226048387 Report a problem | ||
| 5/2/2026 | Listed for sale | $915,000$1,093/sqft |
Source: MetroList Services of CA #226048387 Report a problem | ||
Public tax history
Tax history is unavailable.
Monthly payment
Est. payment
Payment breakdown
Explore the cost of this home by adjusting the details. Changes won't be saved.Climate risks
Neighborhood: Elmhurst
Nearby schools
GreatSchools rating
- 9/10David Lubin Elementary SchoolGrades: K-6Distance: 1.4 mi
- 4/10Omoja International AcademyGrades: 7-12Distance: 0.5 mi
- 3/10Hiram W. Johnson High SchoolGrades: 9-12Distance: 1.3 mi
- $684,6001 bd1 ba-- sqft4600 1/2 T St, Sacramento, CA 95819Off Market

- $881,2004 bd2 ba1.6k sqft5341 T St, Sacramento, CA 95819Off Market

- $647,1003 bd1 ba1.1k sqft5349 T St, Sacramento, CA 95819Off Market
- $492,3002 bd1 ba1.2k sqft5324 T St, Sacramento, CA 95819Off Market
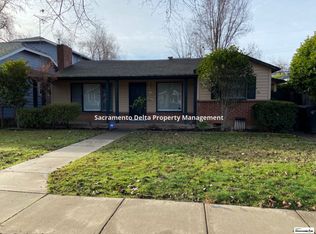
- $751,5005 bd3 ba2.4k sqft5332 T St, Sacramento, CA 95819Off Market
- $668,9002 bd2 ba1.2k sqft5333 T St, Sacramento, CA 95819Off Market
- $704,6003 bd2 ba1.3k sqft5401 T St, Sacramento, CA 95819Off Market
- $524,3002 bd2 ba1k sqft5316 T St, Sacramento, CA 95819Off Market
A local agent can set up tours, give advice and negotiate with sellers.
Similar homes
- $759,0003 bd1 ba1.1k sqft86 Aiken Way, Sacramento, CA 95819For Sale
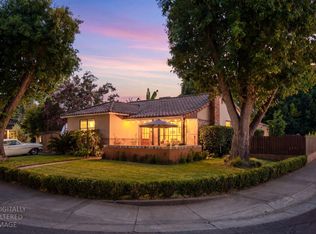 MLS ID #226099865, Kevin McDonald. MetroList Services of CA
 - $639,9002 bd1 ba952 sqft1725 50th St, Sacramento, CA 95819For Sale
 MLS ID #226097701, Jason Tarr. MetroList Services of CA
 - $599,9502 bd1 ba980 sqft2624 51st St, Sacramento, CA 95817For Sale
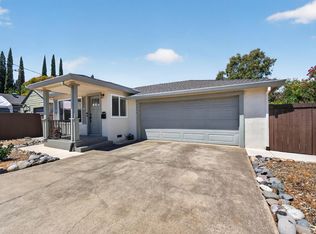 MLS ID #226089506, Jenifer Whigham. MetroList Services of CA
 - $675,0003 bd-- ba1k sqft1744 Vallejo Way, Sacramento, CA 95818For Sale
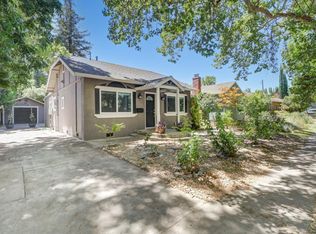 MLS ID #226101144, Paula Swayne. MetroList Services of CA
 - $625,0002 bd1 ba1k sqft1124 34th St, Sacramento, CA 95816For SaleMLS ID #226090268, Clara Tucker. MetroList Services of CA
- $414,9503 bd2 ba1.1k sqft4250 11th Ave, Sacramento, CA 95817For SaleMLS ID #226092748, Jessica Nieto. MetroList Services of CA
- $885,0003 bd2 ba1.2k sqft929 Swanston Dr, Sacramento, CA 95818For SaleMLS ID #226082726, Inessa Chernioglo. MetroList Services of CA
- $575,0003 bd1 ba1.2k sqft3400 55th St, Sacramento, CA 95820For SaleMLS ID #226097550, Jim Park. MetroList Services of CA
- $699,0003 bd2 ba1.1k sqft6236 2nd St, Rio Linda, CA 95673For SaleMLS ID #226092253, Tisha Torres. MetroList Services of CA
- $799,0003 bd1 ba925 sqft5542-5540 Clark Ave, Carmichael, CA 95608For SaleMLS ID #226094596, Oleg Minzu. MetroList Services of CA
- $605,0002 bd1 ba992 sqft857 38th St, Sacramento, CA 95816For SaleMLS ID #226076255, Angelica Alfred. MetroList Services of CA
- $469,0002 bd1 ba994 sqft3225 Saint Mathews Dr, Sacramento, CA 95821For SaleMLS ID #226097740, Noah Brackett. MetroList Services of CA
- $599,0003 bd2 ba1.1k sqft3819 Kroy Way, Sacramento, CA 95820For SaleMLS ID #226083075, Michael Riccobuano. MetroList Services of CA
- $599,0002 bd1 ba917 sqft4946-4948 10th Ave, Sacramento, CA 95820For SaleMLS ID #226069552, Tracie Fredricks. MetroList Services of CA
- $489,9992 bd1 ba885 sqft3324 56th St, Sacramento, CA 95820For SaleMLS ID #226085967, Gabriel Owens. MetroList Services of CA
- $589,0003 bd2 ba1.1k sqft2747 2nd Ave, Sacramento, CA 95818For SaleMLS ID #226055497, Amanda Cobabe. MetroList Services of CA
- $649,0003 bd2 ba1.2k sqft2100 9th St, Sacramento, CA 95818For SaleMLS ID #226084909, Scott Ostrode. MetroList Services of CA
- $824,9002 bd1 ba1.2k sqft8632 Sunset Ave, Fair Oaks, CA 95628For SaleMLS ID #226086808, Tanya Bridges. MetroList Services of CA
- $425,0002 bd1 ba1.1k sqft4328 62nd St, Sacramento, CA 95820For SaleMLS ID #226085651, Jenny Tiner. MetroList Services of CA
- $450,0003 bd2 ba1.1k sqft3510 Ardmore Rd, Sacramento, CA 95821For SaleMLS ID #226099174, Jamie McNair. MetroList Services of CA
Local buyer's agents are ready to help
