Welcome to 3309 Effingham! Tucked into Manhattan’s popular Candlewood neighborhood, this well-maintained 3 bedroom, 2.5 bath home offers a great combination of character, comfortable living space and a convenient west-side location. Vaulted ceilings and warm wood finishes add personality to the main living area, while the wood-burning fireplace creates a natural focal point. The multi-level layout provides separation between living spaces, and hard-surface flooring throughout means no carpet to replace. Step outside to a large, fenced-in backyard with plenty of room to play, garden or entertain, plus a deck for enjoying the outdoors. An oversized two-car garage provides additional storage, while a new water heater adds peace of mind. Conveniently located near the new CiCo ball park, schools, shopping and more, this home is ready for its next owner!
Pending
$315,000
3309 Effingham St, Manhattan, KS 66503
3beds
1,942sqft
Single Family Residence
Built in 1988
0.25 Acres Lot
$-- Zestimate®
$162/sqft
$-- HOA
What's special
Wood-burning fireplaceMulti-level layoutOversized two-car garageVaulted ceilingsHard-surface flooring throughoutWarm wood finishesLarge fenced-in backyard
- 28 days
- 489
- 24
Zillow last checked:
Listing updated:
Listed by:
Bria Taddiken-Williams 785-341-9695,
Coldwell Banker Real Estate Advisors
Source: FHARMLS as distributed by MLS GRID,MLS#: 20262455
Facts & features
Interior
Bedrooms & bathrooms
- Bedrooms: 3
- Bathrooms: 3
- Full bathrooms: 2
- 1/2 bathrooms: 1
Primary bedroom
- Description: Large En Suite Bathroom
- Level: Upper 1
- Area: 210.05
- Dimensions: 16'11"x12'5"
Bedroom 2
- Description: Large closet
- Level: Upper 1
- Area: 123.76
- Dimensions: 11'2"x11'1"
Bedroom 3
- Description: Large closet
- Level: Upper 1
- Area: 149.03
- Dimensions: 12'4"x12'1"
Bedroom 4
- Level: None
Dining room
- Level: None
Family room
- Description: Half-bathroom
- Level: Lower 1
- Area: 276.65
- Dimensions: 22'7"x12'3"
Kitchen
- Description: Eat-in kitchen, deck access
- Level: Upper 1
- Area: 243.58
- Dimensions: 19'9"x12'4"
Laundry
- Description: Closet-style
- Level: Upper 1
Living room
- Description: Vaulted Ceiling
- Level: Main
- Area: 254.17
- Dimensions: 15'3"x16'8"
Heating
- Heat Pump
Cooling
- Central Air
Features
- Eat-in Kitchen, Primary Bathroom, Dual Primary Closets
- Flooring: Ceramic Floor, Wood, Laminate
- Basement: Bi-Level,Partially Finished
- Number of fireplaces: 1
- Fireplace features: One, Living Room
Interior area
- Total structure area: 1,942
- Total interior livable area: 1,942 sqft
- Finished area above ground: 1,463
- Finished area below ground: 461
Video & virtual tour
Property
Parking
- Total spaces: 2
- Parking features: Garage
- Garage spaces: 2
Features
- Levels: Multi/Split
- Pool features: None
- Fencing: Full,Privacy
Lot
- Size: 0.25 Acres
Details
- Parcel number: 2110203008022000
Construction
Type & style
- Home type: SingleFamily
- Architectural style: Other
- Property subtype: Single Family Residence
Materials
- Brick Accent
- Roof: Asphalt
Condition
- Year built: 1988
Community & HOA
HOA
- Has HOA: No
Location
- Region: Manhattan
Financial & listing details
- Price per square foot: $162/sqft
- Tax assessed value: $283,000
- Annual tax amount: $4,813
- Date on market: 9/11/2026
- Cumulative days on market: 28 days
- Road surface type: Concrete
Estimated market value
Not available
Estimated sales range
Not available
Not available
Price history
| Date | Event | Price |
|---|---|---|
| 9/15/2026 | Pending sale | $315,000$162/sqft |
Source:  FHARMLS as distributed by MLS GRID #20262455 Report a problem FHARMLS as distributed by MLS GRID #20262455 Report a problem | ||
| 9/11/2026 | Listed for sale | $315,000+14.5%$162/sqft |
Source: FHARMLS as distributed by MLS GRID #20262455 Report a problem | ||
| 5/21/2024 | Sold | -- |
Source: Agent Provided Report a problem | ||
| 5/8/2024 | Pending sale | $275,000+31%$142/sqft |
Source: FHARMLS as distributed by MLS GRID #20241131 Report a problem | ||
| 4/1/2015 | Sold | -- |
Source: Agent Provided Report a problem | ||
| 2/17/2015 | Pending sale | $209,900$108/sqft |
Source: G & A Real Estate #66106 Report a problem | ||
| 2/13/2015 | Listed for sale | $209,900$108/sqft |
Source: G & A Real Estate #66106 Report a problem | ||
| 5/1/1999 | Sold | -- |
Source: Agent Provided Report a problem | ||
Public tax history
| Year | Property taxes | Tax assessment |
|---|---|---|
| 2025 | $4,814 +0.4% | $32,545 |
| 2024 | $4,796 +16.8% | $32,545 +16.4% |
| 2023 | $4,107 +1.7% | $27,956 +5.9% |
| 2022 | $4,038 | $26,393 +9.4% |
| 2021 | -- | $24,128 |
| 2020 | $3,700 +4.3% | $24,128 -0.2% |
| 2019 | $3,547 | $24,185 |
| 2018 | $3,547 +24.5% | $24,185 |
| 2017 | $2,849 | $24,185 |
| 2014 | $2,849 | -- |
| 2013 | -- | -- |
| 2012 | -- | -- |
| 2011 | -- | -- |
| 2010 | -- | $22,618 -2.3% |
| 2009 | -- | $23,149 +0.2% |
| 2008 | -- | $23,103 -6.1% |
| 2007 | -- | $24,612 +23.4% |
| 2006 | -- | $19,941 +3.6% |
| 2005 | -- | $19,239 +6% |
| 2004 | -- | $18,147 +7.6% |
| 2003 | -- | $16,870 0% |
| 2002 | -- | $16,871 +20.2% |
| 2000 | -- | $14,040 |
Find assessor info on the county website
Monthly payment
Est. payment
Payment breakdown
Explore the cost of this home by adjusting the details. Changes won't be saved.Climate risks
Neighborhood: 66503
Similar homes
- $335,0003 bd3 ba2.7k sqft1903 Crescent Dr, Manhattan, KS 66503For Sale

 MLS ID #20262481, Lauren M Farwell, K.W. One Legacy Partners. FHARMLS as distributed by MLS GRID
 - $309,9004 bd3 ba2.5k sqft1212 Haas Cir, Manhattan, KS 66503For Sale
 MLS ID #20262492, Becca Strom, Alliance Realty. FHARMLS as distributed by MLS GRID
 - $310,0004 bd3 ba2.4k sqft1333 Overlook Dr, Manhattan, KS 66503For Sale
 MLS ID #20262531, Peggy Swisher, Prestige Realty & Associates, LLC. FHARMLS as distributed by MLS GRID
 - $315,0005 bd3 ba2.4k sqft3221 Park Cir, Manhattan, KS 66503For Sale
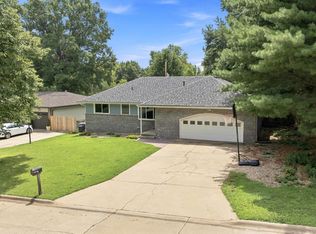 MLS ID #20262028, Chris McCurdy, Homefront Real Estate Group. FHARMLS as distributed by MLS GRID
 - $322,5003 bd2 ba1.6k sqft2812 Arbor Dr, Manhattan, KS 66503For SaleMLS ID #20262091, Cameron Ward, The Alms Group. FHARMLS as distributed by MLS GRID
- $284,9003 bd2 ba1.7k sqft1313 Brighton Rd, Manhattan, KS 66503For SaleMLS ID #20261735, Jim A Blanton, Coldwell Banker Real Estate Advisors. FHARMLS as distributed by MLS GRID
- $290,0003 bd2 ba2k sqft3015 Tamarak Dr, Manhattan, KS 66503For SaleMLS ID #20262058, Bria Taddiken-Williams, Coldwell Banker Real Estate Advisors. FHARMLS as distributed by MLS GRID
- $299,0004 bd3 ba1.7k sqft1741 Cassell Rd, Manhattan, KS 66502For SaleMLS ID #20261961, Lauren M Farwell, K.W. One Legacy Partners. FHARMLS as distributed by MLS GRID
- $315,0003 bd2 ba1.6k sqft3842 Fox Ridge Dr, Manhattan, KS 66502For SaleMLS ID #20262483, Lori Vilkanskas, Back Nine Realty. FHARMLS as distributed by MLS GRID
- $339,0003 bd2 ba2k sqft3031 Sunnyside Dr, Manhattan, KS 66502For SaleMLS ID #20261810, Brice Ebert, RESOURCE Real Estate Group. FHARMLS as distributed by MLS GRID
- $265,0003 bd3 ba1.8k sqft1300 Frontier Ln, Manhattan, KS 66503For SaleMLS ID #20261523, Ricci Dillon, ERA High Pointe Realty. FHARMLS as distributed by MLS GRID
- $360,0004 bd3 ba2.2k sqft732 Fossilridge Cir, Manhattan, KS 66503For SaleMLS ID #20262400, Ryan Sajdera, K.W. One Legacy Partners. FHARMLS as distributed by MLS GRID
- $270,0003 bd2 ba1.2k sqft1704 Browning Ave, Manhattan, KS 66502For SaleMLS ID #20262619, Marlene Irvine, Irvine Real Estate Inc.. FHARMLS as distributed by MLS GRID
- $255,0004 bd3 ba1.6k sqft3228 Ella Ln, Manhattan, KS 66502For SaleMLS ID #20262371, Genine Gilbert, Prestige Realty & Associates, LLC. FHARMLS as distributed by MLS GRID
- $330,0003 bd2 ba1.6k sqft2908 Matter Dr, Manhattan, KS 66502For SaleMLS ID #20262535, Kayela Quinn, K.W. One Legacy Partners. FHARMLS as distributed by MLS GRID
- $319,0003 bd2 ba1.6k sqft2909 Northwing Dr, Manhattan, KS 66502For SaleMLS ID #20262417, Lisa Sedlacek, Back Nine Realty. FHARMLS as distributed by MLS GRID
- $375,0005 bd3 ba2.6k sqft2231 Alta Dr, Manhattan, KS 66502For SaleMLS ID #20261847, Ashley King, RE/MAX Signature Properties. FHARMLS as distributed by MLS GRID
- $279,9003 bd2 ba1.3k sqft2417 Brookfield Dr, Manhattan, KS 66503For SaleMLS ID #20262293, Kyle Powers, EXP Realty, LLC. FHARMLS as distributed by MLS GRID
- $339,0004 bd3 ba1.9k sqft1925 Blue Hills Rd, Manhattan, KS 66502For SaleMLS ID #20261891, Heather Goodson, ReeceNichols Cornerstone Realty. FHARMLS as distributed by MLS GRID
- $315,0003 bd2 ba1.4k sqft8830 Elderberry Run, Manhattan, KS 66502For SaleMLS ID #20262209, Jordan Schinstock, Prestige Realty & Associates, LLC. FHARMLS as distributed by MLS GRID
