Grand Historic Westwood Home w/ 6 Bedrooms, 2 Full Bathrooms & 1 Half Bathroom, Stunning Wraparound Covered Front Porch Perfect for Relaxing, Impressive Foyer Featuring Original Woodwork, Grand Staircase & Beautiful Stained Glass Window, Spacious Living Room w/ Decorative Fireplace, Gorgeous Hardwood Floors & Timeless Character Throughout, Formal Dining Room Ideal for Hosting Large Gatherings, Updated Kitchen Featuring Granite Counters, Stainless Appliances, Center Island, Subway Tile Backsplash & Abundant Cabinetry, Flexible Floor Plan Offering Generous Bedroom Sizes & Multiple Living Spaces, Charming Architectural Details Including Bay Windows, Exposed Brick & Original Trim Work, Full Unfinished Basement Providing Exceptional Storage & Future Living Space Potential, Rear Porch Entry & Off-Street Parking, Classic Curb Appeal on a Prominent Corner Lot, Conveniently Located Near Parks, Shopping, Dining & Downtown Cincinnati! Check Out Video Tour!
For sale
Price cut: $25K (7/5)
$275,000
3309 Epworth Ave, Cincinnati, OH 45211
6beds
3,102sqft
:
Get pre-qualified$2,025/mo
Single Family Residence
Built in 1887
8,276 Square Feet Lot
$-- Zestimate®
$89/sqft
$-- HOA
What's special
Timeless character throughoutRear porch entrySubway tile backsplashStainless appliancesExposed brickOff-street parkingGorgeous hardwood floors
- 44 days |
- 2,334 |
- 171 |
Zillow last checked:
Listing updated:
Listed by:
Flor D McNally 513-866-3636,
Keller Williams Advisors 513-227-9151
Source: Cincy MLS,MLS#: 1881286 Originating MLS: Cincinnati Area Multiple Listing Service
Originating MLS: Cincinnati Area Multiple Listing Service
Facts & features
Interior
Bedrooms & bathrooms
- Bedrooms: 6
- Bathrooms: 3
- Full bathrooms: 2
- 1/2 bathrooms: 1
Primary bedroom
- Features: Bath Adjoins, Fireplace, Wood Floor
- Level: Second
- Area: 256
- Dimensions: 16 x 16
Bedroom 2
- Level: Second
- Area: 169
- Dimensions: 13 x 13
Bedroom 3
- Level: Second
- Area: 180
- Dimensions: 15 x 12
Bedroom 4
- Level: Second
- Area: 132
- Dimensions: 11 x 12
Bedroom 5
- Level: Third
- Area: 204
- Dimensions: 17 x 12
Primary bathroom
- Features: Shower, Tub, Marb/Gran/Slate
Bathroom 1
- Features: Full
- Level: Second
Bathroom 2
- Features: Full
- Level: Second
Bathroom 3
- Features: Partial
- Level: First
Dining room
- Features: Chandelier, Wood Floor
- Level: First
- Area: 204
- Dimensions: 12 x 17
Family room
- Area: 0
- Dimensions: 0 x 0
Kitchen
- Features: Tile Floor, Marble/Granite/Slate
- Area: 216
- Dimensions: 12 x 18
Living room
- Features: Wood Floor
- Area: 272
- Dimensions: 16 x 17
Office
- Features: Wood Floor
- Level: First
- Area: 221
- Dimensions: 13 x 17
Heating
- Gas
Cooling
- Central Air
Appliances
- Included: Dishwasher, Microwave, Oven/Range, Refrigerator, Gas Water Heater
Features
- Windows: Wood Frames
- Basement: Full,Unfinished
- Number of fireplaces: 3
- Fireplace features: Inoperable, Master Bedroom
Interior area
- Total structure area: 3,102
- Total interior livable area: 3,102 sqft
Video & virtual tour
Property
Parking
- Parking features: Off Street, Driveway
- Has uncovered spaces: Yes
Accessibility
- Accessibility features: No Accessibility Features
Features
- Levels: Two
- Stories: 2
Lot
- Size: 8,276 Square Feet
- Dimensions: 57.27 x 146.86
- Features: Less than .5 Acre
Details
- Parcel number: 2100073018500
- Zoning description: Residential
Construction
Type & style
- Home type: SingleFamily
- Architectural style: Victorian
- Property subtype: Single Family Residence
Materials
- Cedar, Wood Siding
- Foundation: Stone
- Roof: Shingle
Condition
- New construction: No
- Year built: 1887
Utilities & green energy
- Gas: Natural
- Sewer: Public Sewer
- Water: Public
Community & HOA
HOA
- Has HOA: No
Location
- Region: Cincinnati
Financial & listing details
- Price per square foot: $89/sqft
- Tax assessed value: $250,280
- Annual tax amount: $5,472
- Date on market: 6/2/2026
- Listing terms: No Special Financing
Estimated market value
Not available
Estimated sales range
Not available
Not available
Price history
| Date | Event | Price |
|---|---|---|
| 7/5/2026 | Price change | $275,000-8.3%$89/sqft |
Source:  Cincy MLS #1881286 Report a problem Cincy MLS #1881286 Report a problem | ||
| 7/2/2026 | Listed for sale | $300,000$97/sqft |
Source: Cincy MLS #1881286 Report a problem | ||
| 6/24/2026 | Pending sale | $300,000$97/sqft |
Source: Cincy MLS #1881286 Report a problem | ||
| 6/24/2026 | Price change | $300,000-7.7%$97/sqft |
Source: Cincy MLS #1881286 Report a problem | ||
| 6/2/2026 | Listed for sale | $325,000+66.7%$105/sqft |
Source: Cincy MLS #1881286 Report a problem | ||
| 8/22/2014 | Sold | $195,000+323.9%$63/sqft |
Source: Cincy MLS #1412604 Report a problem | ||
| 10/14/2013 | Sold | $46,000-7.8%$15/sqft |
Source: Cincy MLS #1369376 Report a problem | ||
| 8/30/2013 | Pending sale | $49,900$16/sqft |
Source: Star One Realtors #1369376 Report a problem | ||
| 8/7/2013 | Listed for sale | $49,900-0.2%$16/sqft |
Source: Star One Realtors #1369376 Report a problem | ||
| 6/27/2012 | Listing removed | $50,000$16/sqft |
Source: Keller Williams Advisors Realty #1301332 Report a problem | ||
| 5/18/2012 | Price change | $50,000-37.4%$16/sqft |
Source: Keller Williams Advisors Realty #1301332 Report a problem | ||
| 2/22/2012 | Listed for sale | $79,900$26/sqft |
Source: Keller Williams Advisors Realty #1301332 Report a problem | ||
Public tax history
| Year | Property taxes | Tax assessment |
|---|---|---|
| 2024 | $5,380 -3.3% | $87,598 |
| 2023 | $5,562 +5% | $87,598 +16.7% |
| 2022 | $5,299 -1% | $75,075 |
| 2021 | $5,352 +2.5% | $75,075 |
| 2020 | $5,222 -9.3% | $75,075 +10% |
| 2019 | $5,754 -0.9% | $68,250 |
| 2018 | $5,806 +15.5% | $68,250 |
| 2017 | $5,026 -5.9% | $68,250 0% |
| 2016 | $5,343 +16% | $68,251 |
| 2015 | $4,606 +318.4% | $68,251 +323.9% |
| 2014 | $1,101 -49.1% | $16,101 -48.5% |
| 2013 | $2,162 +2.3% | $31,259 |
| 2012 | $2,115 +7.7% | $31,259 |
| 2011 | $1,963 -34.8% | $31,259 -38.6% |
| 2010 | $3,010 +3.8% | $50,901 |
| 2009 | $2,899 +1.8% | $50,901 |
| 2008 | $2,847 +12.2% | $50,901 -2% |
| 2007 | $2,537 +1.1% | $51,940 |
| 2006 | $2,509 -0.9% | $51,940 |
| 2005 | $2,531 -9.8% | $51,940 -1.8% |
| 2003 | $2,808 +6.7% | $52,885 |
| 2002 | $2,632 +2% | $52,885 +8.6% |
| 2001 | $2,580 -4% | $48,685 |
| 2000 | $2,687 | $48,685 |
Find assessor info on the county website
Monthly payment
Est. payment
Payment breakdown
Explore the cost of this home by adjusting the details. Changes won't be saved.Climate risks
Neighborhood: Westwood
Nearby schools
GreatSchools rating
- 4/10Westwood Elementary SchoolGrades: K-6Distance: 0.1 mi
- 3/10James N. Gamble Montessori High SchoolGrades: 7-12Distance: 0.4 mi
- 3/10Gilbert A. Dater High SchoolGrades: 5,7-12Distance: 1.5 mi
- $182,7003 bd1 ba912 sqft3303 Epworth Ave, Cincinnati, OH 45211Off Market
- $278,3003 bd1 ba1.7k sqft3311 Epworth Ave, Cincinnati, OH 45211Off Market

- $242,5003 bd2 ba3k sqft3012 Daytona Ave, Cincinnati, OH 45211Off Market
- $276,4004 bd1 ba3.1k sqft3319 Epworth Ave, Cincinnati, OH 45211Off Market
- $210,6002 bd2 ba1.7k sqft3016 Daytona Ave, Cincinnati, OH 45211Off Market
- $236,9002 bd1 ba1.4k sqft3321 Epworth Ave, Cincinnati, OH 45211Off Market
- $338,0005 bd2 ba2.8k sqft3265 Epworth Ave, Cincinnati, OH 45211Sold
- $290,0003 bd2 ba1.4k sqft3020 Daytona Ave, Cincinnati, OH 45211For Sale
A local agent can set up tours, give advice and negotiate with sellers.
Similar homes
- $264,9004 bd3 ba1.8k sqft3270 Renfro Ave, Cincinnati, OH 45211For Sale
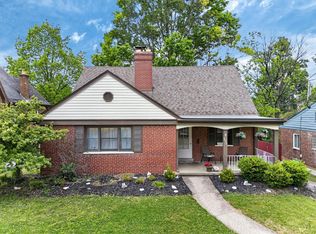
 MLS ID #1884710, Tyler A. Smith, RE/MAX United Associates. Cincy MLS
 - $289,9004 bd3 ba1.6k sqft3058 Penrose Pl, Cincinnati, OH 45211For Sale
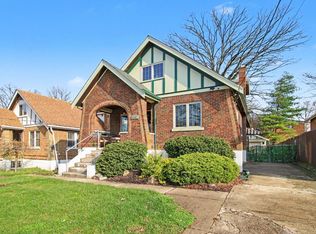 MLS ID #1877295, Robert Courts, eXp Realty. Cincy MLS
 - $275,0004 bd2 ba1.8k sqft5743 Colerain Ave, Cincinnati, OH 45239For Sale
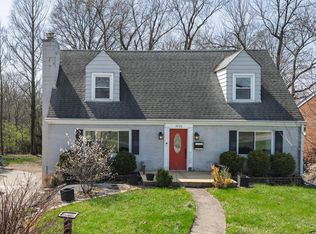 MLS ID #1886688, Jennifer M Vories, Keller Williams Distinctive RE. Cincy MLS
 - $226,0006 bd2 ba1.9k sqft2886 Shaffer Ave, Cincinnati, OH 45211For Sale
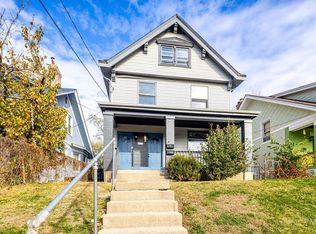 MLS ID #1876662, Helen Papazyan, Fortune Vine Realty. Cincy MLS
 - $249,9004 bd2 ba2.4k sqft5107 Cleves Warsaw Pike, Cincinnati, OH 45238For SaleMLS ID #11889367, Nicholas Rabin, Homeshake.com. My State MLS
- $265,0003 bd2 ba1.8k sqft4615 Mayhew Ave, Delhi, OH 45238For SaleMLS ID #1876234, Anthony Vanjohnson, eXp Realty. Cincy MLS
- $200,0004 bd2 ba2.9k sqft3935 Washington Ave, Cincinnati, OH 45211For SaleMLS ID #1885738, Bradley Sparks, eXp Realty. Cincy MLS
- $264,9003 bd3 ba1.6k sqft5651 Colerain Ave, Cincinnati, OH 45239For SaleMLS ID #1881477, Harold Brown, Coldwell Banker Realty. Cincy MLS
- $269,9994 bd3 ba1.8k sqft2888 Mount Airy Ave, Cincinnati, OH 45239For SaleMLS ID #1875620, Robert R Smith, Coldwell Banker Realty. Cincy MLS
- $269,9004 bd2 ba1.8k sqft5244 Arrow Ave, Cincinnati, OH 45247For SaleMLS ID #1885123, Kristin Moore, Lohmiller Real Estate. Cincy MLS
- $249,0005 bd2 ba1.9k sqft2428 Kremer Ave, Cincinnati, OH 45225For SaleMLS ID #1879676, Flor D McNally, Keller Williams Advisors. Cincy MLS
- $249,0004 bd2 ba1.7k sqft4458 W 8th St, Cincinnati, OH 45238For SaleMLS ID #1886012, Ming Ke, OwnerLand Realty, Inc.. Cincy MLS
- $274,9003 bd3 ba1.9k sqft3753 Washington Ave, Cincinnati, OH 45229For SaleMLS ID #11797528, Nicholas Rabin, Homeshake.com. My State MLS
- $275,0003 bd1 ba1.6k sqft3247 Autumn Ln, Cincinnati, OH 45239For SaleMLS ID #1882747, Joe M Sabato, Sibcy Cline, Inc.. Cincy MLS
- $309,0004 bd2 ba2.6k sqft166 Chelsea Pl, Cincinnati, OH 45233For SaleMLS ID #1884228, Holly S. Maloney, eXp Realty. Cincy MLS
- $290,0003 bd3 ba2k sqft3355 Bauerwoods Dr, Cincinnati, OH 45251For SaleMLS ID #1885697, Keith T Taylor, Comey & Shepherd. Cincy MLS
- $369,0004 bd3 ba2.4k sqft4177 W Fork Rd, Cincinnati, OH 45247For SaleMLS ID #1887623, Nicole Wimmer, RE/MAX United Associates. Cincy MLS
- $250,0006 bd2 ba2.9k sqft3673 Vine St, Cincinnati, OH 45220For SaleMLS ID #1876545, Jennifer Vonderbrink, Redfin Corporation. Cincy MLS
- $272,9003 bd3 ba2.2k sqft6556 Montevista Dr, Cincinnati, OH 45224For SaleMLS ID #1878910, Bradley Babiak, RE/MAX Preferred Group. Cincy MLS
- $252,0004 bd2 ba2.1k sqft4330 Schulte Dr, Cincinnati, OH 45205For SaleMLS ID #1872284, Derrick M Garcia, Re/Max Time. Cincy MLS
