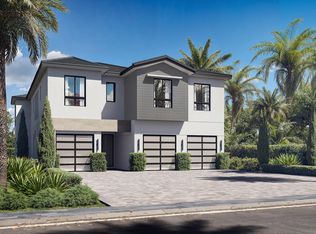
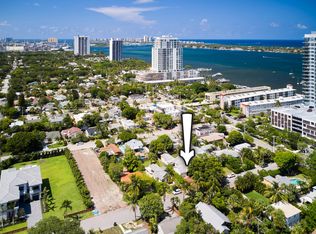
Welcome to this impressive four-bedroom, four-and-a-half-bath residence in the Cerda Sub community of West Palm Beach. This two-story single-family home encompasses 4,200 square feet of finished living space, offering comfortable accommodation and ample room for everyday living. The well-appointed floor plan includes two garage stalls for convenient vehicle storage and parking. With four distinct bedrooms and nearly five full bathrooms, this property provides flexibility for various living arrangements and guest accommodations. This residence presents an excellent opportunity for buyers seeking substantial square footage and thoughtfully designed spaces in West Palm Beach.
For sale
$4,600,000
3309 Floral Avenue, West Palm Beach, FL 33407
4beds
4,200sqft
Single Family Residence
Built in 2027
6,098 Square Feet Lot
$1,425,700 Zestimate®
$1,095/sqft
$-- HOA
What's special
Four distinct bedroomsFour-and-a-half-bath residenceThoughtfully designed spaces
- 388 days |
- 126 |
- 5 |
Zillow last checked:
Listing updated:
Listed by:
David Custons 561-531-1302,
Coldwell Banker/ WPB
Source: BeachesMLS,MLS#: R11109674 Originating MLS: BeachesMLS
Originating MLS: BeachesMLSFacts & features
Interior
Bedrooms & bathrooms
- Bedrooms: 4
- Bathrooms: 5
- Full bathrooms: 4
- 1/2 bathrooms: 1
- Main level bathrooms: 1
- Main level bedrooms: 1
Primary bedroom
- Description: Room sizes are approximate. Verify upon completion
- Level: Second
- Area: 300
- Dimensions: 20 X 15
Kitchen
- Description: Room sizes are approximate. Verify upon completion
- Level: Main
- Area: 100
- Dimensions: 10 X 10
Living room
- Description: Room sizes are approximate. Verify upon completion
- Level: Main
- Area: 1150
- Dimensions: 10 X 115
Heating
- Central, Electric
Cooling
- Central Air, Electric
Appliances
- Included: Dishwasher, ENERGY STAR Qualified Dishwasher, ENERGY STAR Qualified Dryer, ENERGY STAR Qualified Freezer, ENERGY STAR Qualified Washer, Electric Range, Electric Water Heater, Disposal, Ice Maker, Microwave, Refrigerator, Water Heater, Washer
- Laundry: Inside
Features
- Breakfast Area, Cathedral Ceiling(s), Dual Sinks, Eat-in Kitchen, High Ceilings, Kitchen Island, Living/Dining Room, Pantry, Tub Shower, Walk-In Closet(s)
- Flooring: Marble, Other, Wood
- Windows: ENERGY STAR Qualified Windows, Storm Window(s)
Interior area
- Total structure area: 5,100
- Total interior livable area: 4,200 sqft
Video & virtual tour
Property
Parking
- Total spaces: 5
- Parking features: Attached, Driveway, Garage
- Attached garage spaces: 2
- Uncovered spaces: 3
Accessibility
- Accessibility features: None
Features
- Levels: Two
- Stories: 2
- Entry location: Entry Level Living Area Y
- Patio & porch: Covered, Open, Patio, Balcony
- Exterior features: Balcony, Lighting, Outdoor Living Area
- Has private pool: Yes
- Pool features: Gunite, In Ground, Private, Pool/Spa Combo, Salt Water
- Has spa: Yes
- Spa features: In Ground
- Fencing: Back Yard
- Has view: Yes
- View description: Garden, Pool
- Waterfront features: None
Lot
- Size: 6,098 Square Feet
- Features: Interior Lot, Sprinklers Automatic, Sprinkler System, < 1/4 Acre
Details
- Parcel number: 74434310120000950
- Zoning: SF7
- Special conditions: Standard
- Other equipment: Irrigation Equipment, Negotiable
Construction
Type & style
- Home type: SingleFamily
- Architectural style: Art Deco,Other
- Property subtype: Single Family Residence
Materials
- Block, Concrete
- Foundation: Slab
- Roof: Concrete
Condition
- To Be Built
- New construction: No
- Year built: 2027
Utilities & green energy
- Electric: 3 Phase
- Sewer: Public Sewer
- Water: Public
- Utilities for property: Cable Available, Electricity Available, Sewer Available, Water Available
Green energy
- Energy efficient items: Appliances
Community & HOA
Community
- Security: Carbon Monoxide Detector(s), Fire Alarm, Smoke Detector(s)
- Subdivision: CERDA SUB
HOA
- Has HOA: No
Location
- Region: West Palm Beach
Financial & listing details
- Price per square foot: $1,095/sqft
- Tax assessed value: $481,091
- Annual tax amount: $12,004
- Date on market: 7/23/2025
- Cumulative days on market: 390 days
- Listing terms: Cash,Conventional,FHA,VA Loan
- Electric utility on property: Yes
- Road surface type: Paved
Estimated market value
$1,425,700
$1.15M - $1.78M
$7,804/mo
Price history
| Date | Event | Price |
|---|---|---|
| 7/23/2025 | Listed for sale | $4,600,000+557.1%$1,095/sqft |
Source:  BeachesMLS #RX-11109674 Report a problem BeachesMLS #RX-11109674 Report a problem | ||
| 3/17/2025 | Sold | $700,000-3.4%$167/sqft |
Source: Public Record Report a problem | ||
| 8/26/2024 | Listing removed | $725,000$173/sqft |
Source: Palm Beach BOR #24-72 Report a problem | ||
| 1/12/2024 | Listed for sale | $725,000$173/sqft |
Source: Palm Beach BOR #24-72 Report a problem | ||
Public tax history
| Year | Property taxes | Tax assessment |
|---|---|---|
| 2025 | $10,141 -15.5% | $481,091 -16% |
| 2024 | $12,004 -15.7% | $572,537 -15.5% |
| 2023 | $14,240 +1591.2% | $677,219 +827.6% |
| 2022 | $842 -0.2% | $73,011 +3% |
| 2021 | $844 +0.3% | $70,884 +1.4% |
| 2020 | $841 +0.3% | $69,905 +2.3% |
| 2019 | $839 | $68,333 +1.9% |
| 2018 | $839 +11.1% | $67,059 +2.1% |
| 2017 | $756 +3.6% | $65,680 +2.1% |
| 2016 | $729 -14.9% | $64,329 +0.7% |
| 2015 | $857 -3% | $63,882 +0.8% |
| 2014 | $883 +0.7% | $63,375 +1.5% |
| 2013 | $877 -0.2% | $62,438 +1.7% |
| 2012 | $878 +0.7% | $61,394 +3% |
| 2011 | $872 +0.5% | $59,606 +1.5% |
| 2010 | $868 +5.1% | $58,725 +2.7% |
| 2009 | $826 +11.2% | $57,181 +0.1% |
| 2008 | $743 -2.8% | $57,124 +3% |
| 2007 | $764 -3.6% | $55,460 +2.5% |
| 2006 | $793 | $54,107 +3% |
| 2005 | -- | $52,531 +3% |
| 2004 | $398 +282.2% | $51,001 +1.9% |
| 2003 | $104 -85% | $50,050 +2.4% |
| 2002 | $692 +1.2% | $48,877 +1.6% |
| 2001 | $684 +5.3% | $48,107 +3% |
| 2000 | $649 +27.3% | $46,706 -37% |
| 1999 | $510 | $74,174 |
Find assessor info on the county website
Monthly payment
Est. payment
Payment breakdown
Explore the cost of this home by adjusting the details. Changes won't be saved.Climate risks
Neighborhood: Northwood Shores
Nearby schools
GreatSchools rating
- 4/10Northmore Elementary SchoolGrades: PK-5Distance: 0.9 mi
- 5/10Roosevelt Middle SchoolGrades: 6-8Distance: 1.2 mi
- 2/10Palm Beach Lakes High SchoolGrades: 9-12Distance: 3.5 mi
Schools provided by the listing agent
- Elementary: Northmore
- Middle: Roosevelt Community
- High: Palm Beach Lakes
Source: BeachesMLS. This data may not be complete. We recommend contacting the local school district to confirm school assignments for this home.
- $676,0002 bd1 ba1.1k sqft3305 Floral Ave, West Palm Beach, FL 33407Off Market
- $1,010,5052 bd1 ba1.1k sqft3315 Floral Ave, West Palm Beach, FL 33407Sold
- $642,0002 bd1 ba1k sqft3217 Floral Ave, West Palm Beach, FL 33407Off Market
- $1,145,4002 bd2 ba1.4k sqft234 33rd St, West Palm Beach, FL 33407Off Market
- $1,129,1002 bd1 ba1.3k sqft3310 Liddy Ave, West Palm Beach, FL 33407Off Market
- $777,6001 bd1 ba850 sqft3215 Floral Ave, West Palm Beach, FL 33407Off Market
- $903,1003 bd2 ba1.8k sqft3306 Liddy Ave, West Palm Beach, FL 33407Off Market
- $991,9003 bd2 ba1.6k sqft3218 Liddy Ave, West Palm Beach, FL 33407Off Market
A local agent can set up tours, give advice and negotiate with sellers.
Similar homes
- $4,165,0004 bd7 ba5k sqft2119 Eagle Oaks Lane, West Palm Beach, FL 33401New Construction
 BeachesMLS
 - $4,500,0004 bd5 ba3.8k sqft339 Palmetto Street, West Palm Beach, FL 33405New Construction
 MLS ID #B26038271, Elizabeth Lary, Dodge Real Estate Corp. BeachesMLS
 - $2,699,9994 bd5 ba3.2k sqft415 43rd Street, West Palm Beach, FL 33407For Sale
 MLS ID #B26059367, Craig Heger, Echo Fine Properties. BeachesMLS
 - $2,724,9004 bd5 ba3.2k sqft480 42nd Street, West Palm Beach, FL 33407For Sale
 MLS ID #B26055725, Alec Farrington, Keller Williams Coastal Partners. BeachesMLS
 - $6,100,0004 bd4 ba4.2k sqft233 Pershing Way, West Palm Beach, FL 33401For SaleMLS ID #B26049033, Camilo De la Cruz Perez, Home Sold Realty LLC. BeachesMLS
- $3,890,0004 bd5 ba4.1k sqft2384 WINDSOR Road, Palm Beach Gardens, FL 33410For SaleMLS ID #B26059886, Karen Melissa Jackson, Relentless Real Estate Co.. BeachesMLS
- $2,395,0004 bd4 ba2.3k sqft829 Biscayne Drive, West Palm Beach, FL 33401New ConstructionMLS ID #B26022157, Mae Ferguson, Serhant. BeachesMLS
- $4,395,0005 bd6 ba4.8k sqft6087 Wildcat Run, West Palm Beach, FL 33412New ConstructionMLS ID #B26029298, Eric Daniel Telchin, The Telchin Group LLC. BeachesMLS
- $4,494,0003 bd4 ba2.1k sqftBanyan Tree Residences West Palm Beach, West Palm Beach, FL 33401For SaleMLS ID #26-850, KENDALL CORSO, Douglas Elliman. Palm Beach BOR
- $5,240,0005 bd7 ba4.9k sqft5770 Dixie Belle Road, Palm Beach Gardens, FL 33418New ConstructionMLS ID #R11161326, Kevin M Spina, The Keyes Company (PBG). BeachesMLS
- $6,262,0003 bd4 ba3.2k sqftOlara, West Palm Beach, FL 33407New ConstructionMLS ID #B26003221, Mary Alison Newton, Compass Florida LLC. BeachesMLS
- $3,975,0004 bd5 ba3.7k sqft13334 Saffron Circle, West Palm Beach, FL 33418For SaleMLS ID #F10549975, Linda Skoog-Sluman, The Corcoran Group. BeachesMLS
- $5,200,0003 bd4 ba3.2k sqft550 S Australian Avenue #800, West Palm Beach, FL 33401For SaleMLS ID #B26001997, Kelsey Martin, Berkeley Realty LLC. BeachesMLS
- $4,900,0004 bd5 ba3.1k sqft3016 Blue Cypress Lane, Wellington, FL 33414For SaleMLS ID #B26007663, Carol A Sollak PA, Engel & Volkers Wellington. BeachesMLS
- $5,000,0003 bd4 ba2.6k sqftThe Berkeley, West Palm Beach, FL 33401For SaleMLS ID #26-730, NICHOLAS P MALINOSKY, Douglas Elliman-Delray Beach. Palm Beach BOR
- $4,995,0004 bd5 ba3.6k sqft720 NW 3rd Avenue, Delray Beach, FL 33444New ConstructionMLS ID #B26041324, Stephen M Petrucci, Compass Florida LLC. BeachesMLS
- $5,395,0004 bd3 ba2.6k sqft823 W Oyster Lane, Lantana, FL 33462For SaleMLS ID #B26022806, Steven R. Presson, The Corcoran Group. BeachesMLS
- $4,800,0003 bd4 ba3.3k sqft2200 Pga Blvd #510, North Palm Beach, FL 33408For SaleMLS ID #R11049781. Douglas Elliman
- $4,100,0002 bd3 ba2.3k sqftThe Berkeley, West Palm Beach, FL 33401For SaleMLS ID #B26002000, Kelsey Martin, Berkeley Realty LLC. BeachesMLS
- $4,249,0003 bd4 ba3.1k sqftNautilus 220, Lake Park, FL 33403New ConstructionMLS ID #R11167379, Christine Desneige Legris, Oculus Realty LLC. BeachesMLS
