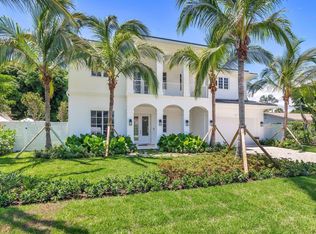
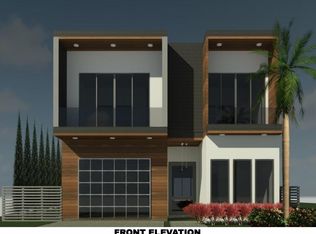
Estimated completion date end of October 2026. Experience refined coastal living in the heart of West Palm Beach's coveted SoSo neighborhood. This exceptional new construction residence blends timeless architecture with thoughtfully designed living spaces, offering the perfect balance of luxury and functionality. The expansive floor plan features multiple gathering areas, including a first-floor living room, library, and additional upstairs lounge. A chef's kitchen anchors the home, while a first-floor guest suite provides privacy and convenience for family and visitors. Resort-style outdoor spaces include a sparkling pool and covered terrace, creating the ideal setting for year-round South Florida living. Images are professional renders.
New construction
$4,500,000
339 Palmetto Street, West Palm Beach, FL 33405
4beds
3,872sqft
Single Family Residence
Built in 2026
7,871 Square Feet Lot
$4,241,800 Zestimate®
$1,162/sqft
$-- HOA
What's special
Resort-style outdoor spacesCovered terraceSparkling poolExpansive floor planAdditional upstairs loungeTimeless architectureFirst-floor guest suite
- 77 days |
- 1,049 |
- 65 |
Zillow last checked:
Listing updated:
Listed by:
Elizabeth Lary 305-968-3075,
Dodge Real Estate Corp
Source: BeachesMLS,MLS#: B26038271 Originating MLS: BeachesMLS
Originating MLS: BeachesMLSFacts & features
Interior
Bedrooms & bathrooms
- Bedrooms: 4
- Bathrooms: 5
- Full bathrooms: 4
- 1/2 bathrooms: 1
- Main level bathrooms: 1
- Main level bedrooms: 1
Primary bedroom
- Level: Upper
- Area: 323
- Dimensions: 19 X 17
Kitchen
- Level: Main
- Area: 323
- Dimensions: 19 X 17
Living room
- Level: Main
- Area: 540
- Dimensions: 36 X 15
Heating
- Central
Cooling
- Central Air
Appliances
- Included: Gas Range
Features
- Living/Dining Room, Upper Level Primary
- Flooring: Clay, Tile, Wood
- Windows: Arched
- Has fireplace: No
Interior area
- Total structure area: 4,883
- Total interior livable area: 3,872 sqft
Video & virtual tour
Property
Parking
- Total spaces: 2
- Parking features: Attached, Garage
- Attached garage spaces: 2
Accessibility
- Accessibility features: None
Features
- Levels: Two
- Stories: 2
- Patio & porch: Covered, Patio
- Exterior features: Built-in Barbecue, Barbecue, Outdoor Living Area
- Has private pool: Yes
- Pool features: Concrete, Heated, Salt Water
- Waterfront features: None
Lot
- Size: 7,871 Square Feet
- Features: < 1/4 Acre
Details
- Parcel number: 74434410020000100
- Zoning: SF7 (city)
- Special conditions: Standard
Construction
Type & style
- Home type: SingleFamily
- Architectural style: Mediterranean
- Property subtype: Single Family Residence
Materials
- Block
- Roof: Barrel
Condition
- New Construction
- New construction: Yes
- Year built: 2026
Utilities & green energy
- Sewer: Public Sewer
- Water: Public
- Utilities for property: Sewer Available, Water Available
Community & HOA
Community
- Security: None
- Subdivision: BROADMOOR SEC 1
HOA
- Has HOA: No
Location
- Region: West Palm Beach
Financial & listing details
- Price per square foot: $1,162/sqft
- Tax assessed value: $781,209
- Annual tax amount: $14,440
- Date on market: 6/8/2026
- Cumulative days on market: 77 days
- Listing terms: Cash,Conventional
Estimated market value
$4,241,800
$4.03M - $4.45M
$5,941/mo
Price history
| Date | Event | Price |
|---|---|---|
| 6/8/2026 | Listed for sale | $4,500,000+4.7%$1,162/sqft |
Source:  BeachesMLS #B26038271 Report a problem BeachesMLS #B26038271 Report a problem | ||
| 4/28/2025 | Listing removed | $4,300,000$1,111/sqft |
Source: BeachesMLS #RX-11049454 Report a problem | ||
| 1/6/2025 | Listed for sale | $4,300,000+481.1%$1,111/sqft |
Source: BeachesMLS #RX-11049454 Report a problem | ||
| 9/6/2022 | Sold | $740,000$191/sqft |
Source: Public Record Report a problem | ||
Public tax history
| Year | Property taxes | Tax assessment |
|---|---|---|
| 2025 | $14,440 +16.4% | $651,132 +10% |
| 2024 | $12,401 -2.2% | $591,938 -1.6% |
| 2023 | $12,683 +517.8% | $601,640 +376.6% |
| 2022 | $2,053 +1.3% | $126,228 +3% |
| 2021 | $2,027 +1.1% | $122,551 +1.4% |
| 2020 | $2,005 +2% | $120,859 +2.3% |
| 2019 | $1,965 | $118,142 +1.9% |
| 2018 | $1,965 +8.2% | $115,939 +2.1% |
| 2017 | $1,816 +3.1% | $113,554 +2.1% |
| 2016 | $1,761 +0.9% | $111,218 +0.7% |
| 2015 | $1,745 -1.8% | $110,445 +0.8% |
| 2014 | $1,776 +2% | $109,568 +1.5% |
| 2013 | $1,741 +1.2% | $107,949 +1.7% |
| 2012 | $1,720 +3.3% | $106,145 +3% |
| 2011 | $1,665 +1.4% | $103,053 +1.5% |
| 2010 | $1,643 +7.5% | $101,530 +2.7% |
| 2009 | $1,529 +10.7% | $98,861 +0.1% |
| 2008 | $1,381 -14.3% | $98,762 +3% |
| 2007 | $1,612 -4.9% | $95,885 +2.5% |
| 2006 | $1,694 | $93,546 +3% |
| 2005 | -- | $90,821 +3% |
| 2004 | $966 +828.7% | $88,176 +1.9% |
| 2003 | $104 -93.4% | $86,532 +2.4% |
| 2002 | $1,569 +0.4% | $84,504 +1.6% |
| 2001 | $1,562 +3.9% | $83,173 +3% |
| 2000 | $1,503 +12.5% | $80,750 -6% |
| 1999 | $1,336 | $85,871 |
Find assessor info on the county website
Monthly payment
Est. payment
Payment breakdown
Explore the cost of this home by adjusting the details. Changes won't be saved.Climate risks
Neighborhood: South Side
Nearby schools
GreatSchools rating
- 7/10South Olive Elementary SchoolGrades: PK-5Distance: 0.6 mi
- 4/10Conniston Middle SchoolGrades: 6-8Distance: 1.3 mi
- 3/10Forest Hill Community High SchoolGrades: 9-12Distance: 0.9 mi
Schools provided by the listing agent
- Elementary: South Olive
- Middle: Conniston Community
- High: Forest Hill
Source: BeachesMLS. This data may not be complete. We recommend contacting the local school district to confirm school assignments for this home.
- $1,275,7002 bd1 ba1.4k sqft335 Palmetto St, West Palm Beach, FL 33405Off Market
- $1,435,500-- bd1 ba1.4k sqft349 Palmetto St, West Palm Beach, FL 33405Off Market
- $2,990,1004 bd5 ba3.6k sqft344 Churchill Rd, West Palm Beach, FL 33405Sold
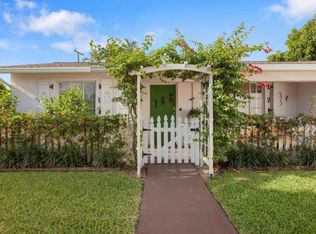
- $1,036,1002 bd1 ba1.1k sqft346 Churchill Rd, West Palm Beach, FL 33405Off Market
- $826,900-- bd1 ba840 sqft338 Churchill Rd, West Palm Beach, FL 33405Off Market
- $3,945,7002 bd1 ba1.3k sqft333 Palmetto St, West Palm Beach, FL 33405Off Market
- $2,416,6004 bd3 ba2.3k sqft356 Churchill Rd, West Palm Beach, FL 33405Off Market
- $1,075,1003 bd2 ba1.4k sqft346 Palmetto St, West Palm Beach, FL 33405Off Market
A local agent can set up tours, give advice and negotiate with sellers.
Similar homes
- $2,690,0007 bd5 ba3.6k sqft717 Forest Hill Boulevard, West Palm Beach, FL 33405For Sale

 MLS ID #B26038602, Annie Zerdevski, Engel & Voelkers Delray Beach. BeachesMLS
 - $3,195,0004 bd5 ba2.6k sqft312 Plymouth Road, West Palm Beach, FL 33405New Construction
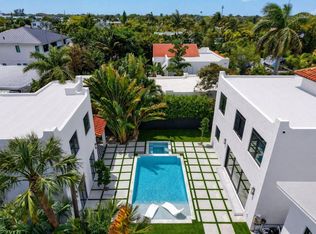 MLS ID #B26019384, Jorge A Zea, Blue Lighthouse Realty, INC. BeachesMLS
 - $4,850,0005 bd6 ba3.5k sqft505 35th Street, West Palm Beach, FL 33407For Sale
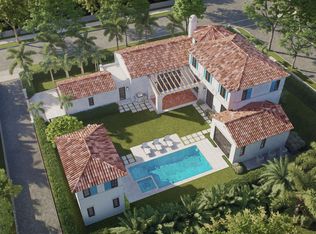 MLS ID #B26003488, Franck Prissert, One Sotheby's International Re. BeachesMLS
 - $4,600,0004 bd5 ba4.2k sqft3309 Floral Avenue, West Palm Beach, FL 33407For Sale
 MLS ID #R11109674, David Custons, Coldwell Banker/ WPB. BeachesMLS
 - $4,165,0004 bd7 ba5k sqft2119 Eagle Oaks Lane, West Palm Beach, FL 33401New ConstructionBeachesMLS
- $6,100,0004 bd4 ba4.2k sqft233 Pershing Way, West Palm Beach, FL 33401For SaleMLS ID #B26049033, Camilo De la Cruz Perez, Home Sold Realty LLC. BeachesMLS
- $4,500,0005 bd6 ba5.4k sqft14473 Draft Horse Lane, Wellington, FL 33414For SaleMLS ID #F10552772, Monique Alexis Carlone, EXP Realty LLC. BeachesMLS
- $4,589,0004 bd5 ba4.9k sqft868 Country Club Drive, North Palm Beach, FL 33408For SaleMLS ID #B26038197, Linda Bright, Illustrated Properties LLC (Co. BeachesMLS
- $4,750,0004 bd5 ba3.9k sqft2432 Golf Brook Drive, Wellington, FL 33414For SaleMLS ID #B26032856, Carol A Sollak PA, Engel & Volkers Wellington. BeachesMLS
- $2,395,0004 bd4 ba2.3k sqft829 Biscayne Drive, West Palm Beach, FL 33401New ConstructionMLS ID #B26022157, Mae Ferguson, Serhant. BeachesMLS
- $3,890,0004 bd5 ba4.1k sqft2384 WINDSOR Road, Palm Beach Gardens, FL 33410For SaleMLS ID #B26059886, Karen Melissa Jackson, Relentless Real Estate Co.. BeachesMLS
- $4,395,0005 bd6 ba4.8k sqft6087 Wildcat Run, West Palm Beach, FL 33412New ConstructionMLS ID #B26029298, Eric Daniel Telchin, The Telchin Group LLC. BeachesMLS
- $4,900,0004 bd5 ba3.1k sqft3016 Blue Cypress Lane, Wellington, FL 33414For SaleMLS ID #B26007663, Carol A Sollak PA, Engel & Volkers Wellington. BeachesMLS
- $4,950,0004 bd5 ba3.6k sqft720 NW 3rd Avenue, Delray Beach, FL 33444New ConstructionMLS ID #B26041324, Stephen M Petrucci, Compass Florida LLC. BeachesMLS
- $4,195,0004 bd6 ba4k sqft1215 Aryana Way, Delray Beach, FL 33445For SaleMLS ID #B26009692, Jerilyn M Walter, Premier Estate Properties, Inc. BeachesMLS
- $2,790,0005 bd3 ba5.2k sqft4456 HICKORY Drive, Palm Beach Gardens, FL 33418For SaleMLS ID #B26067761, Meghan Lavernia, SimpliHOM. BeachesMLS
- $3,995,0004 bd7 ba4.7k sqft501 Sandpiper Way, Boca Raton, FL 33431For SaleMLS ID #B26045341, Richard Seaman, International Realty of Florida. BeachesMLS
- $3,995,0004 bd4 ba3.6k sqftOcean Grande Place, Highland Beach, FL 33487For Sale
 MLS ID #A12056469, Austin Baris, Miles Goldstein Real Estate. MIAMI
 - $3,550,0004 bd4 ba3.7k sqft10 Coconut Road, Delray Beach, FL 33444For SaleMLS ID #R11158483, Charles Christian Prakas, Serhant. BeachesMLS
- $4,295,0005 bd7 ba4.6k sqft1225 Aryana Way, Delray Beach, FL 33445New ConstructionMLS ID #B26009701, Jerilyn M Walter, Premier Estate Properties, Inc. BeachesMLS
