Discover the perfect blend of modern elegance and timeless charm in the plans for this stunning new construction home to be built in the desirable Walbrook subdivision. With five spacious bedrooms and three and a half luxurious bathrooms, this residence is designed to cater to your every need, offering a lifestyle of comfort and sophistication. The plans provide an open floor plan that seamlessly connects the living, dining, and kitchen areas, creating an inviting atmosphere for both relaxation and entertaining. The heart of the home is undoubtedly the gourmet kitchen, featuring a large island that serves as a focal point for gatherings. Will be equipped with top-of-the-line appliances, including a built-in microwave, self-cleaning oven, and a refrigerator, this kitchen is a culinary enthusiast's dream. The plans for this sleek design is complemented by recessed lighting, ensuring a bright and airy ambiance throughout. Retreat to the master suite, where tranquility awaits. Indulge in the spa-like experience of the master bathroom, complete with a soaking tub, walk-in shower, and elegant fixtures that elevate your daily routine. The interior will boast luxury vinyl plank flooring, providing both durability and style, while double-pane windows enhance energy efficiency and comfort. The main floor laundry adds an extra layer of convenience, making chores a breeze. Outside, the plans feature a detached garage with rear entry, providing ample parking and storage solutions. The 0.13-acre lot offers a manageable outdoor space, perfect for creating your own personal oasis or enjoying outdoor activities. As this home will be constructed once a contract is signed, you have the unique opportunity to personalize certain aspects to suit your taste and lifestyle. Imagine the possibilities as you envision your dream home coming to life in this vibrant community. With its prime location, modern amenities, and thoughtful design, this property is not just a house; it's a place where memories will be made. Don't miss your chance to own a piece of this exceptional new construction in Walbrook.
New construction
$329,900
3309 Walbrook Ave, Baltimore, MD 21216
5beds
2,000sqft
Single Family Residence
Built in ----
5,700 Square Feet Lot
$330,000 Zestimate®
$165/sqft
$-- HOA
What's special
Five spacious bedrooms
- 99 days
- 1,341
- 57
Zillow last checked:
Listing updated:
Listed by:
Jonathan Rundlett 240-593-0999,
EXIT Prosperity Realty 2406736899
Source: Bright MLS,MLS#: MDBA2220690
Facts & features
Interior
Bedrooms & bathrooms
- Bedrooms: 5
- Bathrooms: 4
- Full bathrooms: 3
- 1/2 bathrooms: 1
- Main level bathrooms: 1
Basement
- Area: 0
Heating
- Heat Pump, Electric
Cooling
- Central Air, Electric
Appliances
- Included: Microwave, Dishwasher, Disposal, Dryer, Exhaust Fan, Ice Maker, Self Cleaning Oven, Oven, Refrigerator, Cooktop, Washer, Water Heater, Electric Water Heater
- Laundry: Main Level
Features
- Soaking Tub, Bathroom - Stall Shower, Bathroom - Tub Shower, Bathroom - Walk-In Shower, Open Floorplan, Kitchen Island, Recessed Lighting, Dry Wall
- Flooring: Luxury Vinyl
- Windows: Double Pane Windows
- Has basement: No
- Has fireplace: No
Interior area
- Total structure area: 2,000
- Total interior livable area: 2,000 sqft
- Finished area above ground: 2,000
- Finished area below ground: 0
Property
Parking
- Total spaces: 1
- Parking features: Garage Faces Rear, Garage Door Opener, Detached, Driveway
- Garage spaces: 1
- Has uncovered spaces: Yes
Accessibility
- Accessibility features: None
Features
- Levels: Three
- Stories: 3
- Pool features: None
Lot
- Size: 5,700 Square Feet
Details
- Additional structures: Above Grade, Below Grade
- Parcel number: 0315033000 013
- Zoning: R-6
- Special conditions: Standard
Construction
Type & style
- Home type: SingleFamily
- Architectural style: Colonial
- Property subtype: Single Family Residence
Materials
- Vinyl Siding
- Foundation: Concrete Perimeter
- Roof: Architectural Shingle
Condition
- Excellent
- New construction: Yes
Details
- Builder name: AJP Builders LLC
Utilities & green energy
- Electric: 200+ Amp Service
- Sewer: Public Sewer
- Water: Public
- Utilities for property: Cable Available, Electricity Available, Sewer Available, Water Available
Community & HOA
Community
- Subdivision: Walbrook
HOA
- Has HOA: No
Location
- Region: Baltimore
- Municipality: Baltimore City
Financial & listing details
- Price per square foot: $165/sqft
- Tax assessed value: $5,667
- Annual tax amount: $24
- Date on market: 6/23/2026
- Listing agreement: Exclusive Right To Sell
- Listing terms: Cash,Conventional,FHA,VA Loan
- Ownership: Fee Simple
Estimated market value
$330,000
$314,000 - $347,000
$3,212/mo
Price history
| Date | Event | Price |
|---|---|---|
| 6/23/2026 | Listed for sale | $329,900-17.5%$165/sqft |
Source:  Bright MLS #MDBA2220690 Report a problem Bright MLS #MDBA2220690 Report a problem | ||
| 6/11/2026 | Listing removed | $399,900$200/sqft |
Source: Bright MLS #MDBA2204170 Report a problem | ||
| 2/21/2026 | Listed for sale | $399,900$200/sqft |
Source: Bright MLS #MDBA2204170 Report a problem | ||
Public tax history
| Year | Property taxes | Tax assessment |
|---|---|---|
| 2025 | $24 | $1,000 |
| 2024 | $24 | $1,000 |
| 2023 | $24 | $1,000 |
| 2022 | $24 | $1,000 |
| 2021 | $24 | $1,000 |
| 2020 | $24 | $1,000 |
| 2019 | $24 | $1,000 |
| 2018 | $24 | $1,000 |
| 2017 | $24 -0.4% | $1,000 |
| 2016 | $24 | $1,000 |
| 2015 | $24 | $1,000 |
| 2014 | $24 | $1,000 |
| 2013 | -- | $1,000 |
| 2012 | -- | $1,000 |
| 2011 | -- | $1,000 |
| 2010 | -- | $1,000 -75% |
| 2005 | -- | $4,000 |
| 2004 | -- | $4,000 +1.7% |
| 2003 | -- | $3,932 +1.7% |
| 2002 | -- | $3,866 +1.7% |
| 2001 | -- | $3,800 |
Find assessor info on the county website
Monthly payment
Est. payment
Payment breakdown
Explore the cost of this home by adjusting the details. Changes won't be saved.Climate risks
Neighborhood: Walbrook
Nearby schools
Schools provided by the listing agent
- Elementary: Gwynns Falls
- High: Frederick Douglas
- District: Baltimore City Public Schools
Source: Bright MLS. This data may not be complete. We recommend contacting the local school district to confirm school assignments for this home.
Similar homes
- $329,9005 bd4 ba2k sqft3307 Walbrook Ave, Baltimore, MD 21216New Construction
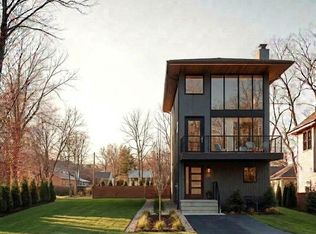
 MLS ID #MDBA2220682, Jonathan Rundlett, EXIT Prosperity Realty. Bright MLS
 - $325,0004 bd2 ba1.9k sqft2407 Chelsea Ter, Baltimore, MD 21216For Sale
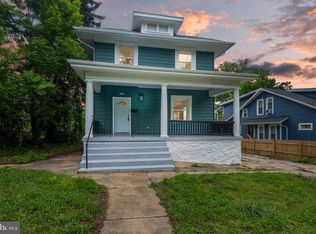 MLS ID #MDBA2226652, Kevin Brown, Samson Properties. Bright MLS
 - $--5 bd3 ba2.7k sqft3208 Carlisle Ave, Baltimore, MD 21216Auction
 Auction.com 1
 - $--3 bd2 ba1.6k sqft2612 Allendale Rd, Baltimore, MD 21216Auction
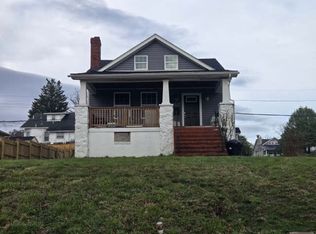 Xome
Xome - $365,0005 bd3 ba2.1k sqft5502 Fernpark Ave, Baltimore, MD 21207For SaleMLS ID #MDBA2230818, Rodney Hicks, Cummings & Co. Realtors. Bright MLS
- $349,9005 bd3 ba1.9k sqft3804 Penhurst Ave, Baltimore, MD 21215For SaleMLS ID #MDBA2225764, Jimy Chavarria, Keller Williams Gateway LLC. Bright MLS
- $330,0003 bd3 ba1.4k sqft3509 Menlo Dr, Baltimore, MD 21215For SaleMLS ID #MDBA2231496, Denis Deza, Pearson Smith Realty, LLC. Bright MLS
- $350,0004 bd3 ba1.4k sqft3024 Virginia Ave, Baltimore, MD 21215For SaleMLS ID #MDBA2225036, Felicia Watkins White, Samson Properties. Bright MLS
- $340,0004 bd2 ba2.3k sqft5601 Windsor Mill Rd, Baltimore, MD 21207For SaleMLS ID #MDBC2176640, Samrat Behl, Northrop Realty. Bright MLS
- $355,0004 bd3 ba1.7k sqft4216 Vermont Ave, Baltimore, MD 21229For SaleMLS ID #MDBA2212232, Sam Chim, Bankable Realty, LLC.. Bright MLS
- $379,0004 bd4 ba1.9k sqft6625 Hudson St, Baltimore, MD 21224For SaleMLS ID #MDBA2233028, Tom Vondersmith, Cummings & Co. Realtors. Bright MLS
- $329,0003 bd3 ba1.7k sqft2507 Glencoe Rd, Baltimore, MD 21234For SaleMLS ID #MDBC2176620, Martina Moutawakkil, Samson Properties. Bright MLS
- $349,9004 bd4 ba1.4k sqft3405 Parkside Dr, Baltimore, MD 21214For SaleMLS ID #MDBA2218670, Joe Craig, Cummings & Co. Realtors. Bright MLS
- $255,0003 bd2 ba1.2k sqft2305 Poplar Grove St, Baltimore, MD 21216For SaleMLS ID #MDBA2229066, Michael McNeill, Harvest Realty, LLC. Bright MLS
- $320,0003 bd2 ba1.4k sqft5106 Saint Georges Ave, Baltimore, MD 21212For SaleMLS ID #MDBA2229162, Jocelyn Batlas, Samson Properties. Bright MLS
- $345,9005 bd3 ba2.1k sqft6600 Hampnett Ave, Baltimore, MD 21214For SaleMLS ID #MDBA2213374, Biki Thapa, Ghimire Homes. Bright MLS
- $424,9994 bd3 ba1.7k sqft4700 Springdale Ave, Baltimore, MD 21207For SaleMLS ID #MDBA2224774, Andrew Undem, Berkshire Hathaway HomeServices Homesale Realty. Bright MLS
