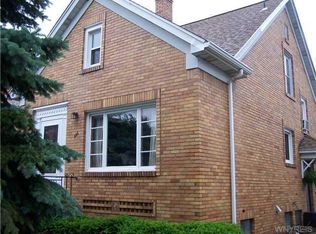
Calling all investors! Nice opportunity to update this all brick Kaisertown cutie! It has a desirable open floor plan with two first floor bedrooms. The second floor has high ceilings and skylights with a quaint sitting bench. The full basement has an older full bath and walk-in sauna that are both as-is. The plumbing burst due to frozen pipes over the winter. Currently all utilities are off. This property is being sold as-is. Cash offers only. For any baseball fans... check out the neat custom mural in the yard! This is an estate. The seller has added an offer due date for Tuesday July 21 @ 10am.
Pending
$120,000
331 S Ogden St, Buffalo, NY 14206
3beds
1,320sqft
Single Family Residence
Built in 1951
3,432 Square Feet Lot
$-- Zestimate®
$91/sqft
$-- HOA
What's special
Two first floor bedroomsOpen floor planFull basementQuaint sitting bench
- 80 days
- 44
- 3
Zillow last checked:
Listing updated:
Listed by:
Nichol City Realty 716-288-5484,
Shannon L McNichol 716-480-8117
Source: NYSAMLSs,MLS#: B1694988 Originating MLS: Buffalo
Originating MLS: BuffaloFacts & features
Interior
Bedrooms & bathrooms
- Bedrooms: 3
- Bathrooms: 2
- Full bathrooms: 2
- Main level bathrooms: 1
- Main level bedrooms: 2
Heating
- Gas, Forced Air
Appliances
- Included: Free-Standing Range, Gas Water Heater, Oven, Refrigerator
- Laundry: In Basement
Features
- Eat-in Kitchen, Bedroom on Main Level
- Flooring: Carpet, Hardwood, Varies, Vinyl
- Basement: Full
- Has fireplace: No
Interior area
- Total structure area: 1,320
- Total interior livable area: 1,320 sqft
Property
Parking
- Total spaces: 1.5
- Parking features: Detached, Garage
- Garage spaces: 1.5
Features
- Exterior features: Concrete Driveway
Lot
- Size: 3,432 Square Feet
- Dimensions: 33 x 104
- Features: Near Public Transit, Rectangular, Rectangular Lot
Details
- Parcel number: 1402001234300007035000
- Special conditions: Estate
Construction
Type & style
- Home type: SingleFamily
- Architectural style: Bungalow,Cape Cod,Traditional
- Property subtype: Single Family Residence
Materials
- Brick, Frame
- Foundation: Block, Poured
Condition
- Resale
- Year built: 1951
Utilities & green energy
- Sewer: Connected
- Water: Connected, Public
- Utilities for property: Sewer Connected, Water Connected
Community & HOA
Community
- Subdivision: Buffalo Crk Indian Reserv
Location
- Region: Buffalo
Financial & listing details
- Price per square foot: $91/sqft
- Tax assessed value: $217,000
- Annual tax amount: $1,895
- Date on market: 7/17/2026
- Cumulative days on market: 70 days
Estimated market value
Not available
Estimated sales range
Not available
$1,846/mo
Price history
| Date | Event | Price |
|---|---|---|
| 8/1/2026 | Pending sale | $120,000$91/sqft |
Source:  NYSAMLSs #B1694988 Report a problem NYSAMLSs #B1694988 Report a problem | ||
| 7/21/2026 | Contingent | $120,000$91/sqft |
Source: NYSAMLSs #B1694988 Report a problem | ||
| 7/18/2026 | Listed for sale | $120,000-27.2%$91/sqft |
Source: NYSAMLSs #B1694988 Report a problem | ||
| 4/26/2025 | Listing removed | $164,900$125/sqft |
Source: NYSAMLSs #B1584910 Report a problem | ||
| 2/8/2025 | Pending sale | $164,900$125/sqft |
Source: NYSAMLSs #B1584910 Report a problem | ||
| 1/24/2025 | Contingent | $164,900$125/sqft |
Source: NYSAMLSs #B1584910 Report a problem | ||
| 1/17/2025 | Listed for sale | $164,900$125/sqft |
Source: NYSAMLSs #B1584910 Report a problem | ||
Public tax history
| Year | Property taxes | Tax assessment |
|---|---|---|
| 2025 | -- | $217,000 +92% |
| 2024 | -- | $113,000 |
| 2023 | -- | $113,000 |
| 2022 | -- | $113,000 |
| 2021 | -- | $113,000 |
| 2020 | -- | $113,000 +47.9% |
| 2019 | -- | $76,400 |
| 2018 | -- | $76,400 |
| 2017 | $1,259 +176.9% | $76,400 |
| 2016 | $454 | $76,400 |
| 2015 | -- | $76,400 |
| 2014 | -- | $76,400 |
| 2013 | -- | $76,400 |
| 2012 | -- | $76,400 |
| 2011 | -- | $76,400 |
| 2010 | -- | $76,400 +9.1% |
| 2009 | -- | $70,000 |
| 2008 | -- | $70,000 |
| 2007 | -- | $70,000 |
| 2006 | -- | $70,000 |
| 2005 | -- | $70,000 |
| 2004 | -- | $70,000 |
| 2003 | -- | $70,000 |
| 2002 | -- | $70,000 |
| 2001 | -- | $70,000 -14.6% |
| 2000 | -- | $82,000 |
Find assessor info on the county website
Monthly payment
Climate risks
Neighborhood: Kaisertown
Nearby schools
Schools provided by the listing agent
- District: Buffalo
Source: NYSAMLSs. This data may not be complete. We recommend contacting the local school district to confirm school assignments for this home.
Similar homes
- $110,0003 bd1 ba990 sqft183 Bright St, Buffalo, NY 14206For Sale

 MLS ID #B1711053, Elsa M Pedro Ionita, Listing by: Howard Hanna WNY Inc.. NYSAMLSs
 - $130,0004 bd2 ba1.1k sqft88 Lewis St, Buffalo, NY 14206For Sale
 MLS ID #B1687041, Jack Winterhalter, Listing by: Howard Hanna WNY Inc.. NYSAMLSs
 - $108,0005 bd2 ba1.6k sqft89 Jones St, Buffalo, NY 14206For Sale
 MLS ID #B1709206, Nicholas Giambra, Listing by: Giambra Realty Corp. NYSAMLSs
 - $119,0002 bd1 ba1k sqft234 James St, Buffalo, NY 14210For Sale
 MLS ID #B1719218, Andrew Scott, Listing by: eXp Realty. NYSAMLSs
 - $119,9993 bd1 ba1.3k sqft136 Humason Ave, Buffalo, NY 14211For SaleMLS ID #B1711504, Ryan Devin, Listing by: HUNT Real Estate ERA. NYSAMLSs
- $119,9003 bd1 ba1.3k sqft130 Floss Ave, Buffalo, NY 14215For SaleMLS ID #B1711394, Md Nazmul Hussain, Listing by: HUNT Real Estate ERA. NYSAMLSs
- $124,9004 bd1 ba1.4k sqft35 Troupe St, Buffalo, NY 14210For SaleMLS ID #B1681866, Caren Lee, Listing by: WNY Metro Roberts Realty. NYSAMLSs
- $165,0003 bd2 ba1.4k sqft130 Hedley St, Cheektowaga, NY 14206For SaleMLS ID #B1711821, Timothy Gleason, Listing by: WNY Metro Roberts Realty. NYSAMLSs
- $104,9003 bd1 ba1.2k sqft134 Stanton St, Buffalo, NY 14206For SaleMLS ID #B1710874, Amy M Vassallo, Listing by: WNY Metro Roberts Realty. NYSAMLSs
- $124,9005 bd2 ba1.3k sqft22 Frankfort Ave, Buffalo, NY 14211For SaleMLS ID #B1696047, Yer Mohammed, Listing by: HUNT Real Estate ERA. NYSAMLSs
- $87,9996 bd1 ba1k sqft105 Kelburn St, Buffalo, NY 14206For SaleMLS ID #B1695557, Donivin Mclean Sr, Listing by: Keller Williams Realty WNY. NYSAMLSs
- $129,0004 bd1 ba1.5k sqft66 Schmarbeck Ave, Buffalo, NY 14212For SaleMLS ID #B1716685, Md Nabi Islam, Listing by: Keller Williams Realty WNY. NYSAMLSs
- $124,9004 bd1 ba1.4k sqft19 Concord St, Buffalo, NY 14212For SaleMLS ID #B1706144, Md Nazmul Hussain, Listing by: HUNT Real Estate ERA. NYSAMLSs
- $159,7774 bd2 ba1.4k sqft225 Longnecker St, Buffalo, NY 14206For SaleMLS ID #B1710601, Louis Vinci, Listing by: Howard Hanna WNY Inc.. NYSAMLSs
- $124,9003 bd1 ba1.2k sqft39 Alma Ave, Buffalo, NY 14215For SaleMLS ID #B1678626, Md Nazmul Hussain, Listing by: HUNT Real Estate ERA. NYSAMLSs
- $139,9004 bd2 ba1.7k sqft78 Central Ave, Buffalo, NY 14206For SaleMLS ID #B1710893, MD Zahid Al Mamun, Listing by: Keller Williams Realty WNY. NYSAMLSs
- $130,0003 bd1 ba1.3k sqft324 Florida St, Buffalo, NY 14208For SaleMLS ID #B1700865, Cassonya R Dancy, Listing by: Rose Gold Realty of WNY Inc. NYSAMLSs
- $159,9004 bd2 ba1.6k sqft253 Benzinger St, Buffalo, NY 14206For SaleMLS ID #B1692657, Mohammed Faisal Nowaz, Listing by: HUNT Real Estate ERA. NYSAMLSs
