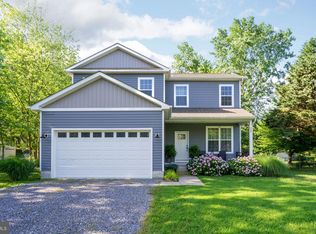
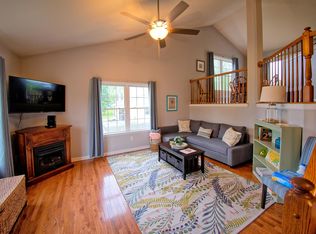
Welcome to 331 Utah Rd. This well-maintained home is being offered for the first time and is conveniently located so close to the water in Kent Island Estates. Featuring 3 bedrooms and 2 full bathrooms, the property includes an updated primary bedroom, spacious living room and dining room, and an inviting kitchen. The finished lower level provides additional living space and includes a woodstove for added warmth and comfort. Enjoy the outdoors year-round with a large lot and rear fence, as well as a sunroom and a screened porch—perfect for relaxing, entertaining, and enjoying the surrounding setting. Don’t miss the opportunity to make this your forever home.
For sale
$420,000
331 Utah Rd, Stevensville, MD 21666
3beds
1,966sqft
Single Family Residence
Built in 1978
0.37 Acres Lot
$416,000 Zestimate®
$214/sqft
$1/mo HOA
What's special
Rear fenceUpdated primary bedroomLarge lotInviting kitchen
- 6 days
- 238
- 10
Likely to sell faster than
Zillow last checked:
Listing updated:
Listed by:
Carrie Rosela Logie 443-223-6548,
Curtis Real Estate Company 410-268-8696
Source: Bright MLS,MLS#: MDQA2019172
Facts & features
Interior
Bedrooms & bathrooms
- Bedrooms: 3
- Bathrooms: 2
- Full bathrooms: 2
- Main level bathrooms: 2
- Main level bedrooms: 3
Rooms
- Room types: Living Room, Dining Room, Bedroom 2, Bedroom 3, Kitchen, Family Room, Bedroom 1, Sun/Florida Room, Laundry, Utility Room, Bathroom 1, Bathroom 2
Bedroom 1
- Level: Main
Bedroom 2
- Level: Main
Bedroom 3
- Level: Main
Bathroom 1
- Level: Main
Bathroom 2
- Level: Main
Dining room
- Level: Main
Family room
- Features: Wood Stove
- Level: Lower
Kitchen
- Level: Main
Laundry
- Level: Lower
Living room
- Features: Flooring - HardWood
- Level: Main
Screened porch
- Level: Lower
Other
- Level: Main
Utility room
- Level: Lower
Heating
- Baseboard, Other, Oil, Electric
Cooling
- Whole House Fan, Central Air, Ceiling Fan(s), Electric
Appliances
- Included: Dishwasher, Dryer, Oven/Range - Electric, Range Hood, Washer, Water Conditioner - Owned, Water Heater, Refrigerator, Electric Water Heater
- Laundry: In Basement, Laundry Room
Features
- Primary Bath(s), Attic/House Fan
- Flooring: Carpet, Hardwood, Wood
- Windows: Window Treatments
- Basement: Heated,Exterior Entry,Improved,Full
- Number of fireplaces: 1
- Fireplace features: Wood Burning, Wood Burning Stove
Interior area
- Total structure area: 1,966
- Total interior livable area: 1,966 sqft
- Finished area above ground: 1,316
- Finished area below ground: 650
Property
Parking
- Parking features: Driveway
- Has uncovered spaces: Yes
Accessibility
- Accessibility features: None
Features
- Levels: Split Foyer,Two
- Stories: 2
- Patio & porch: Screened, Enclosed, Porch, Screened Porch
- Exterior features: Other
- Pool features: None
- Waterfront features: Bay
- Body of water: Chesapeake Bay
Lot
- Size: 0.37 Acres
Details
- Additional structures: Above Grade, Below Grade
- Parcel number: 1804057287
- Zoning: NC-20
- Special conditions: Standard
Construction
Type & style
- Home type: SingleFamily
- Property subtype: Single Family Residence
Materials
- Vinyl Siding
- Foundation: Block
- Roof: Asphalt
Condition
- Good
- New construction: No
- Year built: 1978
Utilities & green energy
- Sewer: Public Sewer
- Water: Conditioner, Well
Community & HOA
Community
- Subdivision: Kent Island Estates
HOA
- Has HOA: Yes
- HOA fee: $10 annually
Location
- Region: Stevensville
Financial & listing details
- Price per square foot: $214/sqft
- Tax assessed value: $409,800
- Annual tax amount: $3,737
- Date on market: 11/3/2026
- Listing agreement: Exclusive Right To Sell
- Listing terms: Cash,Conventional,FHA,USDA Loan,VA Loan
- Inclusions: China Hutch
- Ownership: Fee Simple
Estimated market value
$416,000
$395,000 - $437,000
$3,081/mo
Price history
| Date | Event | Price |
|---|---|---|
| 11/3/2026 | Listed for sale | $420,000$214/sqft |
Source:  Bright MLS #MDQA2019172 Report a problem | ||
Public tax history
| Year | Property taxes | Tax assessment |
|---|---|---|
| 2025 | $3,553 +9.5% | $377,200 +9.5% |
| 2024 | $3,246 +10.4% | $344,600 +10.4% |
| 2023 | $2,939 +5.5% | $312,000 |
| 2022 | $2,787 +3.9% | $312,000 +11.6% |
| 2021 | $2,682 +6.1% | $279,667 +6.1% |
| 2020 | $2,527 +0% | $263,500 |
| 2019 | $2,527 +0% | $263,500 +0.1% |
| 2018 | $2,526 -2.3% | $263,367 +0% |
| 2017 | $2,585 +173.7% | $263,300 +5.8% |
| 2016 | $945 | $248,900 +6.1% |
| 2015 | $945 | $234,500 +6.5% |
| 2014 | $945 | $220,100 |
| 2013 | -- | $220,100 |
| 2012 | -- | $220,100 -17.6% |
| 2011 | -- | $267,150 |
| 2010 | -- | $267,150 |
| 2009 | -- | $267,150 -6.1% |
| 2008 | -- | $284,430 +12.7% |
| 2007 | -- | $252,340 +14.6% |
| 2006 | -- | $220,250 +17.1% |
| 2005 | -- | $188,160 +9.8% |
| 2004 | -- | $171,360 +10.9% |
| 2003 | -- | $154,560 +12.2% |
| 2002 | -- | $137,760 +3% |
| 2001 | -- | $133,756 |
Find assessor info on the county website
Monthly payment
Est. payment
Payment breakdown
Explore the cost of this home by adjusting the details. Changes won't be saved.Climate risks
Neighborhood: Romancoke
Nearby schools
Schools provided by the listing agent
- District: Queen Anne's County Public Schools
Source: Bright MLS. This data may not be complete. We recommend contacting the local school district to confirm school assignments for this home.
Similar homes
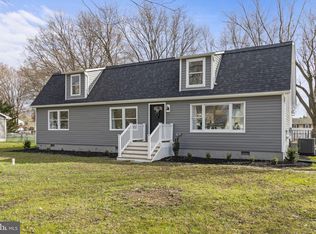
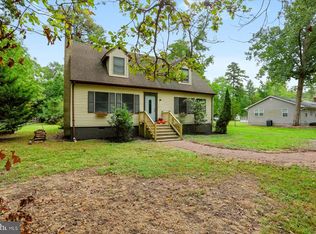
- $425,0004 bd2 ba1.4k sqft105 Touhey Dr, Stevensville, MD 21666For Sale
 MLS ID #MDQA2018702, Dylan Maddox, Kelly and Co Realty, LLC. Bright MLS
- $399,0003 bd2 ba1.3k sqft108 Oregon Rd, Stevensville, MD 21666For Sale
 MLS ID #MDQA2018392, Debbie Savoie, Long & Foster Real Estate, Inc.. Bright MLS
- $434,0003 bd3 ba1.7k sqft132 Pennick Dr, Stevensville, MD 21666For Sale
 MLS ID #MDQA2017844, Jennifer Chaney, Chaney Homes, LLC. Bright MLS
- $419,9003 bd2 ba1.5k sqft109 Birch Rd, Stevensville, MD 21666For Sale
 MLS ID #MDQA2017022, Greg Bennett JR., Five Star Real Estate. Bright MLS
- $455,0003 bd2 ba1.6k sqft101 Chestnut Rd, Stevensville, MD 21666For SaleMLS ID #MDQA2018896, Mike Crain, EXP Realty, LLC. Bright MLS
- $475,0004 bd2 ba1.3k sqft412 Chesapeake Ave, Stevensville, MD 21666For SaleMLS ID #MDQA2019014, Linda Austin, Long & Foster Real Estate, Inc.. Bright MLS
- $450,0004 bd3 ba1.5k sqft107 Trequassin Dr, Stevensville, MD 21666For SaleMLS ID #MDQA2018124, Dee Dee McCracken, Coldwell Banker Realty. Bright MLS
- $499,0003 bd3 ba1.4k sqft123 Tennessee Rd, Stevensville, MD 21666For SaleMLS ID #MDQA2017592, Justin Kennedy, Samson Properties. Bright MLS
- $475,0003 bd2 ba1.6k sqft912 Buckingham Dr, Stevensville, MD 21666For SaleMLS ID #MDQA2018588, Haley Frampton, Douglas Realty LLC. Bright MLS
- $514,9003 bd2 ba1.6k sqftTenneessee, Stevensville, MD 21666New ConstructionMLS ID #MDQA2017262, James B Davidson, Coldwell Banker Waterman Realty. Bright MLS
- $499,9003 bd2 ba1.5k sqft214 Penny Ln, Stevensville, MD 21666New ConstructionMLS ID #MDQA2019204, David Dauses, Coldwell Banker Waterman Realty. Bright MLS
- $549,9004 bd3 ba2.2k sqft108 Margaret Dr, Stevensville, MD 21666For SaleMLS ID #MDQA2018648, Dave Savercool, Long & Foster Real Estate, Inc.. Bright MLS
- $355,0002 bd3 ba1.5k sqft123 Kentmorr Rd, Stevensville, MD 21666For SaleMLS ID #MDQA2018098, Haley Frampton, Douglas Realty LLC. Bright MLS
- $399,0004 bd2 ba1.7k sqft400 Main St, Stevensville, MD 21666For SaleMLS ID #MDQA2018632, Annie Eaton, Coldwell Banker Realty. Bright MLS
- $435,0003 bd1 ba1.2k sqft1241 Dixona Dr, Edgewater, MD 21037For SaleMLS ID #MDAA2157296, Anthony Friedman, Northrop Realty. Bright MLS
- $585,0004 bd3 ba2.3k sqft212 Oregon Rd, Stevensville, MD 21666For SaleMLS ID #MDQA2018636, Joanna Dalton, Coldwell Banker Realty. Bright MLS
- $625,0005 bd3 ba2.1k sqft212 Baltimore Rd, Stevensville, MD 21666For SaleMLS ID #MDQA2019016, Dee Dee McCracken, Coldwell Banker Realty. Bright MLS
- $396,9003 bd2 ba1.1k sqft1837 Harbor Dr, Chester, MD 21619For SaleMLS ID #MDQA2019130, Norma Coursey, Benson & Mangold, LLC. Bright MLS
