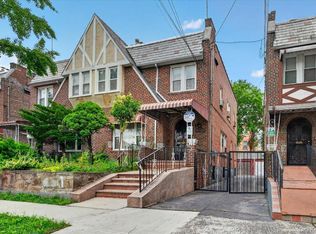
Welcome to 3310 Bouck Ave -- A beautiful maintained single family home semidetached nestled in the most sought-after neighborhood in the Bronx. This charming residence perfectly blends comfort, convenience and lifestyle making it an ideal place to call home. The home features a spacious 3 bedroom duplex layout with 2 full bathrooms, thoughtfully designed to maximize space and functionality. Sun filled living areas create a warm and welcoming atmosphere, perfect for both everyday living and entertaining guests. A fully finished basement adds incredible value and flexibility - ideal for a recreational room, home gym or even media space. Whether you're hosting gatherings or enjoying quiet evening at home this additional space enhances the homes overall appeal; Location is everything and the property truly delivers! Conveniently close to I95, commuting is seamless with approximately a 30 min commute to NYC, making it perfect for professionals seeking comfort with easy city access. You'll also enjoy proximity ti the Bay Plaza Shopping Mall, offering premier shopping, dining and entertainment options! Food lovers will appreciate the homes closeness to an array of top-rated restaurants, cafes and local eateries. Its move in ready lifestyle - driven and built for long term value.
Pending
$570,000
3310 Bouck Avenue, Bronx, NY 10469
3beds
1,681sqft
Single Family Residence, Residential
Built in 1940
2,300 Square Feet Lot
$-- Zestimate®
$339/sqft
$-- HOA
What's special
Fully finished basement
- 65 days |
- 58 |
- 1 |
Zillow last checked:
Listing updated:
Listed by:
YourHomeSold Guaranteed Realty 718-324-6060,
Earl A. Pennant 914-806-8934
Source: OneKey® MLS as distributed by MLS GRID,MLS#: 957665
Facts & features
Interior
Bedrooms & bathrooms
- Bedrooms: 3
- Bathrooms: 2
- Full bathrooms: 2
Heating
- Baseboard
Cooling
- Wall/Window Unit(s)
Appliances
- Included: Oven, Range, Refrigerator
Features
- Formal Dining, Recessed Lighting, Soaking Tub
- Basement: Finished,Full
- Attic: None
Interior area
- Total structure area: 1,681
- Total interior livable area: 1,681 sqft
Property
Parking
- Parking features: Off Street
Lot
- Size: 2,300 Square Feet
Details
- Parcel number: 047340048
- Special conditions: None
Construction
Type & style
- Home type: SingleFamily
- Architectural style: Tudor
- Property subtype: Single Family Residence, Residential
- Attached to another structure: Yes
Materials
- Brick
Condition
- Year built: 1940
Utilities & green energy
- Sewer: Public Sewer
- Water: Public
- Utilities for property: None
Community & HOA
HOA
- Has HOA: No
Location
- Region: Bronx
Financial & listing details
- Price per square foot: $339/sqft
- Tax assessed value: $39,900
- Annual tax amount: $5,867
- Date on market: 2/6/2026
- Cumulative days on market: 165 days
- Listing agreement: Exclusive Right To Sell
Estimated market value
Not available
Estimated sales range
Not available
Not available
Price history
| Date | Event | Price |
|---|---|---|
| 5/27/2026 | Pending sale | $570,000$339/sqft |
Source:  OneKey® MLS as distributed by MLS GRID #957665 Report a problem OneKey® MLS as distributed by MLS GRID #957665 Report a problem | ||
| 5/18/2026 | Listing removed | $570,000$339/sqft |
Source: OneKey® MLS as distributed by MLS GRID #957665 Report a problem | ||
| 4/7/2026 | Price change | $570,000-4.2%$339/sqft |
Source: OneKey® MLS as distributed by MLS GRID #957665 Report a problem | ||
| 2/6/2026 | Listed for sale | $595,000+0.8%$354/sqft |
Source: OneKey® MLS as distributed by MLS GRID #957665 Report a problem | ||
| 7/1/2023 | Listing removed | -- |
Source: OneKey® MLS as distributed by MLS GRID #H6243427 Report a problem | ||
| 4/17/2023 | Listed for sale | $590,000+31.1%$351/sqft |
Source: OneKey® MLS as distributed by MLS GRID #H6243427 Report a problem | ||
| 2/15/2007 | Sold | $450,000+301.8%$268/sqft |
Source: Public Record Report a problem | ||
| 3/6/1997 | Sold | $112,000$67/sqft |
Source: Public Record Report a problem | ||
Public tax history
| Year | Property taxes | Tax assessment |
|---|---|---|
| 2025 | $5,868 +6% | $39,900 +9.9% |
| 2024 | $5,536 +0.9% | $36,300 +10.6% |
| 2023 | $5,484 | $32,820 +11% |
| 2022 | -- | $29,580 -4.8% |
| 2021 | -- | $31,080 +13.6% |
| 2020 | $4,857 +6.4% | $27,360 +2% |
| 2019 | $4,565 -3% | $26,820 +19.2% |
| 2018 | $4,707 +8.8% | $22,503 +6% |
| 2017 | $4,328 +10% | $21,232 |
| 2016 | $3,935 | $21,232 +4.7% |
| 2015 | $3,935 +79.2% | $20,288 +6% |
| 2014 | $2,196 | $19,140 +2.1% |
| 2013 | -- | $18,753 +6% |
| 2012 | -- | $17,694 |
| 2011 | -- | $17,694 +0.8% |
| 2010 | -- | $17,558 +6% |
| 2009 | -- | $16,565 +6% |
| 2008 | -- | $15,628 +6% |
| 2007 | -- | $14,745 |
| 2006 | -- | $14,745 +0.8% |
| 2005 | -- | $14,633 +6% |
| 2004 | -- | $13,805 +6% |
| 2003 | -- | $13,024 +6% |
| 2002 | -- | $12,288 |
| 2001 | -- | $12,288 +0.8% |
| 2000 | -- | $12,195 |
Find assessor info on the county website
Monthly payment
Climate risks
Neighborhood: Laconia
Nearby schools
GreatSchools rating
- 7/10Ps 121 ThroopGrades: PK-5Distance: 0.5 mi
- 7/10Jhs 144 MichelangeloGrades: 6-8Distance: 1 mi
- NABronx High School For Writing And Communication ArGrades: 9-12Distance: 0.6 mi
Schools provided by the listing agent
- Elementary: Ps 76 Bennington School
- Middle: Bronx Park Middle School
- High: Harry S Truman High School
Source: OneKey® MLS as distributed by MLS GRID. This data may not be complete. We recommend contacting the local school district to confirm school assignments for this home.
- $721,600-- bd-- ba2.2k sqft3308 Bouck Ave, Bronx, NY 10469Off Market
- $621,100-- bd-- ba1.5k sqft3312 Bouck Ave, Bronx, NY 10469Off Market
- $673,2003 bd2 ba1.5k sqft3314 Bouck Ave, Bronx, NY 10469Off Market

- $688,4003 bd2 ba2.2k sqft3306 Bouck Ave, Bronx, NY 10469Off Market
- $626,6003 bd2 ba1.5k sqft3316 Bouck Ave, Bronx, NY 10469Off Market
- $680,000-- bd-- ba-- sqft3304 Bouck Ave, Bronx, NY 10469Sold
- $788,6009 bd3 ba3.1k sqftBronxwood Ave, Bronx, NY 10469Off Market
- $621,100-- bd-- ba1.5k sqft3318 Bouck Ave, Bronx, NY 10469Off Market
A local agent can set up tours, give advice and negotiate with sellers.
Similar homes
- $724,9993 bd3 ba1.7k sqft3303 Eastchester Road, Bronx, NY 10469For Sale

 MLS ID #1023087, Michael A. Moretti, Listing by: eRealty Advisors, Inc. OneKey® MLS as distributed by MLS GRID
 - $765,0004 bd4 ba1.7k sqft3236 Fish Avenue, Bronx, NY 10469For Sale
 MLS ID #1024078, Faiqa Ramzan, Listing by: Exit Realty DKC. OneKey® MLS as distributed by MLS GRID
 - $619,0003 bd2 ba1.6k sqft4220 Boyd Avenue, Bronx, NY 10466For Sale
 MLS ID #1028339, Saulo Espaillat, Listing by: Compass Greater NY, LLC. OneKey® MLS as distributed by MLS GRID
 - $575,0004 bd2 ba1.2k sqft4212 Wilder Avenue, Bronx, NY 10466For Sale
 MLS ID #1019555, Jessica Figueroa, Listing by: Noel Antonio Properties LLC. OneKey® MLS as distributed by MLS GRID
 - $725,0003 bd2 ba1.6k sqft2733 Hone Avenue, Bronx, NY 10469For SaleMLS ID #1000472, Nadia Barnes, Listing by: eXp Realty. OneKey® MLS as distributed by MLS GRID
- $625,0003 bd2 ba1.7k sqft4133 Grace Avenue, Bronx, NY 10466For SaleMLS ID #1015049, Maurice A. Banton, Listing by: Strive Realty Inc.. OneKey® MLS as distributed by MLS GRID
- $799,0004 bd3 ba1.7k sqft3410 Kingsland Avenue, Bronx, NY 10469For SaleMLS ID #1027784, Stephanie Barnes, Listing by: Silverside Realty LLC. OneKey® MLS as distributed by MLS GRID
- $750,0004 bd3 ba1.6k sqft1912 Hunt Avenue, Bronx, NY 10462For SaleMLS ID #1031157, Joseph Cosentino, Listing by: Morris Park Realty Group. OneKey® MLS as distributed by MLS GRID
- $599,9993 bd2 ba1.2k sqft192 Huntington Avenue, Bronx, NY 10465For SaleMLS ID #953518, Jeremy Dobbs, Listing by: Dobbs Realty Corporation. OneKey® MLS as distributed by MLS GRID
- $520,0002 bd2 ba864 sqft2915 Sommer Place, Bronx, NY 10465For SaleMLS ID #1024628, Marianne Soler, Listing by: Howard Hanna Rand Realty. OneKey® MLS as distributed by MLS GRID
- $750,0003 bd2 ba1.3k sqft322 Logan Avenue, Bronx, NY 10465For SaleMLS ID #1031107, Gregory Kafcos, Listing by: Century 21 Kafcos Realty. OneKey® MLS as distributed by MLS GRID
- $669,0003 bd2 ba1.3k sqft4122 Wickham Avenue, Bronx, NY 10466For SaleMLS ID #905725, Zaida I. Perez, Listing by: Elite Real Estate Group 1 LLC. OneKey® MLS as distributed by MLS GRID
- $589,9993 bd2 ba1.3k sqft772 Home St, Bronx, NY 10456ActiveMLS ID #S1834010, John Lajara, Listing by: EXP Realty NYC. StreetEasy
- $829,0003 bd3 ba1.2k sqft1804 Seminole Avenue, Bronx, NY 10461For SaleMLS ID #1027925, Christopher M. Amelio, Listing by: Morris Park Realty Group. OneKey® MLS as distributed by MLS GRID
- $629,0002 bd2 ba1.4k sqft24 Cooper Street, Yonkers, NY 10704For SaleMLS ID #1020662, Kieran Dwyer, Listing by: Double C Realty. OneKey® MLS as distributed by MLS GRID
- $699,0002 bd2 ba1.2k sqft1621 Lurting Ave, Bronx, NY 10461ActiveMLS ID #S1836539, Donna Russo Dicesare, Listing by: Russo Realty Properties. StreetEasy
- $750,0003 bd2 ba1.6k sqft3181 Waterbury Avenue, Bronx, NY 10465For SaleMLS ID #995023, Rosana Martinez, Listing by: SPIRAL NY Real Estate LLC. OneKey® MLS as distributed by MLS GRID
- $745,0003 bd2 ba1.2k sqft101 Cresthill Road, Yonkers, NY 10710For SaleMLS ID #1029304, John Quartararo, Listing by: DeSimone Real Estate. OneKey® MLS as distributed by MLS GRID
- $799,0003 bd3 ba1.9k sqft3132 Ampere Avenue, Bronx, NY 10465For SaleMLS ID #1023372, Daniel R. D'Amico, Listing by: Damico Group Real Estate. OneKey® MLS as distributed by MLS GRID
- $750,0004 bd2 ba2k sqft228 Calhoun Avenue, Bronx, NY 10465For SaleMLS ID #977782, Angela Cerrato, Listing by: Houlihan Lawrence Inc.. OneKey® MLS as distributed by MLS GRID
