
Beautifully updated ranch top to bottom! This 3-bedroom, 2-full-bath home is situated on a spacious 1-acre lot with a 2.5-car attached garage and 32 X 24 insulated pole barn! Offering 2,510 square feet of total finished living space, this home features a spacious open floor plan with generously sized bedrooms and main floor laundry. The stunning new kitchen features custom Amish-crafted hickory cabinetry, quartz countertops, an oversized peninsula (seating for 5), huge walk-in pantry and appliances. Both full bathrooms have been updated with new vanities and modern finishes. The full finished basement provides additional living and entertaining space w/ an extra eating area, including a spacious recreation area w/ a wet bar, pool table (INCLUDED) and wood-burning fireplace. This home has undergone extensive updates throughout, including new: roof (2024), windows, HVAC system with central air conditioning, custom interior doors, beautiful knotty pine trim, laminate flooring, wood- burning fireplace insert, lighting and much more. The septic system was pumped in May 2026, with a new riser installed. Step outside and enjoy the new stamped concrete patio overlooking the spacious backyard, perfect for outdoor entertaining. With these extensive improvements, generous living space, and additional storage this property has plenty to offer! Hurry, won't last long. 1 YEAR HOME WARRANTY INCLUDED WITH SALE!
For sale
$295,000
3310 Remington Rd, Caro, MI 48723
3beds
2,510sqft
Single Family Residence
Built in 1973
1 Acres Lot
$288,000 Zestimate®
$118/sqft
$-- HOA
What's special
- 7 days
- 1,866
- 50
Zillow last checked:
Listing updated:
Listed by:
George Brennan Jr 810-614-1026,
Realty Executives Main St LLC 810-667-1700
Source: Realcomp II,MLS#: 20261091667
Facts & features
Interior
Bedrooms & bathrooms
- Bedrooms: 3
- Bathrooms: 2
- Full bathrooms: 2
Primary bedroom
- Level: Entry
- Area: 169
- Dimensions: 13 X 13
Bedroom
- Level: Entry
- Area: 126
- Dimensions: 14 X 9
Bedroom
- Level: Entry
- Area: 121
- Dimensions: 11 X 11
Other
- Level: Entry
- Area: 70
- Dimensions: 10 X 7
Other
- Level: Entry
- Area: 45
- Dimensions: 9 X 5
Family room
- Level: Basement
- Area: 988
- Dimensions: 38 X 26
Kitchen
- Level: Entry
- Area: 286
- Dimensions: 22 X 13
Laundry
- Level: Entry
- Area: 161
- Dimensions: 23 X 7
Living room
- Level: Entry
- Area: 286
- Dimensions: 22 X 13
Heating
- Forced Air, Propane
Cooling
- Ceiling Fans, Central Air
Appliances
- Included: Dishwasher, Dryer, Free Standing Electric Oven, Free Standing Refrigerator, Microwave, Washer, Water Softener Owned
- Laundry: Laundry Room
Features
- Basement: Finished
- Has fireplace: Yes
- Fireplace features: Basement, Wood Burning
Interior area
- Total interior livable area: 2,510 sqft
- Finished area above ground: 1,560
- Finished area below ground: 950
Video & virtual tour
Property
Parking
- Total spaces: 2.5
- Parking features: Twoand Half Car Garage, Attached, Electricityin Garage, Garage Door Opener, Side Entrance
- Attached garage spaces: 2.5
Features
- Levels: One
- Stories: 1
- Entry location: GroundLevel
- Patio & porch: Covered, Patio
- Exterior features: Lighting
- Pool features: None
Lot
- Size: 1 Acres
- Dimensions: 196 x 221 x 196 x 221
Details
- Additional structures: Pole Barn
- Parcel number: 002012000100000
- Special conditions: Short Sale No,Standard
Construction
Type & style
- Home type: SingleFamily
- Architectural style: Ranch
- Property subtype: Single Family Residence
Materials
- Vinyl Siding
- Foundation: Basement, Block, Sump Pump
- Roof: Asphalt
Condition
- New construction: No
- Year built: 1973
- Major remodel year: 2024
Details
- Warranty included: Yes
Utilities & green energy
- Electric: Circuit Breakers
- Sewer: Septic Tank
- Water: Well
Community & HOA
HOA
- Has HOA: No
Location
- Region: Caro
Financial & listing details
- Price per square foot: $118/sqft
- Tax assessed value: $80,945
- Annual tax amount: $2,693
- Date on market: 11/16/2026
- Cumulative days on market: 7 days
- Listing agreement: Exclusive Right To Sell
- Listing terms: Cash,Conventional,FHA,Va Loan
Estimated market value
$288,000
$274,000 - $302,000
$1,852/mo
Price history
| Date | Event | Price |
|---|---|---|
| 11/16/2026 | Listed for sale | $295,000+119.3%$118/sqft |
Source:  Realcomp II #20261091667 Report a problem | ||
| 3/24/2021 | Listing removed | -- |
Source: Owner Report a problem | ||
| 7/24/2019 | Sold | $134,500+1.1%$54/sqft |
Source: Public Record Report a problem | ||
| 6/14/2019 | Pending sale | $133,000$53/sqft |
Source: Owner Report a problem | ||
| 6/9/2019 | Listed for sale | $133,000+2.4%$53/sqft |
Source: Owner Report a problem | ||
| 6/17/2014 | Listing removed | $129,900$52/sqft |
Source: REAL ESTATE ONE CARO #214004012 Report a problem | ||
| 1/16/2014 | Listed for sale | $129,900$52/sqft |
Source: REAL ESTATE ONE CARO #214004012 Report a problem | ||
Public tax history
| Year | Property taxes | Tax assessment |
|---|---|---|
| 2026 | $2,461 -5.3% | $112,100 +9.9% |
| 2025 | $2,599 +14.7% | $102,000 +2.8% |
| 2024 | $2,267 -4.8% | $99,200 +10.1% |
| 2023 | $2,381 +14% | $90,100 +25.1% |
| 2022 | $2,090 | $72,000 +4.7% |
| 2021 | -- | $68,800 +3.9% |
| 2020 | -- | $66,200 +1.5% |
| 2019 | -- | $65,200 +6% |
| 2018 | $1,129 +66681.1% | $61,500 +7.9% |
| 2017 | $2 | $57,000 -0.3% |
| 2016 | -- | $57,200 +11.7% |
| 2015 | $7 | $51,200 +11.1% |
| 2014 | $7 | $46,100 +0.7% |
| 2013 | -- | $45,800 |
Find assessor info on the county website
Monthly payment
Est. payment
Payment breakdown
Explore the cost of this home by adjusting the details. Changes won't be saved.Climate risks
Neighborhood: 48723
Similar homes
- $289,0004 bd2 ba1.9k sqft1081 Cleaver Rd, Caro, MI 48723For Sale
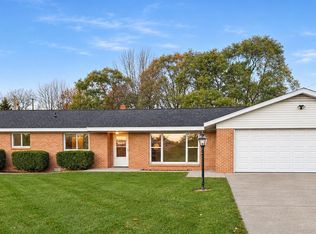
 MLS ID #26059781, Julie Fagan, eXp Realty, LLC. MichRIC
- $--4 bd2 ba2.9k sqft308 S State St, Caro, MI 48723AuctionAuction.com 2
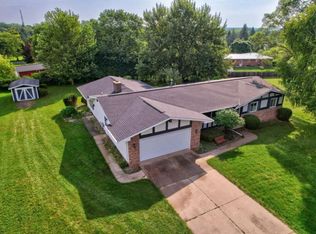
- $--4 bd2 ba1.7k sqft168 Park Dr, Caro, MI 48723Auction
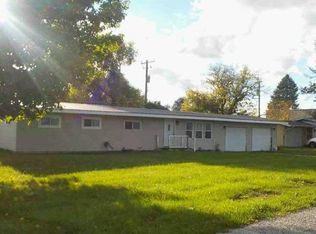 Auction.com 1
- $264,5003 bd3 ba2k sqft1044 Glenwood Dr, Caro, MI 48723For Sale
 MLS ID #038-26-0084, Evan Osentoski, Osentoski Realty. RMLS Multi-List
- $229,9004 bd2 ba2.2k sqft1469 S Colling Rd, Caro, MI 48723For Sale
 MLS ID #50226771, The Daily-Brookhouse Team, RE/MAX Results. MiRealSource
- $259,9005 bd2 ba2.3k sqft320 W Bush St, Caro, MI 48723For Sale
 MLS ID #20261073251, Jessmine McCoy, Queen Bee Realty. Realcomp II
- $280,0004 bd2 ba2.2k sqft4299 Dutcher Rd, Akron, MI 48701For SaleMLS ID #50226946, Justin Ferullo, Keller Williams Preferred. MiRealSource
- $349,9003 bd4 ba2k sqft2227 N Graf Rd, Caro, MI 48723For SaleMLS ID #20261080168, Ashley Haldy, ERA Prime Real Estate Group. Realcomp II
- $349,9004 bd2 ba1.6k sqft2435 E Dayton Rd, Caro, MI 48723For SaleMLS ID #50214648, Jack Bader, BOMIC Real Estate. MiRealSource
- $249,9003 bd2 ba1.5k sqft3473 Mertz Rd, Caro, MI 48723For SaleMLS ID #20261073944, Robert Walker, EXP Realty - Marysville. Realcomp II
- $284,5004 bd2 ba2.2k sqft7820 W Darbee Rd, Fairgrove, MI 48733For SaleMLS ID #50214218, Donna Tetil, Century 21 Signature Realty. MiRealSource
- $399,9004 bd2 ba2.4k sqft2160 W Sanilac Rd, Caro, MI 48723For SaleMLS ID #20261076447, Walter Wandzilak, Real Estate One-Caro. Realcomp II
- $429,9005 bd3 ba3.7k sqft502 Williamsburg Dr, Caro, MI 48723For SaleMLS ID #20261081643, Eric Gourand, United Real Estate Inc. Realcomp II
- $290,0003 bd2 ba2k sqft1660 W Brown Rd, Mayville, MI 48744For SaleMLS ID #20261067863, Sarah Buhl, Sunshine Real Estate Co. Realcomp II
