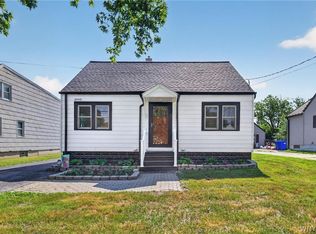
FULLY RENOVATED KITCHEN and potential for much more await the fortunate purchaser of this charming Cape Cod that sits on a quiet street in a pretty neighborhood just minutes from everything you need. This 1,462-square-foot home comes with beautiful hardwood floors and two bedrooms along with a walk-in shower - all on the first floor. Second floor has an oversized bedroom and a massive bonus room that could be used for another bedroom, office, playroom, game room or whatever suits your needs. Kitchen remodel was completed just four years ago and included new granite countertops, new cabinets, spice rack and LVP flooring. Walk-in shower was completed in 2024. Stunning hardwood floors were protected for decades by wall-to-wall carpeting that was recently removed, restoring their beauty. Dry basement has plenty of storage space and a workbench. A little more sweat would provide a lot more equity. Extra indoor space in the garage. Arborvitaes and two large sheds contribute to private backyard setting. Home sits on a well-maintained lot in Bethford between Milestrip Road and Lake Avenue, near McKinley Parkway, a short drive from shopping centers, restaurants, the NYS Thruway, Route 219, downtown Buffalo and the Village of Hamburg. Offers will be reviewed as they're submitted. Showings begin immediately!
Pending
$249,900
3311 Cox Dr, Buffalo, NY 14219
3beds
1,462sqft
Single Family Residence
Built in 1956
7,596 Square Feet Lot
$-- Zestimate®
$171/sqft
$-- HOA
What's special
Fully renovated kitchenMassive bonus roomTwo large shedsWalk-in showerLvp flooringWell-maintained lotNew cabinets
- 17 days |
- 1,240 |
- 74 |
Zillow last checked:
Listing updated:
Listed by:
HUNT Real Estate ERA 716-662-9701,
Brian Hillery 716-512-3425,
James Gleason 716-536-3101,
HUNT Real Estate ERA
Source: NYSAMLSs,MLS#: B1697785 Originating MLS: Buffalo
Originating MLS: BuffaloFacts & features
Interior
Bedrooms & bathrooms
- Bedrooms: 3
- Bathrooms: 1
- Full bathrooms: 1
- Main level bathrooms: 1
- Main level bedrooms: 2
Heating
- Gas, Zoned, Forced Air
Cooling
- Zoned, Central Air, Window Unit(s)
Appliances
- Included: Dryer, Dishwasher, Gas Cooktop, Disposal, Gas Oven, Gas Range, Gas Water Heater, Microwave, Refrigerator, Washer
- Laundry: In Basement
Features
- Eat-in Kitchen, Country Kitchen, Kitchen/Family Room Combo, Other, See Remarks, Natural Woodwork, Bedroom on Main Level, Convertible Bedroom, Programmable Thermostat
- Flooring: Carpet, Hardwood, Laminate, Varies
- Basement: Full
- Has fireplace: No
Interior area
- Total structure area: 1,462
- Total interior livable area: 1,462 sqft
Property
Parking
- Total spaces: 1
- Parking features: Attached, Garage, Storage, Workshop in Garage
- Attached garage spaces: 1
Accessibility
- Accessibility features: Low Threshold Shower, Accessible Doors
Features
- Patio & porch: Patio
- Exterior features: Concrete Driveway, Fully Fenced, Patio
- Fencing: Full
Lot
- Size: 7,596 Square Feet
- Dimensions: 65 x 116
- Features: Irregular Lot, Near Public Transit, Residential Lot
Details
- Additional structures: Other, Shed(s), Storage
- Parcel number: 1448891511500005023000
- Special conditions: Standard
Construction
Type & style
- Home type: SingleFamily
- Architectural style: Cape Cod
- Property subtype: Single Family Residence
Materials
- Other, See Remarks, Vinyl Siding, Copper Plumbing
- Foundation: Poured
- Roof: Asphalt
Condition
- Resale
- Year built: 1956
Utilities & green energy
- Electric: Circuit Breakers
- Sewer: Connected
- Water: Connected, Public
- Utilities for property: Cable Available, Electricity Connected, High Speed Internet Available, Sewer Connected, Water Connected
Community & HOA
Community
- Subdivision: Buffalo Crk Reservation
Location
- Region: Buffalo
Financial & listing details
- Price per square foot: $171/sqft
- Tax assessed value: $69,600
- Annual tax amount: $4,856
- Date on market: 7/14/2026
- Cumulative days on market: 14 days
- Listing terms: Cash,Conventional,FHA,VA Loan
Estimated market value
Not available
Estimated sales range
Not available
Not available
Price history
| Date | Event | Price |
|---|---|---|
| 7/23/2026 | Pending sale | $249,900$171/sqft |
Source:  NYSAMLSs #B1697785 Report a problem NYSAMLSs #B1697785 Report a problem | ||
| 7/14/2026 | Listed for sale | $249,900$171/sqft |
Source: NYSAMLSs #B1697785 Report a problem | ||
Public tax history
| Year | Property taxes | Tax assessment |
|---|---|---|
| 2025 | -- | $69,600 |
| 2024 | -- | $69,600 |
| 2023 | -- | $69,600 |
| 2022 | -- | $69,600 |
| 2021 | -- | $69,600 |
| 2020 | -- | $69,600 |
| 2019 | -- | $69,600 |
| 2018 | -- | $69,600 |
| 2017 | $2,847 +47.2% | $69,600 |
| 2016 | $1,933 | $69,600 |
| 2015 | -- | $69,600 |
| 2014 | -- | $69,600 |
| 2013 | -- | $69,600 |
| 2012 | -- | $69,600 |
| 2011 | -- | $69,600 |
| 2010 | -- | $69,600 |
| 2009 | -- | $69,600 |
| 2008 | -- | $69,600 |
| 2007 | -- | $69,600 |
| 2006 | -- | $69,600 |
| 2005 | -- | $69,600 |
| 2004 | -- | $69,600 |
| 2003 | -- | $69,600 |
| 2002 | -- | $69,600 |
| 2001 | -- | $69,600 |
| 2000 | -- | $69,600 |
Find assessor info on the county website
Monthly payment
Climate risks
Neighborhood: 14219
Nearby schools
GreatSchools rating
- 5/10Blasdell Elementary SchoolGrades: PK-5Distance: 0.8 mi
- 7/10Frontier Middle SchoolGrades: 6-8Distance: 6.1 mi
- 6/10Frontier Senior High SchoolGrades: 9-12Distance: 2.3 mi
Schools provided by the listing agent
- Elementary: Blasdell Elementary
- Middle: Frontier Middle
- High: Frontier Senior High
- District: Frontier
Source: NYSAMLSs. This data may not be complete. We recommend contacting the local school district to confirm school assignments for this home.
- $262,1003 bd1 ba1.4k sqft3315 Cox Dr, Buffalo, NY 14219Off Market
- $257,6003 bd1 ba1.1k sqft3309 Cox Dr, Buffalo, NY 14219Off Market
- $263,0003 bd1 ba1.3k sqft3284 Bethford Dr, Buffalo, NY 14219Off Market
- $268,0002 bd1 ba1.6k sqft3319 Cox Dr, Buffalo, NY 14219Off Market
- $251,8003 bd2 ba912 sqft3288 Bethford Dr, Buffalo, NY 14219Off Market
- $298,1003 bd1 ba1.7k sqft3278 Bethford Dr, Buffalo, NY 14219Off Market
- $286,8003 bd2 ba1.4k sqft3283 Ashley Dr, Buffalo, NY 14219Off Market
- $283,3003 bd2 ba1.3k sqft3324 Cox Dr, Blasdell, NY 14219Off Market
A local agent can set up tours, give advice and negotiate with sellers.
Similar homes
- $249,9003 bd1 ba1.1k sqft3547 Salisbury Ave, Buffalo, NY 14219For Sale

 MLS ID #B1703486, James V Parlato, Listing by: Parlato Real Estate. NYSAMLSs
 - $224,9003 bd2 ba1.6k sqft3997 S Park Ave, Buffalo, NY 14219For Sale
 MLS ID #B1698237, Ariel Willard, Listing by: WNY Metro Roberts Realty. NYSAMLSs
 - $275,0003 bd1 ba1k sqft3093 Lyth Rd, Lackawanna, NY 14218For Sale
 MLS ID #B1701415, Alexandra C Shea, Listing by: Howard Hanna WNY Inc.. NYSAMLSs
 - $215,0003 bd1 ba1.1k sqft3689 Wabash Ave, Blasdell, NY 14219For Sale
 MLS ID #B1696815, Caren Lee, Listing by: WNY Metro Roberts Realty. NYSAMLSs
 - $--3 bd1 ba1k sqft270 Orchard Pl, Lackawanna, NY 14218AuctionAuction.com 2
- $--3 bd1 ba1.2k sqft4754 Abbott Rd, Orchard Park, NY 14127AuctionAuction.com 2
- $255,0003 bd1 ba1.4k sqft139-141 Hillside Ave, Orchard Park, NY 14127For SaleMLS ID #B1696358, Timothy Healy, Listing by: Keller Williams Realty WNY. NYSAMLSs
- $248,0004 bd2 ba1.9k sqft47 E Milnor Ave, Lackawanna, NY 14218For SaleMLS ID #B1700156, Scott T Carpenter, Listing by: Howard Hanna WNY Inc.. NYSAMLSs
- $249,9003 bd2 ba1.3k sqft32 Tamarack St, Buffalo, NY 14220For SaleMLS ID #B1680330, Justina Grudzinski, Listing by: PowerHouse Real Estate. NYSAMLSs
- $274,9003 bd1 ba1.1k sqft4294 Beetow Dr, Hamburg, NY 14075For SaleMLS ID #B1699475, Ryan Daley, Listing by: Keller Williams Realty Lancaster. NYSAMLSs
- $244,9003 bd2 ba1.3k sqft528 Marilla St, Buffalo, NY 14220For SaleMLS ID #B1702382, Frank E Sandor, Listing by: MJ Peterson Real Estate Inc.. NYSAMLSs
- $249,9003 bd2 ba1.4k sqft182 Whitfield Ave, Buffalo, NY 14220For SaleMLS ID #R1701416, Christie C. Daily, Listing by: Elysian Homes by Mark Siwiec and Associates. NYSAMLSs
- $321,0003 bd2 ba1.1k sqft4210 Mundy Ave, Blasdell, NY 14219For Sale By Owner
- $--3 bd2 ba1.6k sqft89 Stearns St, Buffalo, NY 14218AuctionAuction.com 2
- $249,9002 bd2 ba1.3k sqft96 Della Dr, Buffalo, NY 14218For SaleMLS ID #B1694728, Nancy M Barry, Listing by: Howard Hanna WNY Inc.. NYSAMLSs
- $235,0003 bd1 ba1.1k sqft40 North Dr, Lackawanna, NY 14218For SaleMLS ID #B1688702, Cindy Magner, Listing by: WNY Metro Roberts Realty. NYSAMLSs
- $269,9003 bd2 ba1.3k sqft109 Whitehall Ave, Buffalo, NY 14220For SaleMLS ID #B1702290, Elizabeth Manna, Listing by: HUNT Real Estate ERA. NYSAMLSs
- $249,5003 bd1 ba1.2k sqft99 Briarwood Dr, Buffalo, NY 14224For SaleMLS ID #B1701508, Leah Battista, Listing by: HUNT Real Estate ERA. NYSAMLSs
- $324,9003 bd1 ba1.2k sqft180 Summit Ave, Orchard Park, NY 14127For SaleMLS ID #B1701952, Andrew M Pietrantoni, Listing by: Prestige Family Realty. NYSAMLSs
- $249,9993 bd2 ba1.2k sqft35 Fernald Ave, Lackawanna, NY 14218For SaleMLS ID #B1696725, Brandy Hardy, Listing by: WNY Metro Roberts Realty. NYSAMLSs
