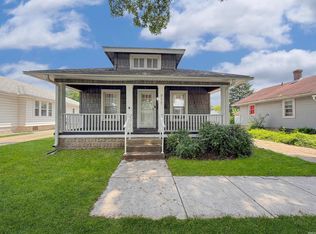
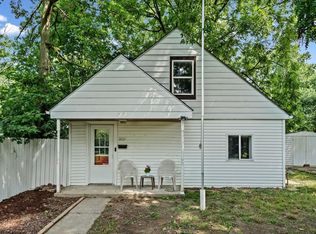
Adorable Northside gem that's completely move-in ready! This home features an updated kitchen and bathroom with counter height vanity, along with luxury vinyl plank flooring throughout for a fresh, modern feel. The oversized primary bedroom is a must-see, offering exceptional space and tucked away at the back of the home for added privacy. Both a living room and separate family room provide flexible spaces for entertaining, relaxing, or working from home. Outside, enjoy a fully fenced backyard, a detached one-car garage, and room to unwind. Located in the Vinton neighborhood with access to a neighborhood park and pool, you'll also love being just minutes from Pay Less, Mad Mushroom Pizza, Arni's, and the Northend Community Center!
Pending
$185,000
3311 Longlois Dr, Lafayette, IN 47904
2beds
1,128sqft
:
Get pre-qualified$1,214/mo
Single Family Residence
Built in 1953
7,535 Square Feet Lot
$182,300 Zestimate®
$--/sqft
$-- HOA
What's special
Detached one-car garageRoom to unwindSeparate family roomOversized primary bedroomUpdated kitchenFully fenced backyard
- 26 days |
- 641 |
- 23 |
Zillow last checked:
Listing updated:
Listed by:
Emily Dunn Office:765-838-1707,
The Real Estate Agency
Source: IRMLS,MLS#: 202625695
Facts & features
Interior
Bedrooms & bathrooms
- Bedrooms: 2
- Bathrooms: 1
- Full bathrooms: 1
- Main level bedrooms: 2
Bedroom 1
- Level: Main
Bedroom 2
- Level: Main
Family room
- Level: Main
- Area: 216
- Dimensions: 18 x 12
Kitchen
- Level: Main
- Area: 96
- Dimensions: 12 x 8
Living room
- Level: Main
- Area: 240
- Dimensions: 20 x 12
Heating
- Natural Gas, Forced Air
Cooling
- Central Air, Ceiling Fan(s)
Appliances
- Included: Disposal, Dishwasher, Microwave, Refrigerator, Electric Range, Gas Water Heater
- Laundry: Electric Dryer Hookup, Main Level, Washer Hookup
Features
- Ceiling Fan(s), Laminate Counters, Tub/Shower Combination
- Flooring: Vinyl
- Doors: Storm Door(s)
- Windows: Blinds
- Basement: Crawl Space
- Has fireplace: No
Interior area
- Total structure area: 1,128
- Total interior livable area: 1,128 sqft
- Finished area above ground: 1,128
- Finished area below ground: 0
Video & virtual tour
Property
Parking
- Total spaces: 1
- Parking features: Detached, Gravel
- Garage spaces: 1
- Has uncovered spaces: Yes
Features
- Levels: One
- Stories: 1
- Patio & porch: Porch
- Fencing: Full,Chain Link
Lot
- Size: 7,535 Square Feet
- Features: Level, 0-2.9999, City/Town/Suburb
Details
- Parcel number: 790715382001.000004
Construction
Type & style
- Home type: SingleFamily
- Architectural style: Ranch,Traditional
- Property subtype: Single Family Residence
Materials
- Other
- Roof: Asphalt
Condition
- New construction: No
- Year built: 1953
Utilities & green energy
- Electric: Duke Energy Indiana
- Gas: NIPSCO
- Sewer: City
- Water: City
Community & HOA
Community
- Security: Smoke Detector(s)
- Subdivision: Vinton Homes
Location
- Region: Lafayette
Financial & listing details
- Tax assessed value: $111,400
- Annual tax amount: $2,228
- Date on market: 6/29/2026
- Listing terms: Cash,Conventional,FHA,USDA Loan,VA Loan
Estimated market value
$182,300
$173,000 - $191,000
$1,226/mo
Price history
| Date | Event | Price |
|---|---|---|
| 7/10/2026 | Pending sale | $185,000 |
Source:  IRMLS #202625695 Report a problem IRMLS #202625695 Report a problem | ||
| 7/8/2026 | Listed for sale | $185,000 |
Source: IRMLS #202625695 Report a problem | ||
| 6/30/2026 | Pending sale | $185,000 |
Source: IRMLS #202625695 Report a problem | ||
| 6/29/2026 | Listed for sale | $185,000 |
Source: IRMLS #202625695 Report a problem | ||
Public tax history
| Year | Property taxes | Tax assessment |
|---|---|---|
| 2025 | $1,914 +6.9% | $111,400 +16.4% |
| 2024 | $1,790 +2.6% | $95,700 +6.9% |
| 2023 | $1,745 +11.9% | $89,500 +2.6% |
| 2022 | $1,559 +20% | $87,200 +11.9% |
| 2021 | $1,299 +2% | $77,900 |
| 2020 | $1,273 0% | -- |
| 2019 | $1,273 +3.9% | $63,600 |
| 2018 | $1,225 +2% | $63,600 +3.9% |
| 2017 | $1,201 | $61,200 +2% |
| 2016 | $1,201 +3.5% | $60,000 -5.5% |
| 2014 | $1,160 -2.9% | $63,500 +6.4% |
| 2013 | $1,195 | $59,700 -8.9% |
| 2012 | -- | $65,500 |
| 2011 | -- | -- |
| 2010 | -- | $61,900 -4.6% |
| 2009 | $2,596 | $64,900 |
Find assessor info on the county website
Monthly payment
Est. payment
Payment breakdown
Explore the cost of this home by adjusting the details. Changes won't be saved.Climate risks
Neighborhood: Vinton
Nearby schools
GreatSchools rating
- 7/10Vinton Elementary SchoolGrades: K-4Distance: 0.2 mi
- 4/10Lafayette Tecumseh Jr High SchoolGrades: 7-8Distance: 2.6 mi
- 3/10Jefferson High SchoolGrades: 9-12Distance: 2.5 mi
Schools provided by the listing agent
- Elementary: Vinton
- Middle: Sunnyside/Tecumseh
- High: Jefferson
- District: Lafayette
Source: IRMLS. This data may not be complete. We recommend contacting the local school district to confirm school assignments for this home.
- $3,400-- bd-- ba-- sqftLonglois Dr, Lafayette, IN 47904Off Market
- $182,7002 bd1 ba864 sqft3313 Longlois Dr, Lafayette, IN 47904Off Market

- $155,700-- bd1 ba816 sqft3309 Longlois Dr, Lafayette, IN 47904Off Market
- $195,900-- bd1 ba1.1k sqft3315 Longlois Dr, Lafayette, IN 47904Off Market
- $181,400-- bd1 ba1.1k sqft3307 Longlois Dr, Lafayette, IN 47904Off Market
- $264,9004 bd2 ba1.8k sqft3316 Longlois Dr, Lafayette, IN 47904Off Market
- $150,9003 bd1 ba816 sqft3312 Longlois Dr, Lafayette, IN 47904Off Market
- $191,700-- bd1 ba1.1k sqft3317 Longlois Dr, Lafayette, IN 47904Off Market
A local agent can set up tours, give advice and negotiate with sellers.
A local lender can help you make sure your offer is ready when you are.
Similar homes
- $195,0002 bd1 ba956 sqft311 S 26th St, Lafayette, IN 47904For Sale
 MLS ID #202627621, Robyn Bower, The Real Estate Agency. IRMLS
 - $185,0002 bd1 ba864 sqft2154 Ulen Ln, Lafayette, IN 47904For Sale
 MLS ID #202549312, Cathy C Russell, @properties. IRMLS
 - $159,0002 bd1 ba912 sqft1621 N 16th St, Lafayette, IN 47904For Sale
 MLS ID #202627658, Eric Seymour, BerkshireHathaway HS IN Realty. IRMLS
 - $189,9002 bd1 ba936 sqft706 S 27th St, Lafayette, IN 47904For Sale
 MLS ID #202627505, Mary Holtz, Indiana Integrity REALTORS. IRMLS
 - $185,0002 bd1 ba1.2k sqft2417 Edgelea Dr, Lafayette, IN 47909For SaleMLS ID #202625574, Erica Bohl, F.C. Tucker/Shook. IRMLS
- $219,9002 bd1 ba768 sqft725 S 31st St, Lafayette, IN 47904For SaleMLS ID #202629282, Cathy C Russell, @properties. IRMLS
- $219,9003 bd2 ba1.4k sqft715 Park Ave, Lafayette, IN 47904For SaleMLS ID #202624500, Amy Rollet, Trueblood Real Estate. IRMLS
- $155,0002 bd1 ba1.2k sqft1119 Elizabeth St, Lafayette, IN 47904For SaleMLS ID #202626840, Danielle Hedden, C&C Home Realty. IRMLS
- $176,5003 bd1 ba1.3k sqft1014 S 14th St, Lafayette, IN 47905For SaleMLS ID #202625689, Kellie Dussault, Keller Williams Lafayette. IRMLS
- $189,9003 bd2 ba1.1k sqft901 Washington St, Lafayette, IN 47905For SaleMLS ID #202623013, Reyna Arteaga, The Agents Realty, LLC. IRMLS
- $215,0003 bd1 ba1.6k sqft1700 Greenbush St, Lafayette, IN 47904For SaleMLS ID #202623821, Sydney Wine, C&C Home Realty. IRMLS
- $195,0003 bd1 ba864 sqft3304 Brenner St, Lafayette, IN 47909For SaleMLS ID #202627558, Sarah Whiteaker, Trueblood Real Estate. IRMLS
- $196,9692 bd2 ba1.1k sqft1829 Greenbush St, Lafayette, IN 47904For SaleMLS ID #202549239, Jason Conley, Raeco Realty. IRMLS
- $229,9003 bd2 ba1.5k sqft733 S 27th St, Lafayette, IN 47904For SaleMLS ID #202624566, Rebecca Gibson, Raeco Realty. IRMLS
- $210,0003 bd1 ba864 sqft1022 S 25th St, Lafayette, IN 47905For SaleMLS ID #202624568, Michelle Rainey, Keller Williams Lafayette. IRMLS
- $--3 bd1 ba875 sqft913 Beck Ln, Lafayette, IN 47909AuctionAuction.com 2
- $275,0004 bd2 ba1.5k sqft2001 Schuyler Ave, Lafayette, IN 47904For SaleMLS ID #202626343, Jenny Sarti, Raeco Realty. IRMLS
- $165,0002 bd1 ba720 sqft102 Owen St, Lafayette, IN 47905For SaleMLS ID #202627731, Cathy C Russell, @properties. IRMLS
- $135,0004 bd2 ba1.5k sqft30 N 19th St, Lafayette, IN 47904For SaleMLS ID #202626403, Steven Childers, Keller Williams Lafayette. IRMLS
- $220,0002 bd2 ba1.5k sqft1410 Sinton Ave, Lafayette, IN 47905For SaleMLS ID #202621594, Alec Williams, Heartland Concept Realty. IRMLS
