This stunningly remodeled ranch home is ready for you to call your own. Boasting three generously sized bedrooms and two full, elegantly appointed bathrooms, this home offers both comfort and style. The open floor plan creates a seamless flow, perfect for entertaining family and friends. With the thoughtfully designed split bedroom layout, you can enjoy a serene retreat in the primary suite, providing an oasis of privacy.
On chilly evenings, curl up by the warm gas fireplace, or take a step outside to revel in nearly half an acre of beautifully landscaped land. This outdoor space is perfect for grilling and enjoying the fresh air, allowing you to fully embrace the charm of country living while still being conveniently close to modern amenities. Plus, there are no HOA restrictions to worry about!
The property also features a practical storage building in the back, ideal for keeping your mower and gardening tools organized, and giving you ample room to cultivate a garden of your dreams. With its lovely, level lot, this home offers the perfect blend of comfort, charm, and convenience. What more could you possibly desire?
Active
Price cut: $10.1K (10/1)
$284,900
3312 Amity Hill Rd, Statesville, NC 28677
3beds
1,344sqft
Manufactured Home
Built in 1997
0.47 Acres Lot
$280,700 Zestimate®
$212/sqft
$-- HOA
What's special
- 48 days
- 249
- 37
Zillow last checked:
Listing updated:
Listed by:
Lori Boger 704-663-3655,
Lake Norman Realty, Inc.
Source: Canopy MLS as distributed by MLS GRID,MLS#: 4416906
Facts & features
Interior
Bedrooms & bathrooms
- Bedrooms: 3
- Bathrooms: 2
- Full bathrooms: 2
- Main level bedrooms: 3
Primary bedroom
- Level: Main
Heating
- Central
Cooling
- Central Air
Appliances
- Included: Dishwasher, Electric Cooktop, Electric Oven, Ice Maker, Microwave, Oven, Refrigerator with Ice Maker
- Laundry: Inside, Laundry Room
Features
- Open Floorplan, Walk-In Closet(s)
- Flooring: Tile, Vinyl
- Doors: French Doors
- Has basement: No
- Fireplace features: Family Room, Living Room
Interior area
- Total structure area: 1,344
- Total interior livable area: 1,344 sqft
- Finished area above ground: 1,344
- Finished area below ground: 0
Property
Parking
- Parking features: Driveway
- Has uncovered spaces: Yes
Features
- Levels: One
- Stories: 1
- Patio & porch: Front Porch, Patio
Lot
- Size: 0.47 Acres
- Dimensions: 104 x 174 x 125 x 199
- Features: Cleared, Level
Details
- Additional structures: Outbuilding
- Parcel number: 4751590572.000
- Zoning: RA
- Special conditions: Standard
Construction
Type & style
- Home type: MobileManufactured
- Architectural style: Ranch
- Property subtype: Manufactured Home
Materials
- Hardboard Siding, Wood
- Foundation: Crawl Space, Permanent
- Roof: Composition
Condition
- New construction: No
- Year built: 1997
Utilities & green energy
- Sewer: Septic Installed
- Water: Well
- Utilities for property: Cable Available
Community & HOA
Community
- Subdivision: Pear Tree Estates
Location
- Region: Statesville
Financial & listing details
- Price per square foot: $212/sqft
- Tax assessed value: $73,680
- Annual tax amount: $495
- Date on market: 8/20/2026
- Cumulative days on market: 48 days
- Listing terms: Cash,Conventional,FHA,USDA Loan
- Road surface type: Gravel, Paved
Estimated market value
$280,700
$267,000 - $295,000
Not available
Price history
| Date | Event | Price |
|---|---|---|
| 10/1/2026 | Price change | $284,900-3.4%$212/sqft |
Source:  Canopy MLS as distributed by MLS GRID #4416906 Report a problem Canopy MLS as distributed by MLS GRID #4416906 Report a problem | ||
| 8/21/2026 | Listed for sale | $295,000+318.4%$219/sqft |
Source: Canopy MLS as distributed by MLS GRID #4416906 Report a problem | ||
| 3/31/2025 | Sold | $70,500$52/sqft |
Source: Public Record Report a problem | ||
Public tax history
| Year | Property taxes | Tax assessment |
|---|---|---|
| 2025 | $495 | $73,680 |
| 2024 | $495 | $73,680 |
| 2023 | $495 +13.8% | $73,680 +23.4% |
| 2022 | $435 +0.9% | $59,700 |
| 2021 | $431 | $59,700 |
| 2020 | $431 +1.4% | $59,700 |
| 2019 | $425 +3.1% | $59,700 -0.8% |
| 2018 | $412 | $60,210 |
| 2017 | $412 | $60,210 |
| 2016 | $412 | $60,210 |
| 2015 | $412 +0.3% | $60,210 -6.8% |
| 2014 | $411 | $64,610 |
| 2013 | -- | $64,610 |
| 2012 | -- | $64,610 |
| 2011 | -- | $64,610 -7.1% |
| 2010 | -- | $69,560 |
| 2009 | -- | $69,560 |
| 2008 | -- | $69,560 |
| 2007 | -- | $69,560 +0.1% |
| 2006 | -- | $69,510 |
| 2005 | -- | $69,510 |
| 2004 | -- | $69,510 |
| 2003 | -- | $69,510 -2.9% |
| 2002 | -- | $71,590 |
| 2001 | -- | $71,590 |
| 2000 | -- | $71,590 |
Find assessor info on the county website
Monthly payment
Climate risks
Neighborhood: 28677
Similar homes
- $299,0003 bd3 ba1.8k sqft140 Ridge Creek Dr, Troutman, NC 28166For Sale
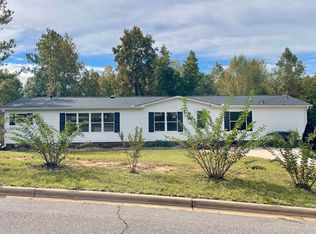 NextHome
 - $145,0002 bd2 ba1k sqft124 Arbor Dr #116, Statesville, NC 28677For Sale
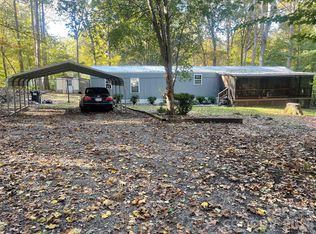
 MLS ID #4430207, Lox Leach, LoxandKey Realty. Canopy MLS as distributed by MLS GRID
 - $225,0003 bd2 ba1.1k sqft2200 Salisbury Hwy, Statesville, NC 28677For Sale
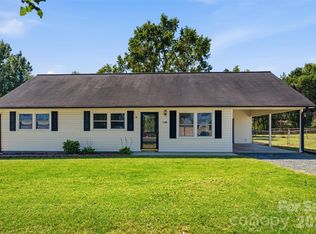 MLS ID #4429999, Michelle Selvey, NextHome Paramount. Canopy MLS as distributed by MLS GRID
 - $285,0003 bd2 ba1.4k sqft189 Brook Creek Dr, Troutman, NC 28166For Sale
 MLS ID #4380851, Mike Cerven, Howard Hanna Allen Tate Royal Properties. Canopy MLS as distributed by MLS GRID
 - $399,0003 bd2 ba1.6k sqft193 Bevis Ln, Statesville, NC 28677For SaleMLS ID #4425147, Cassidy Davis, Ally Plus Realty LLC. Canopy MLS as distributed by MLS GRID
- $395,0003 bd2 ba1.7k sqft1016 Bethesda Rd #4-3-2, Statesville, NC 28677For SaleMLS ID #4419132, Erwin Tonch, Realty Advisors LLC. Canopy MLS as distributed by MLS GRID
- $220,0002 bd2 ba1.7k sqft121 Sylvan Dr, Statesville, NC 28677For SaleMLS ID #4414812, John McJunkin, NorthGroup Real Estate LLC. Canopy MLS as distributed by MLS GRID
- $325,0003 bd2 ba1.5k sqft184 Watering Trough Rd, Statesville, NC 28677For Sale
 MLS ID #1222029, Chanika Graham. Triad MLS
 - $254,9004 bd2 ba1.8k sqft103 Key West Ln, Mooresville, NC 28115For SaleMLS ID #4410459, Debra Trivette, RE/MAX A-Team. Canopy MLS as distributed by MLS GRID
- $250,0004 bd2 ba1.5k sqft121 Pine State Rd, Troutman, NC 28166For SaleMLS ID #4408362, Kristen Bernard, Keller Williams South Park. Canopy MLS as distributed by MLS GRID
- $359,9003 bd2 ba1.7k sqft140 Wylie Trl, Statesville, NC 28677For SaleMLS ID #4415683, April Tyner, RE/MAX Legendary. Canopy MLS as distributed by MLS GRID
- $349,0003 bd2 ba1.1k sqft169 Meadow Glen Dr, Troutman, NC 28166For SaleMLS ID #4432548, Tarah Burke, EXP Realty LLC Mooresville. Canopy MLS as distributed by MLS GRID
- $325,0003 bd2 ba1.6k sqft158 Maple Valley St, Statesville, NC 28677New ConstructionCanopy MLS as distributed by MLS GRID
- $309,9003 bd2 ba1.5k sqft107 E Panther Creek Rd, Troutman, NC 28166For SaleMLS ID #4424898, Jerri-Lynn Newell, Howard Hanna Allen Tate Lake Norman. Canopy MLS as distributed by MLS GRID
- $230,0003 bd2 ba1.2k sqft232 Summertree Dr, Troutman, NC 28166For SaleMLS ID #4369245, Gabby Reyes, EXP Realty LLC. Canopy MLS as distributed by MLS GRID
- $400,0003 bd3 ba1.7k sqft370 Shiloh Rd, Statesville, NC 28677For SaleMLS ID #4428411, Amber Benfield, Waters Edge Real Estate Firm Inc. Canopy MLS as distributed by MLS GRID
- $295,0004 bd3 ba1.9k sqft104 Blackstone Ct, Statesville, NC 28677For SaleMLS ID #4398841, Devon Stamey, Lake Norman Realty, Inc.. Canopy MLS as distributed by MLS GRID
- $254,9993 bd2 ba1k sqft140 Addison Pl, Troutman, NC 28166For SaleMLS ID #4425585, Joshua Fulbright, NorthGroup Real Estate LLC. Canopy MLS as distributed by MLS GRID
