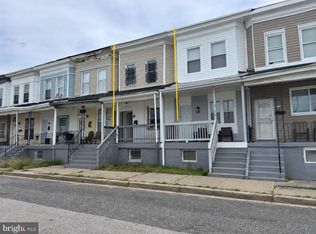
Discover this townhouse that offers a blend of modern convenience and classic appeal in the desirable Pimlico subdivision. Built in 1953, the property features a robust brick exterior, ensuring durability. Spanning 840 square feet, the interior boasts an open floor plan that enhances the flow of natural light throughout the living spaces. The well-appointed kitchen with ample space includes wood cabinetry, quartz countertops and stainless-steel appliances, a perfect hub for cooking enthusiasts. The inviting living room and cozy dining area are ideal for entertaining or relaxing. Two comfortable bedrooms provide a peaceful retreat, complemented by a full bathroom featuring a tub shower. The full basement is a great feature, offering improved space with interior access and walkout stairs, providing potential for additional living or storage space. Outside, the property is enhanced by sidewalks and streetlights, contributing to a welcoming urban environment. The rear yard offers a private outdoor space, perfect for gardening or outdoor gatherings. This property is situated in an urban location, providing close proximity to local amenities, shopping, and transportation options. Don't miss this wonderful chance to make this home yours!
Pending
$104,900
3312 Avondale Ave, Baltimore, MD 21215
2beds
840sqft
Townhouse
Built in 1953
1,638 Square Feet Lot
$-- Zestimate®
$125/sqft
$-- HOA
What's special
Brick exteriorQuartz countertopsCozy dining areaSidewalks and streetlightsStainless-steel appliancesWood cabinetryWell-appointed kitchen
- 71 days
- 16
- 0
Zillow last checked:
Listing updated:
Listed by:
Gina Gargeu 410-547-1116,
Century 21 Downtown 410-547-1116
Source: Bright MLS,MLS#: MDBA2226904
Facts & features
Interior
Bedrooms & bathrooms
- Bedrooms: 2
- Bathrooms: 1
- Full bathrooms: 1
Rooms
- Room types: Living Room, Dining Room, Bedroom 2, Kitchen, Bedroom 1, Full Bath
Bedroom 1
- Features: Flooring - Laminate Plank, Ceiling Fan(s)
- Level: Upper
Bedroom 2
- Features: Ceiling Fan(s), Flooring - Carpet
- Level: Upper
Dining room
- Features: Flooring - Laminate Plank
- Level: Main
Other
- Features: Bathroom - Tub Shower, Flooring - Laminate Plank
- Level: Upper
Kitchen
- Features: Countertop(s) - Quartz, Flooring - Laminate Plank
- Level: Main
Living room
- Features: Flooring - Laminate Plank
- Level: Main
Heating
- Forced Air, Natural Gas
Cooling
- Central Air, Ceiling Fan(s), Electric
Appliances
- Included: Stainless Steel Appliance(s), Gas Water Heater
Features
- Bathroom - Tub Shower, Dining Area, Open Floorplan, Kitchen - Table Space, Dry Wall, Paneled Walls, Plaster Walls
- Flooring: Ceramic Tile, Laminate, Carpet
- Basement: Full,Improved,Interior Entry,Connecting Stairway,Exterior Entry,Rear Entrance,Walk-Out Access,Windows,Sump Pump
- Has fireplace: No
Interior area
- Total structure area: 1,260
- Total interior livable area: 840 sqft
- Finished area above ground: 840
- Finished area below ground: 0
Property
Parking
- Parking features: On Street
- Has uncovered spaces: Yes
Accessibility
- Accessibility features: None
Features
- Levels: Three
- Stories: 3
- Patio & porch: Porch
- Exterior features: Sidewalks, Street Lights
- Pool features: None
Lot
- Size: 1,638 Square Feet
- Features: Rear Yard, Urban
Details
- Additional structures: Above Grade, Below Grade
- Parcel number: 0327194533 007
- Zoning: R-7
- Special conditions: Real Estate Owned
Construction
Type & style
- Home type: Townhouse
- Architectural style: Other
- Property subtype: Townhouse
Materials
- Brick, Brick Front
- Foundation: Concrete Perimeter
Condition
- New construction: No
- Year built: 1953
Utilities & green energy
- Sewer: Public Sewer
- Water: Public
Community & HOA
Community
- Subdivision: Pimlico
HOA
- Has HOA: No
Location
- Region: Baltimore
- Municipality: BALTIMORE CITY
Financial & listing details
- Price per square foot: $125/sqft
- Tax assessed value: $53,333
- Annual tax amount: $1,101
- Date on market: 8/6/2026
- Listing agreement: Exclusive Right To Sell
- Ownership: Fee Simple
Foreclosure details
Estimated market value
Not available
Estimated sales range
Not available
$1,474/mo
Price history
| Date | Event | Price |
|---|---|---|
| 5/22/2026 | Sold | $90,000+44%$107/sqft |
Source: Public Record Report a problem | ||
| 9/16/2021 | Sold | $62,500+267.6%$74/sqft |
Source: Public Record Report a problem | ||
| 2/13/2004 | Sold | $17,000$20/sqft |
Source: Public Record Report a problem | ||
Public tax history
| Year | Property taxes | Tax assessment |
|---|---|---|
| 2025 | $1,101 +16.7% | $46,667 +16.7% |
| 2024 | $944 | $40,000 |
| 2023 | $944 | $40,000 |
| 2022 | $944 | $40,000 |
| 2021 | $944 | $40,000 |
| 2020 | $944 | $40,000 |
| 2019 | $944 -20.2% | $40,000 -20.2% |
| 2018 | $1,182 | $50,100 |
| 2017 | $1,182 -28.9% | $50,100 |
| 2016 | $1,663 | $50,100 -28.6% |
| 2015 | $1,663 | $70,200 |
| 2014 | $1,663 | $70,200 |
| 2013 | -- | $70,200 |
| 2012 | -- | $70,200 |
| 2011 | -- | $70,200 |
| 2010 | -- | $70,200 |
| 2009 | -- | $70,200 +13.7% |
| 2008 | -- | $61,750 +15.9% |
| 2007 | -- | $53,300 +18.8% |
| 2006 | -- | $44,850 |
| 2005 | -- | $44,850 |
| 2004 | -- | $44,850 -6.3% |
| 2003 | -- | $47,870 |
| 2002 | -- | $47,870 |
| 2001 | -- | $47,870 |
Find assessor info on the county website
Monthly payment
Climate risks
Neighborhood: Pimlico Good Neighbors
Nearby schools
Schools provided by the listing agent
- District: Baltimore City Public Schools
Source: Bright MLS. This data may not be complete. We recommend contacting the local school district to confirm school assignments for this home.

Similar homes
- $110,0004 bd2 ba1.2k sqft3313 Paton Ave, Baltimore, MD 21215For Sale
 MLS ID #MDBA2230996, Daniel Nagata, Long & Foster Real Estate, Inc.. Bright MLS
 - $99,9002 bd2 ba976 sqft747 E 36th St, Baltimore, MD 21218For Sale
 MLS ID #MDBA2220670, Jack Leary, Cummings & Co. Realtors. Bright MLS
 - $69,9003 bd1 ba978 sqft5313 Hamlin Ave, Baltimore, MD 21215For Sale
 MLS ID #MDBA2226288, Chi Yan, Real Broker, LLC. Bright MLS
 - $85,0003 bd1 ba1.2k sqft3621 Garrison Blvd, Baltimore, MD 21215For Sale
 MLS ID #MDBA2223432, JD DiGirolamo, Berkshire Hathaway HomeServices Homesale Realty. Bright MLS
 - $100,0003 bd1 ba924 sqft1713 N Carey St, Baltimore, MD 21217For SaleMLS ID #MDBA2221136, Ryan Shilow, R.E. Shilow Realty Investors, Inc.. Bright MLS
- $89,0002 bd1 ba968 sqft1918 Griffis Ave, Baltimore, MD 21230For SaleMLS ID #MDBA2233102, Tom Atwood, Keller Williams Legacy. Bright MLS
- $105,0002 bd1 ba888 sqft1139 Sargeant St, Baltimore, MD 21223For SaleMLS ID #MDBA2230072, Clausen Ely, Results 1 Realty LLC. Bright MLS
- $145,0003 bd2 ba1.2k sqft14 N Bentalou St, Baltimore, MD 21223For SaleMLS ID #MDBA2234884, Lening Rivera, Douglas Realty, LLC. Bright MLS
- $75,0003 bd1 ba1.2k sqft2515 Oswego Ave, Baltimore, MD 21215For SaleMLS ID #MDBA2231274, Joshua kline, Everything Real Estate, LLC. Bright MLS
- $95,0002 bd2 ba1k sqft3908 Fairfax Rd, Baltimore, MD 21216For SaleMLS ID #MDBA2207468, Dan Thompson, Keller Williams Gateway LLC. Bright MLS
- $120,0002 bd1 ba896 sqft3812 Ravenwood Ave, Baltimore, MD 21213For SaleMLS ID #MDBA2216014, Ms. Latasha F Sears, Keller Williams Flagship. Bright MLS
- $110,0003 bd1 ba1.2k sqft211 S Hilton St, Baltimore, MD 21229For SaleMLS ID #MDBA2225798, Kevin Anselmi, Cornerstone Real Estate. Bright MLS
- $106,6003 bd1 ba1.1k sqft2544 W Fayette St, Baltimore, MD 21223For SaleMLS ID #MDBA2222726, Ryan Shilow, R.E. Shilow Realty Investors, Inc.. Bright MLS
- $99,0002 bd2 ba1k sqft1318 N Spring St, Baltimore, MD 21213For SaleMLS ID #MDBA2233238, Tanzila Malik, Ghimire Homes. Bright MLS
- $100,0002 bd1 ba689 sqft1114 Sarah Ann St, Baltimore, MD 21223For SaleMLS ID #MDBA2222744, Jeremy McDonough, Mr. Lister Realty. Bright MLS
- $115,0003 bd1 ba1.1k sqft3010 Grayson St, Baltimore, MD 21216For SaleMLS ID #MDBA2218318, NWABUEZE OKWODU, Fairfax Realty Premier. Bright MLS
- $115,0002 bd1 ba840 sqft233 S Calhoun St, Baltimore, MD 21223For SaleMLS ID #MDBA2233542, Edward Sauerhoff, BALLPARK Realty. Bright MLS
- $125,0003 bd2 ba1.2k sqft904 N Franklintown Rd, Baltimore, MD 21216For SaleMLS ID #MDBA2233962, Dimitrios Lynch, ExecuHome Realty. Bright MLS
- $105,0002 bd1 ba1k sqft1338 Washington Blvd, Baltimore, MD 21230For SaleMLS ID #MDBA2219606, Hyden Harnarine, Samson Properties. Bright MLS
- $125,0003 bd2 ba1.1k sqft705 Ashburton St, Baltimore, MD 21216For SaleMLS ID #MDBA2229454, Joseph Jones, Keller Williams Legacy. Bright MLS
