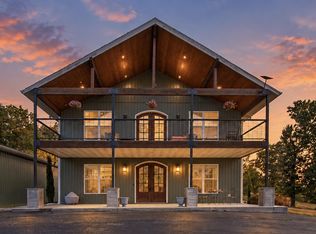
This is the one! Enjoy a beautiful, gentle walk to the water's edge and stunning views just a stone's throw across the water from Cape Fair Marina. This property also includes an additional .23-acre lot with a private well and two large carports--perfect for parking and storing all your lake toys!The home features an open floor plan with gorgeous waterfront views and plenty of space to relax and entertain. A new roof and new siding were added in 2024, giving you two important updates already taken care of. Step outside to the large, spacious covered patio, where you can enjoy spectacular outdoor seating, a beautiful outdoor kitchen, and some of the very best sunset views around.Clean, comfortable, and ready for you and your family to enjoy, this home is located on the highly desirable Long Bend Peninsula, where properties rarely become available. A well-maintained community boat launch is just 3 minutes from the home--launch your boat, then park it just below the home for the day and load up right from the water's edge, making lake days about as easy and convenient as they can get! A possible boat slip may also be available through a third party.If you've been looking for true lake living--where you can walk down and put your toes in the water--this property delivers! Enjoy peaceful waterfront living, incredible sunsets, convenient lake access, and Branson only about 25 minutes away.
Active
Price cut: $50K (9/4)
$748,000
3312 Long Bend Road, Galena, MO 65656
3beds
2,165sqft
Single Family Residence
Built in 1996
0.25 Acres Lot
$714,900 Zestimate®
$345/sqft
$-- HOA
What's special
- 57 days
- 184
- 7
Zillow last checked:
Listing updated:
Listed by:
Sandy Cope 417-332-7366,
Southern Missouri Real Estate, LLC
Source: SOMOMLS as distributed by MLS GRID,MLS#: 60331874
Facts & features
Interior
Bedrooms & bathrooms
- Bedrooms: 3
- Bathrooms: 2
- Full bathrooms: 2
Rooms
- Room types: Living Room, Foyer
Bedroom 1
- Description: w/7x7.6 closet
- Area: 182
- Dimensions: 13 x 14
Bedroom 2
- Area: 176
- Dimensions: 11 x 16
Bedroom 3
- Description: w/ walk in closet
- Area: 160
- Dimensions: 16 x 10
Bathroom
- Area: 56
- Dimensions: 7 x 8
Entry hall
- Area: 40
- Dimensions: 4 x 10
Other
- Description: kitchen/dining/living room
- Area: 578
- Dimensions: 34 x 17
Heating
- Forced Air, Fireplace(s), Propane, Wood
Cooling
- Central Air, Ceiling Fan(s)
Appliances
- Included: Dishwasher, Free-Standing Propane Oven, Ice Maker, Dryer, Washer, Exhaust Fan, Microwave, Water Softener Owned, Refrigerator, Electric Water Heater, Disposal
- Laundry: In Garage, W/D Hookup
Features
- Walk-in Shower, Tile Counters, Walk-In Closet(s)
- Flooring: Carpet, Tile
- Windows: Drapes, Storm Window(s), Double Pane Windows, Blinds, Window Treatments, Window Coverings
- Has basement: No
- Attic: Access Only:No Stairs
- Has fireplace: Yes
- Fireplace features: Living Room, Free Standing, Wood Burning
Interior area
- Total structure area: 2,165
- Total interior livable area: 2,165 sqft
- Finished area above ground: 2,165
- Finished area below ground: 0
Property
Parking
- Total spaces: 2
- Parking features: Additional Parking, Workshop in Garage, RV Carport, Private, Garage Faces Front, Garage Door Opener, Driveway, Boat
- Attached garage spaces: 2
- Has carport: Yes
- Has uncovered spaces: Yes
Features
- Levels: One,One and One Half
- Stories: 2
- Patio & porch: Patio, Covered, Terrace, Rear Porch, Front Porch, Awning(s)
- Exterior features: Rain Gutters, Gas Grill, Water Access, Water Garden
- Fencing: Vinyl
- Has view: Yes
- View description: Lake
- Has water view: Yes
- Water view: Lake
- Waterfront features: Waterfront, Lake Front
Lot
- Size: 0.25 Acres
- Dimensions: .25
- Features: Landscaped, Cleared, Waterfront, Mature Trees, Level
Details
- Additional structures: Outbuilding, RV/Boat Storage, Other, Shed(s)
- Parcel number: 102.009002001010.000
Construction
Type & style
- Home type: SingleFamily
- Architectural style: Cape Cod
- Property subtype: Single Family Residence
Materials
- Frame, HardiPlank Type
- Foundation: Slab
- Roof: Composition
Condition
- Year built: 1996
Utilities & green energy
- Sewer: Septic Tank
- Water: Shared Well
Community & HOA
Community
- Subdivision: Long Bend
Location
- Region: Galena
Financial & listing details
- Price per square foot: $345/sqft
- Tax assessed value: $84,100
- Annual tax amount: $781
- Date on market: 8/19/2026
- Listing terms: Cash,VA Loan,FHA,Conventional
- Road surface type: Asphalt, Concrete, Chip And Seal
Estimated market value
$714,900
$679,000 - $751,000
$2,196/mo
Price history
| Date | Event | Price |
|---|---|---|
| 9/4/2026 | Price change | $748,000-6.3%$345/sqft |
Source:  SOMOMLS as distributed by MLS GRID #60331874 Report a problem SOMOMLS as distributed by MLS GRID #60331874 Report a problem | ||
| 8/19/2026 | Listed for sale | $798,000$369/sqft |
Source: SOMOMLS as distributed by MLS GRID #60331874 Report a problem | ||
Public tax history
| Year | Property taxes | Tax assessment |
|---|---|---|
| 2025 | $783 0% | $15,980 |
| 2024 | $783 +0.1% | $15,980 |
| 2023 | $782 | $15,980 |
| 2022 | -- | $15,980 |
| 2021 | -- | $15,980 |
| 2020 | -- | $15,980 |
| 2019 | -- | $15,980 |
| 2018 | -- | $15,980 |
| 2017 | $688 +2.5% | $15,980 |
| 2016 | $671 | $15,980 |
| 2015 | $671 +1.6% | $15,980 |
| 2014 | $661 +7.8% | $15,980 +8% |
| 2012 | $613 +0% | $14,800 |
| 2011 | $613 +0% | $14,800 |
| 2010 | $613 | $14,800 |
Find assessor info on the county website
Monthly payment
Est. payment
Payment breakdown
Explore the cost of this home by adjusting the details. Changes won't be saved.Climate risks
Neighborhood: 65656
Nearby schools
Schools provided by the listing agent
- Elementary: Reeds Spring
- Middle: Reeds Spring
- High: Reeds Spring
Source: SOMOMLS as distributed by MLS GRID. This data may not be complete. We recommend contacting the local school district to confirm school assignments for this home.

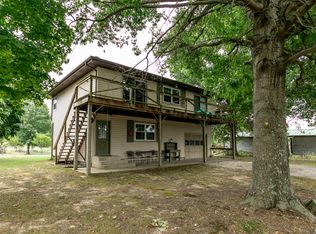
Similar homes
- $689,0003 bd2 ba2.3k sqft379 Turkey Tree Road, Galena, MO 65656Active
 MLS ID #60323289, Ashley Horn, Cantrell Real Estate. SOMOMLS as distributed by MLS GRID
 - $600,0003 bd2 ba1.6k sqft8096 State Highway Y, Galena, MO 65656Active
 MLS ID #60333038, Janet Bezzerides, Boeker Group Real Estate LLC. SOMOMLS as distributed by MLS GRID
 - $725,0003 bd3 ba2.6k sqft136 Oak Forest Circle, Cape Fair, MO 65624Active
 MLS ID #60331722, Sandy Cope, Southern Missouri Real Estate, LLC. SOMOMLS as distributed by MLS GRID
 - $579,4774 bd3 ba2.8k sqft546 Buttermilk Spring Road Road, Galena, MO 65656Active
 MLS ID #60334556, Brad A Fulk, Midwest Land Group. SOMOMLS as distributed by MLS GRID
 - $649,9995 bd4 ba2.6k sqft76 Hunters Drive, Galena, MO 65656ActiveMLS ID #60332162, Elizabeth White, Keller Williams Tri-Lakes. SOMOMLS as distributed by MLS GRID
- $499,0003 bd3 ba3.1k sqft328 Cougar Ridge Lane, Galena, MO 65656ActiveMLS ID #60336176, Sandy Cope, Southern Missouri Real Estate, LLC. SOMOMLS as distributed by MLS GRID
- $599,0003 bd3 ba2.7k sqft20 Hardin Hills Drive, Galena, MO 65656Active w/ContingencyMLS ID #60325614, Ann Ferguson, Keller Williams Tri-Lakes. SOMOMLS as distributed by MLS GRID
- $665,0004 bd3 ba2.8k sqft155 Sea Gull Lane, Cape Fair, MO 65624ActiveMLS ID #60327999, Tamera Tyner-Davis, HCW Realty. SOMOMLS as distributed by MLS GRID
- $499,9004 bd2 ba1.7k sqft15 Aspen Rd, Branson, MO 65656For Sale
 MLS ID #26022684, Zechariah D Horton, United Country - Cozort Realty, Inc.. CARMLS
 - $799,9003 bd2 ba1.5k sqft4706 Flat Creek Road, Cape Fair, MO 65624ActiveMLS ID #60323028, Katie L Asher, Murney Associates - Tri-Lakes. SOMOMLS as distributed by MLS GRID
- $599,9003 bd1 ba2.1k sqft32103 State Highway 413, Galena, MO 65656ActiveMLS ID #60299537, Katie L Asher, Murney Associates - Tri-Lakes. SOMOMLS as distributed by MLS GRID
- $690,0003 bd2 ba1.8k sqft485 Holiday Acres Circle, Branson West, MO 65737ActiveMLS ID #60334076, Larry D Leimkuehler, Southern Missouri Real Estate, LLC. SOMOMLS as distributed by MLS GRID
- $625,0004 bd4 ba2.9k sqft1144 Panorama Drive, Cape Fair, MO 65624ActiveMLS ID #60333007, Selenia Hulen-Ehrlich, Keller Williams Tri-Lakes. SOMOMLS as distributed by MLS GRID
- $475,0003 bd3 ba2.4k sqft581 Flat Creek Road, Cape Fair, MO 65624ActiveMLS ID #60332721, Amanda Lee Mauk, Valiant Group Real Estate. SOMOMLS as distributed by MLS GRID
- $789,0003 bd3 ba2.8k sqft116 Ironwood Street, Shell Knob, MO 65747ActiveMLS ID #60332142, Team Lake Dream, RE/MAX Lakeside. SOMOMLS as distributed by MLS GRID
- $565,0004 bd3 ba2.4k sqft1291 Walnut Springs Drive, Cape Fair, MO 65624ActiveMLS ID #60330824, Theresa L. Lewallen, Murney Associates - Tri-Lakes. SOMOMLS as distributed by MLS GRID
