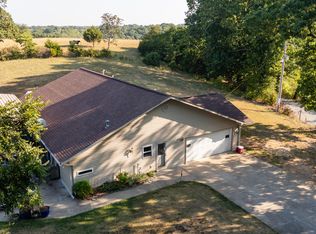
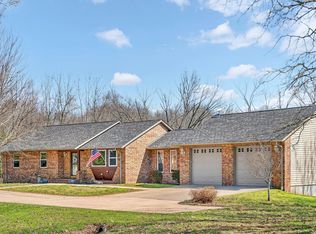
A PRIVATE MOUNTAINTOP RETREAT WITH BREATHTAKING OZARK VIEWS!A gently meandering asphalt drive winds its way to the top of your very own private Ozark mountaintop, where peaceful surroundings, spectacular views, and the beauty of nature welcome you home. Perched high above the road, this secluded hilltop setting overlooks portions of historic Galena, with picturesque views of the James River below. Watch floaters and kayakers make their way along the winding river, and occasionally catch a glimpse of the Scenic Ozark Mountain Railroad as it makes its way through the hills and into town. What a wonderful place to call home! This beautiful all-brick home offers a spacious, open floor plan designed for comfortable everyday living. The large living room features a very attractive wood-burning fireplace and generous windows that fill the home with natural light while bringing the beauty of the outdoors inside. The adjoining dining area flows conveniently into the kitchen, featuring quality all-wood cabinetry. The main level offers two bedrooms and three bathrooms, while the lower level provides a third bedroom, an additional family room, or a flexible space for crafts, hobbies, or storage. Whether you're entertaining family, enjoying a quiet evening by the fire, or simply looking for room to spread your wings, this home offers the space and versatility to make it your own. Step outside and discover what makes this property truly special! Open fenced pasture, ancient natural rock bluff formations, wooded hillsides, and breathtaking sunrises and sunsets create an Ozark landscape that never grows old. A 20' x 30' shop provides additional space for equipment, hobbies, or storage. PRIVATE, PEACEFUL, AND BEAUTIFULLY LOCATED! Enjoy the feeling of being miles away from everything while remaining just 3 minutes from floating the famous James River, 15 minutes from Table Rock Lake, 20 minutes from shopping, and only 35-45 minutes from Branson/Nixa/Springfield.
Active
$499,000
328 Cougar Ridge Lane, Galena, MO 65656
3beds
3,142sqft
Single Family Residence
Built in 1978
16.3 Acres Lot
$470,500 Zestimate®
$159/sqft
$-- HOA
What's special
Secluded hilltop settingVery attractive wood-burning fireplaceOpen fenced pasturePrivate ozark mountaintopBeautiful all-brick homeBreathtaking sunrises and sunsetsSpacious open floor plan
- 3 days
- 348
- 34
Likely to sell faster than
Zillow last checked:
Listing updated:
Listed by:
Sandy Cope 417-332-7366,
Southern Missouri Real Estate, LLC
Source: SOMOMLS as distributed by MLS GRID,MLS#: 60336176
Facts & features
Interior
Bedrooms & bathrooms
- Bedrooms: 3
- Bathrooms: 3
- Full bathrooms: 3
Rooms
- Room types: Bedroom, Pantry, Bonus Room, Workshop, Living Room, Master Bedroom
Primary bedroom
- Description: w\ bath shower
- Area: 174
- Dimensions: 11.6 x 15
Bedroom 1
- Area: 201.6
- Dimensions: 12.6 x 16
Bedroom 2
- Description: non conforming, no window
- Area: 260
- Dimensions: 13 x 20
Bathroom
- Description: with soaking tub
- Area: 56
- Dimensions: 8 x 7
Bathroom
- Description: with w/in shower
- Area: 45
- Dimensions: 5 x 9
Bonus room
- Area: 396
- Dimensions: 22 x 18
Other
- Area: 200
- Dimensions: 25 x 8
Other
- Area: 234
- Dimensions: 26 x 9
Living room
- Description: with fireplace
- Area: 572
- Dimensions: 22 x 26
Utility room
- Description: w/ wasther and dryer
- Area: 82
- Dimensions: 16.4 x 5
Heating
- Forced Air, Fireplace(s), Propane, Wood
Cooling
- Attic Fan, Ceiling Fan(s), Central Air
Appliances
- Included: Dishwasher, Propane Cooktop, Propane Water Heater, Built-In Electric Oven, Dryer, Washer, Exhaust Fan, Disposal
- Laundry: Main Level, W/D Hookup
Features
- High Speed Internet, Internet - DSL, Laminate Counters, Soaking Tub, Walk-In Closet(s), Walk-in Shower
- Flooring: Laminate, Brick, Tile
- Doors: Storm Door(s)
- Windows: Skylight(s)
- Basement: Finished,Partial
- Attic: Access Only:No Stairs
- Has fireplace: Yes
- Fireplace features: Living Room, Blower Fan, Wood Burning
Interior area
- Total structure area: 3,142
- Total interior livable area: 3,142 sqft
- Finished area above ground: 1,642
- Finished area below ground: 1,500
Property
Parking
- Total spaces: 6
- Parking features: Driveway, Shared Driveway, Private, Paved
- Garage spaces: 6
- Carport spaces: 2
- Has uncovered spaces: Yes
Features
- Levels: One
- Stories: 2
- Patio & porch: Deck, Front Porch
- Exterior features: Rain Gutters, Garden, Gas Grill, Drought Tolerant Spc
- Fencing: Cross Fenced,Shared,Barbed Wire,Chain Link
- Has view: Yes
- View description: City, River, Panoramic, Water
- Has water view: Yes
- Water view: Water,River
Lot
- Size: 16.3 Acres
- Dimensions: 16.3
- Features: Acreage, Cave(s), Wooded/Cleared Combo, Horses Allowed, Sloped, Rolling Slope, Pasture, Paved, Hilly, Dead End Street, Cleared, Secluded
Details
- Additional structures: Outbuilding, Other
- Parcel number: 083.006003001001.005
- Horses can be raised: Yes
Construction
Type & style
- Home type: SingleFamily
- Architectural style: Ranch
- Property subtype: Single Family Residence
Materials
- Frame, Brick
- Foundation: Permanent, Poured Concrete
- Roof: Composition
Condition
- Year built: 1978
Utilities & green energy
- Sewer: Septic Tank
- Water: Shared Well
Community & HOA
Community
- Subdivision: N/A
Location
- Region: Galena
Financial & listing details
- Price per square foot: $159/sqft
- Tax assessed value: $87,500
- Annual tax amount: $840
- Date on market: 10/13/2026
- Listing terms: Cash,VA Loan,Conventional
- Road surface type: Asphalt
Estimated market value
$470,500
$447,000 - $494,000
$1,979/mo
Price history
| Date | Event | Price |
|---|---|---|
| 10/13/2026 | Listed for sale | $499,000$159/sqft |
Source:  SOMOMLS as distributed by MLS GRID #60336176 Report a problem SOMOMLS as distributed by MLS GRID #60336176 Report a problem | ||
Public tax history
| Year | Property taxes | Tax assessment |
|---|---|---|
| 2025 | $842 -0.1% | $16,630 |
| 2024 | $843 +0.4% | $16,630 |
| 2023 | $840 +0.3% | $16,630 |
| 2022 | $837 -0.6% | $16,630 |
| 2021 | $843 +0.2% | $16,630 |
| 2020 | $841 | $16,630 |
| 2019 | -- | $16,630 |
| 2018 | -- | $16,630 +0.1% |
| 2017 | $837 +0.2% | $16,620 |
| 2016 | $836 +5.9% | $16,620 +0.4% |
| 2015 | $789 | $16,550 |
| 2014 | $789 +0.2% | $16,550 |
| 2012 | $788 +1.3% | $16,550 |
| 2011 | $777 +0.7% | $16,550 |
| 2010 | $772 | $16,550 |
Find assessor info on the county website
Monthly payment
Est. payment
Payment breakdown
Explore the cost of this home by adjusting the details. Changes won't be saved.Climate risks
Neighborhood: 65656
Nearby schools
Schools provided by the listing agent
- Elementary: Abesville
- Middle: Galena
- High: Galena
Source: SOMOMLS as distributed by MLS GRID. This data may not be complete. We recommend contacting the local school district to confirm school assignments for this home.
Similar homes
- $599,0003 bd3 ba2.7k sqft20 Hardin Hills Drive, Galena, MO 65656Active w/Contingency

 MLS ID #60325614, Ann Ferguson, Keller Williams Tri-Lakes. SOMOMLS as distributed by MLS GRID
 - $475,0003 bd3 ba2.4k sqft581 Flat Creek Road, Cape Fair, MO 65624Active
 MLS ID #60332721, Amanda Lee Mauk, Valiant Group Real Estate. SOMOMLS as distributed by MLS GRID
 - $425,0004 bd3 ba3.3k sqft1496 State Highway Y, Galena, MO 65656Active
 MLS ID #60319198, Tammy A Boshears, RE/MAX House of Brokers. SOMOMLS as distributed by MLS GRID
 - $499,9004 bd2 ba1.7k sqft15 NE Aspen Rd, Galena, MO 65656For Sale
 MLS ID #1351039, Norman Cozort, United Country Cozort Realty Inc.. ArkansasOne MLS
 - $499,9004 bd2 ba1.7k sqft15 Aspen Rd, Branson, MO 65656For Sale
 MLS ID #26022684, Zechariah D Horton, United Country - Cozort Realty, Inc.. CARMLS
 - $649,9995 bd4 ba2.6k sqft76 Hunters Drive, Galena, MO 65656ActiveMLS ID #60332162, Elizabeth White, Keller Williams Tri-Lakes. SOMOMLS as distributed by MLS GRID
- $304,0004 bd1 ba1.5k sqft30 Camp Yocum Road, Galena, MO 65656ActiveMLS ID #60331060, Roxanne Stout, Keller Williams Local. SOMOMLS as distributed by MLS GRID
- $579,4774 bd3 ba2.8k sqft546 Buttermilk Spring Road Road, Galena, MO 65656ActiveMLS ID #60334556, Brad A Fulk, Midwest Land Group. SOMOMLS as distributed by MLS GRID
- $600,0003 bd2 ba1.6k sqft8096 State Highway Y, Galena, MO 65656ActiveMLS ID #60333038, Janet Bezzerides, Boeker Group Real Estate LLC. SOMOMLS as distributed by MLS GRID
- $425,0004 bd3 ba2.9k sqft1144 Keystone Road, Reeds Spring, MO 65737ActiveMLS ID #60335674, Grant Eby, Foggy River Realty LLC. SOMOMLS as distributed by MLS GRID
- $370,0003 bd2 ba1.6k sqft341 Dockhouse Lane, Galena, MO 65656ActiveMLS ID #60331297, Cassandra Torp, AMAX Real Estate. SOMOMLS as distributed by MLS GRID
- $599,9003 bd1 ba2.1k sqft32103 State Highway 413, Galena, MO 65656ActiveMLS ID #60299537, Katie L Asher, Murney Associates - Tri-Lakes. SOMOMLS as distributed by MLS GRID
- $440,0005 bd3 ba3.2k sqft144 Bear Den Court, Highlandville, MO 65669ActiveMLS ID #60335952, Tammy A Boshears, RE/MAX House of Brokers. SOMOMLS as distributed by MLS GRID
- $499,0004 bd4 ba3.1k sqft87 Fox Run Lane, Cape Fair, MO 65624ActiveMLS ID #60328006, Preston Stoll, PB Realty. SOMOMLS as distributed by MLS GRID
- $565,0004 bd3 ba2.4k sqft1291 Walnut Springs Drive, Cape Fair, MO 65624ActiveMLS ID #60330824, Theresa L. Lewallen, Murney Associates - Tri-Lakes. SOMOMLS as distributed by MLS GRID
- $399,9504 bd2 ba2.2k sqft290 Mccord Bend Road, Galena, MO 65656Active w/ContingencyMLS ID #60319993, Kevin Henson, Century 21 Family Tree. SOMOMLS as distributed by MLS GRID
- $435,0004 bd3 ba2.2k sqft328 Three Pines Circle, Reeds Spring, MO 65737ActiveMLS ID #60336082, Sarah A. Schrunk, Murney Associates - Tri-Lakes. SOMOMLS as distributed by MLS GRID
- $498,0004 bd5 ba3.1k sqft64 Daybreak Lane, Cape Fair, MO 65624ActiveMLS ID #60302615, Preston Stoll, PB Realty. SOMOMLS as distributed by MLS GRID
- $499,9004 bd2 ba2.1k sqft150 Jim Linegar Lane, Branson West, MO 65737ActiveMLS ID #60326363, Ann Ferguson, Keller Williams Tri-Lakes. SOMOMLS as distributed by MLS GRID
