A Tony Frazier design, custom built, inside the beltline home, proudly overlooking a cul-de-sac in the highly sought after Drewry Hills neighborhood. Completed in April '24, this home is like brand new barely lived-in and features: Built-in closet system. Site-finished oak hardwoods. Thermador chef's kitchen with 100 bottle wine column, 48" dual fuel stove/double ovens. Scullery pantry with sink. Custom built-in bookshelves. Outdoor Kitchen - piped gas grill, trash can, refrigerator, smoker. Two and a half car garage with finished floors. Media room pre-wired for sound system and ceiling projector. Wired speakers inside and outside with Sonos system for music or TV sound. Gas lanterns over garage. Built-in mudroom cubbies with sitting bench. Double desk work space with granite tops
For sale
Price cut: $105K (9/15)
$1,895,000
3312 Milton Rd, Raleigh, NC 27609
4beds
4,116sqft
Single Family Residence
Built in 2024
0.42 Acres Lot
$-- Zestimate®
$460/sqft
$-- HOA
What's special
Site-finished oak hardwoodsGas lanterns over garageScullery pantry with sinkBuilt-in closet systemOverlooking a cul-de-sacCustom built-in bookshelves
- 46 days
- 967
- 77
Zillow last checked:
Listing updated:
Listed by:
Craig Tribus 804-656-5007,
BEYCOME BROKERAGE REALTY LLC
Source: Doorify MLS,MLS#: 10184193
Facts & features
Interior
Bedrooms & bathrooms
- Bedrooms: 4
- Bathrooms: 5
- Full bathrooms: 3
- 1/2 bathrooms: 2
- Main level bedrooms: 1
Primary bedroom
- Level: First
- Area: 252 Square Feet
- Dimensions: 18.0 x 14.0
Bedroom 2
- Level: Second
- Area: 196 Square Feet
- Dimensions: 14.0 x 14.0
Bedroom 3
- Level: Second
- Area: 210 Square Feet
- Dimensions: 14.0 x 15.0
Bedroom 4
- Level: First
- Area: 168 Square Feet
- Dimensions: 12.0 x 14.0
Primary bathroom
- Level: First
- Area: 210 Square Feet
- Dimensions: 21.0 x 10.0
Kitchen
- Level: First
- Area: 360 Square Feet
- Dimensions: 20.0 x 18.0
Living room
- Level: Second
- Area: 378 Square Feet
- Dimensions: 18.0 x 21.0
Heating
- None
Cooling
- Central Air
Features
- Bar, Built-in Features, Bookcases, Cathedral Ceiling(s), Ceiling Fan(s), Crown Molding, Double Vanity, Entrance Foyer, High Ceilings, Kitchen Island, Open Floorplan, Pantry, Recessed Lighting, Smart Camera(s)/Recording, Smart Home, Smart Thermostat, Soaking Tub, Vaulted Ceiling(s), Wet Bar, Walk-In Closet(s), Wired for Data, Wired for Sound, Dressing Room, Butler's Pantry, Separate Shower, Walk-In Shower, Water Closet, Quartz Counters, Room Over Garage, Smooth Ceilings
- Flooring: Carpet, Hardwood, Stone, Tile
Interior area
- Total structure area: 4,116
- Total interior livable area: 4,116 sqft
- Finished area above ground: 4,116
- Finished area below ground: 0
Property
Parking
- Total spaces: 3
- Parking features: Garage
- Garage spaces: 2
Features
- Levels: Two
- Stories: 2
- Exterior features: Built-in Barbecue, Barbecue, Fire Pit, Gas Grill, Lighting, Outdoor Grill, Outdoor Kitchen, Rain Gutters, Smart Lock(s)
Lot
- Size: 0.42 Acres
- Dimensions: 75 x 275
Details
- Parcel number: 170512863009000 0456650
- Zoning: R-4
- Special conditions: Standard
Construction
Type & style
- Home type: SingleFamily
- Architectural style: Modern,Tudor
- Property subtype: Single Family Residence
Materials
- Brick, Brick Veneer, Frame, Fiber Cement, Glass, HardiPlank Type
- Foundation: Block, Brick/Mortar, Slab
- Roof: Architectural Shingle
Condition
- New construction: No
- Year built: 2024
Utilities & green energy
- Sewer: Public Sewer
- Water: Public
Community & HOA
Community
- Subdivision: Drewry Hills
HOA
- Has HOA: No
Location
- Region: Raleigh
Financial & listing details
- Price per square foot: $460/sqft
- Tax assessed value: $1,631,084
- Annual tax amount: $14,244
- Date on market: 8/4/2026
- Listing agreement: Exclusive Right To Sell
- Listing terms: Cash,Conventional,FHA,VA Loan,Other
- Road surface type: Paved
Estimated market value
Not available
Estimated sales range
Not available
Not available
Price history
| Date | Event | Price |
|---|---|---|
| 9/15/2026 | Price change | $1,895,000-5.2%$460/sqft |
Source:  Doorify MLS #10184193 Report a problem Doorify MLS #10184193 Report a problem | ||
| 8/4/2026 | Price change | $1,999,999+0%$486/sqft |
Source: Doorify MLS #10184193 Report a problem | ||
| 7/23/2026 | Listed for sale | $1,999,900+733.3%$486/sqft |
Source: Owner Report a problem | ||
| 5/10/2018 | Sold | $240,000$58/sqft |
Source: Doorify MLS #2179545 Report a problem | ||
Public tax history
| Year | Property taxes | Tax assessment |
|---|---|---|
| 2025 | $14,245 +15.8% | $1,631,084 |
| 2024 | $12,305 +102% | $1,631,084 +191.9% |
| 2023 | $6,091 +67.1% | $558,800 +55.2% |
| 2022 | $3,645 +4.1% | $360,000 |
| 2021 | $3,503 +1.9% | $360,000 |
| 2020 | $3,439 +23.6% | $360,000 +50% |
| 2019 | $2,781 | $240,000 |
Find assessor info on the county website
Monthly payment
Est. payment
Payment breakdown
Explore the cost of this home by adjusting the details. Changes won't be saved.Climate risks
Neighborhood: Six Forks
Nearby schools
Schools provided by the listing agent
- Elementary: Wake - Root Elementary
- Middle: Wake - Oberlin Middle
- High: Wake - Needham Broughton High
Source: Doorify MLS. This data may not be complete. We recommend contacting the local school district to confirm school assignments for this home.
Similar homes
- $1,825,0005 bd6 ba4.4k sqft3709 Rolston Dr, Raleigh, NC 27609For Sale

 MLS ID #10182183, Melissa Schambs. Doorify MLS
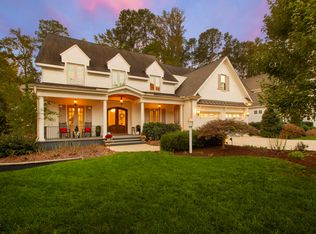
 - $1,650,0004 bd4 ba5k sqft116 Crestview Rd, Raleigh, NC 27609For Sale
 MLS ID #10192908, Sheri Hagerty. Doorify MLS
 - $1,800,0005 bd5 ba3.9k sqft4816 Sweetbriar Dr, Raleigh, NC 27609For Sale
 MLS ID #10182967, Naama Shaked. Doorify MLS
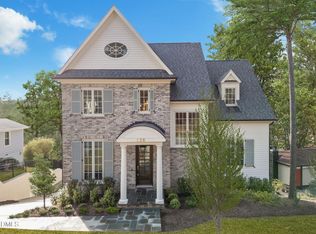
 - $2,149,0005 bd6 ba5.1k sqft126 E Drewry Ln, Raleigh, NC 27609New Construction
 MLS ID #10142674, Elizabeth Cranfill. Doorify MLS
 - $1,395,0004 bd4 ba3.3k sqft113 Crestview Rd, Raleigh, NC 27609For SaleMLS ID #10191904, Steve Wall. Doorify MLS
- $1,625,0004 bd4 ba3.2k sqft2923 Claremont Rd, Raleigh, NC 27608New ConstructionMLS ID #10190658, Marshall Rich. Doorify MLS
- $1,749,0004 bd5 ba4.3k sqft621 Duke Dr, Raleigh, NC 27609New ConstructionMLS ID #10143004, Greg Dyer. Doorify MLS
- $1,750,0004 bd4 ba3.9k sqft911 Canterbury Rd, Raleigh, NC 27607For SaleMLS ID #10176000, Mollie Owen. Doorify MLS
- $1,625,0004 bd5 ba3.8k sqft3418 Edgemont Dr, Raleigh, NC 27612For SaleMLS ID #10186101, Marshall Rich. Doorify MLS
- $2,400,0005 bd5 ba5.2k sqft3521 Brook Dr, Raleigh, NC 27609New ConstructionMLS ID #10140838, Greg Dyer. Doorify MLS
- $1,900,0004 bd7 ba5.4k sqft10336 Grafton Rd, Raleigh, NC 27615For SaleMLS ID #10191822, Karen Coe. Doorify MLS
- $1,950,0004 bd4 ba3.8k sqft316 Perry St, Raleigh, NC 27608New ConstructionMLS ID #10173365, Rachel Goley Lowe. Doorify MLS
- $1,650,0004 bd5 ba4.7k sqft4005 George V Strong Wynd, Raleigh, NC 27612For SaleMLS ID #10173973, Travis Groome. Doorify MLS
- $1,875,0004 bd5 ba3.6k sqft5308 Parkwood Dr, Raleigh, NC 27612New ConstructionMLS ID #10140936, Jim Allen. Doorify MLS
- $2,125,0004 bd5 ba4.4k sqft906 Brooks Ave, Raleigh, NC 27607For SaleMLS ID #10149580, Jane Jordan. Doorify MLS
- $1,800,0004 bd4 ba3.7k sqft909 Oberlin Rd, Raleigh, NC 27605New ConstructionMLS ID #10154253, Gretchen Coley. Doorify MLS
- $1,750,0004 bd6 ba4.3k sqft3000 William Frederick Way, Raleigh, NC 27603New ConstructionMLS ID #10192319, Jim Allen. Doorify MLS
- $2,350,0005 bd7 ba5.3k sqft2804 Anderson Dr, Raleigh, NC 27608For SaleMLS ID #10188702, Chianne Capel. Doorify MLS
