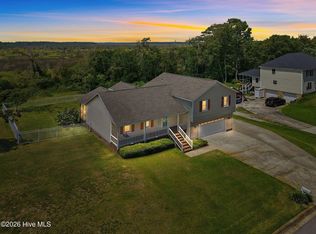
Welcome to 3313 Country Club Road - a charming home that blends coastal comfort with everyday convenience. Fresh updates give it a bright, welcoming feel, and the standout is the newly installed above-ground pool, perfect for cooling off on warm afternoons or hosting friends on a summer evening.
Located in a desirable neighborhood near the water, this property offers easy access to local dining, shopping, and the beaches that make Morehead City such a sought-after spot.
Whether you're looking for a year-round residence or a place to unwind on the weekends, this home delivers space, style, and that relaxed coastal lifestyle you've been dreaming of. Come see it for yourself - you may never want to leave!
For sale
$499,900
3313 Country Club Road, Morehead City, NC 28557
4beds
2,310sqft
Single Family Residence
Built in 1968
0.9 Acres Lot
$497,100 Zestimate®
$216/sqft
$-- HOA
What's special
- 11 days
- 297
- 28
Zillow last checked:
Listing updated:
Listed by:
Anna Powell 910-985-0441,
eXp Realty,
Lisa Foisy Galizia 252-723-7803,
eXp Realty
Source: Hive MLS,MLS#: 100616353 Originating MLS: Johnston County Association of REALTORS
Facts & features
Interior
Bedrooms & bathrooms
- Bedrooms: 4
- Bathrooms: 4
- Full bathrooms: 3
- 1/2 bathrooms: 1
Rooms
- Room types: Living Room, Dining Room, Master Bedroom, Laundry, Bedroom 1, Bedroom 2, Bedroom 3, Bonus Room
Primary bedroom
- Level: First
- Dimensions: 11.4 x 19.8
Bedroom 1
- Level: Second
- Dimensions: 13.1 x 10.4
Bedroom 2
- Level: Second
- Dimensions: 10.4 x 8.6
Bedroom 3
- Level: Second
- Dimensions: 11.4 x 10.11
Bonus room
- Level: Second
- Dimensions: 11.4 x 10.11
Dining room
- Level: First
- Dimensions: 11.11 x 18.9
Kitchen
- Level: First
- Dimensions: 11.11 x 13.1
Laundry
- Level: First
- Dimensions: 7.11 x 7.11
Living room
- Level: First
- Dimensions: 19.7 x 18.9
Heating
- Electric, Forced Air, Heat Pump
Cooling
- Central Air
Appliances
- Included: Electric Oven, Built-In Microwave, Built-In Electric Oven, Washer, Refrigerator, Dryer, Dishwasher
- Laundry: Dryer Hookup, Washer Hookup
Features
- Ceiling Fan(s), Pantry, Walk-in Shower
- Flooring: LVT/LVP, Carpet
- Doors: Storm Door(s)
- Basement: None
- Attic: Access Only
- Has fireplace: Yes
Interior area
- Total structure area: 2,310
- Total interior livable area: 2,310 sqft
Property
Parking
- Total spaces: 2
- Parking features: Gravel, Parking Pad
Features
- Levels: Two
- Patio & porch: Covered, Deck, Porch
- Exterior features: Storm Doors
- Pool features: Above Ground
- Fencing: None
- View description: None
- Waterfront features: None
- Frontage type: See Remarks
Lot
- Size: 0.9 Acres
- Dimensions: 123 x 347 x 107 x 341
Details
- Additional structures: Shed(s)
- Parcel number: 637610478236000
- Zoning: Residential
- Special conditions: Standard
Construction
Type & style
- Home type: SingleFamily
- Property subtype: Single Family Residence
Materials
- Brick Veneer, Vinyl Siding, Wood Frame
- Foundation: Crawl Space
- Roof: Architectural Shingle
Condition
- New construction: No
- Year built: 1968
Utilities & green energy
- Sewer: Septic Tank
- Water: Public
- Utilities for property: Water Connected
Community & HOA
Community
- Security: Smoke Detector(s)
- Subdivision: Miller Harrell
HOA
- Has HOA: No
- Amenities included: None
Location
- Region: Morehead City
Financial & listing details
- Price per square foot: $216/sqft
- Tax assessed value: $399,564
- Annual tax amount: $1,296
- Date on market: 11/13/2026
- Cumulative days on market: 11 days
- Listing agreement: Exclusive Right To Sell
- Listing terms: Cash,Conventional,FHA,VA Loan
- Road surface type: Paved
Estimated market value
$497,100
$472,000 - $522,000
$2,712/mo
Price history
| Date | Event | Price |
|---|---|---|
| 11/13/2026 | Listed for sale | $499,900+52.4%$216/sqft |
Source:  Hive MLS #100616353 Report a problem | ||
| 4/20/2026 | Listing removed | $13,378$6/sqft |
Source: Zillow Rentals Report a problem | ||
| 4/18/2026 | Listed for rent | $13,378$6/sqft |
Source: Zillow Rentals Report a problem | ||
| 9/8/2022 | Sold | $328,000+118.8%$142/sqft |
Source: Hive MLS #100311612 Report a problem | ||
| 5/14/2018 | Listing removed | $149,900$65/sqft |
Source: RE/MAX OCEAN PROPERTIES #100108537 Report a problem | ||
| 4/13/2018 | Pending sale | $149,900$65/sqft |
Source: RE/MAX Ocean Properties #100108537 Report a problem | ||
| 4/2/2018 | Listed for sale | $149,900$65/sqft |
Source: RE/MAX Ocean Properties #100108537 Report a problem | ||
| 12/4/2017 | Listing removed | $149,900$65/sqft |
Source: RE/MAX OCEAN PROPERTIES #100069689 Report a problem | ||
| 10/24/2017 | Pending sale | $149,900$65/sqft |
Source: RE/MAX Ocean Properties #100069689 Report a problem | ||
| 10/5/2017 | Price change | $149,900-6.3%$65/sqft |
Source: RE/MAX Ocean Properties #100069689 Report a problem | ||
| 6/25/2017 | Listed for sale | $160,000$69/sqft |
Source: RE/MAX Ocean Properties #100069689 Report a problem | ||
Public tax history
| Year | Property taxes | Tax assessment |
|---|---|---|
| 2025 | $1,297 +27.6% | $399,564 +100.2% |
| 2024 | $1,016 -6.8% | $199,539 |
| 2023 | $1,090 +1.9% | $199,539 |
| 2022 | $1,070 +3.9% | $199,539 +1.6% |
| 2021 | $1,030 | $196,485 -1.5% |
| 2020 | -- | $199,539 +1.3% |
| 2019 | $929 | $197,045 |
| 2017 | $929 | $197,045 |
| 2016 | $929 | $197,045 |
| 2015 | $929 +2.2% | $197,045 -5.9% |
| 2014 | $909 | $209,470 |
| 2013 | -- | $209,470 |
| 2012 | -- | -- |
| 2011 | -- | -- |
| 2010 | -- | $184,953 |
| 2009 | -- | $184,953 |
Find assessor info on the county website
Monthly payment
Est. payment
Payment breakdown
Explore the cost of this home by adjusting the details. Changes won't be saved.Climate risks
Neighborhood: 28557
Nearby schools
Schools provided by the listing agent
- Elementary: Morehead City Primary
- Middle: Morehead City
- High: West Carteret
Source: Hive MLS. This data may not be complete. We recommend contacting the local school district to confirm school assignments for this home.
- $346,9002 bd2 ba1.3k sqft3315 Country Club Rd, Morehead City, NC 28557Off Market
- $399,9004 bd2 ba1.9k sqft3311 Country Club Rd, Morehead City, NC 28557Off Market
- $405,5004 bd3 ba2k sqft3317 Country Club Rd, Morehead City, NC 28557Off Market
- $368,8003 bd2 ba1.7k sqft3309 Country Club Rd, Morehead City, NC 28557Off Market
Similar homes
- $460,0003 bd3 ba1.9k sqft907 Oak Drive, Morehead City, NC 28557For Sale
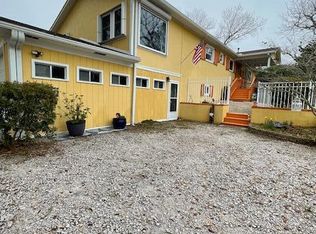
 MLS ID #100596661, LEONTINE ZAMBRANO, COLDWELL BANKER SEA COAST ADVANTAGE. Hive MLS
- $499,0004 bd3 ba1.9k sqft209 Shore Road, Newport, NC 28570For Sale
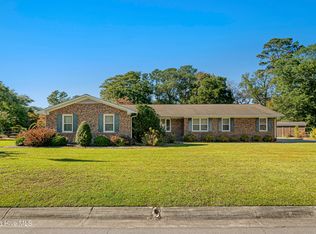
 MLS ID #100612870, Terry Phillips, Covenant Realty NC. Hive MLS
- $425,0003 bd3 ba2.2k sqft4316 Village Court, Morehead City, NC 28557For Sale
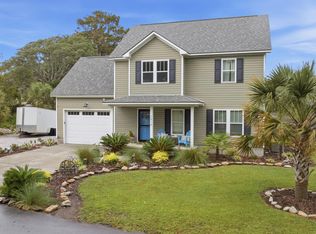
 MLS ID #100612795, Mary Cheatham King Real Estate team, Keller Williams Crystal Coast. Hive MLS
- $474,9004 bd3 ba1.7k sqft3414 Taylor Street, Morehead City, NC 28557For Sale
 MLS ID #100606057, Tonia P. Melton, Keller Williams Crystal Coast. Hive MLS
- $488,9003 bd3 ba2.3k sqft2007 Melodie Lane, Morehead City, NC 28557For SaleMLS ID #100566260, BLAKE SAMPERI, ROCKBEAR REALTY. Hive MLS
- $389,5003 bd2 ba1.5k sqft607 Robin Road, Morehead City, NC 28557For SaleMLS ID #100613712, Alan T Leary, RE/MAX Ocean Properties. Hive MLS
- $469,9903 bd3 ba2.1k sqft1024 American Egret Way, Morehead City, NC 28557New ConstructionHive MLS
- $569,9904 bd4 ba2.7k sqft415 Hillcrest Drive, Morehead City, NC 28557For SaleMLS ID #100592912, Mary Cheatham King Real Estate team, Keller Williams Crystal Coast. Hive MLS
- $527,0003 bd3 ba2.6k sqft105 Pine Bluff Drive, Morehead City, NC 28557For SaleMLS ID #100578597, Catherine H Gainey, Coldwell Banker Sea Coast Adv EI. Hive MLS
- $459,9903 bd3 ba2.3k sqft1009 American Egret Way, Morehead City, NC 28557New ConstructionHive MLS
- $450,0003 bd2 ba1.2k sqft1005 Fisher Street, Morehead City, NC 28557For SaleMLS ID #100616440, (Team) Freedom First Real Estate, Keller Williams Crystal Coast. Hive MLS
- $649,9003 bd3 ba2.3k sqft1506 Chip Shot Drive, Morehead City, NC 28557For SaleMLS ID #100610808, Bradberry Garner Real Estate, Keller Williams Crystal Coast. Hive MLS
- $595,0004 bd2 ba2.2k sqft104 Salem Street, Morehead City, NC 28557For SaleMLS ID #100605367, Stanley C Harrell, Chalk & Gibbs Inc. Hive MLS
- $399,0003 bd3 ba2.1k sqft110 Beechwood Drive, Morehead City, NC 28557For SaleMLS ID #100604818, Lisa Munden, Realty One Group Navigate. Hive MLS
- $439,5003 bd3 ba1.9k sqft213 Mansfield Parkway, Morehead City, NC 28557For SaleMLS ID #100602328, Pamela W Bird, Al Williams Properties. Hive MLS
- $579,5003 bd3 ba2.9k sqft1912 Snowy Egret Drive, Morehead City, NC 28557For SaleMLS ID #100597694, Tom R. Stephenson, Century 21 Coastal Advantage. Hive MLS
- $340,0003 bd2 ba1.4k sqft902 Hedrick Boulevard, Morehead City, NC 28557For SaleMLS ID #100574614, Dennis M Goodwin, RE/MAX Ocean Properties. Hive MLS
- $279,9903 bd2 ba1.1k sqft4105 Plantation Road, Morehead City, NC 28557For SaleMLS ID #100613723, Walter L. Cox, Cox Distinctive Properties, LL. Hive MLS
- $500,0003 bd3 ba2k sqft108 Gull Harbor Drive, Newport, NC 28570For SaleMLS ID #100605183, Kaitlyn Burnett, High Tide Property Group Too, LLC. Hive MLS
- $575,0003 bd3 ba2.7k sqft102 Fairway Drive W, Morehead City, NC 28557For SaleMLS ID #100604517, Mary Cheatham King Real Estate team, Keller Williams Crystal Coast. Hive MLS
