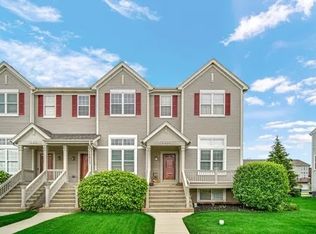
Welcome to 3313 Prairie in Matteson, IL! This i 3- bedroom, 2.5-bathrooms townhouse offers a desirable combination of comfort, functionality, and convenience. Enjoy a spacious living area highlighted by a cozy fireplace, creating the perfect setting for relaxing evenings or entertaining guests. The home features updated bathrooms, a private balcony for enjoying fresh air, and a basement offering additional space for storage, recreation, or your personal touch. A 2-car attached garage adds everyday convenience and protection from the elements. With two generously sized bedrooms and 2.5 bathrooms, this home offers a comfortable layout with room to make it your own. Conveniently located near shopping, dining, and everyday amenities, this townhouse is an excellent opportunity for buyers seeking low-maintenance living in Matteson. Don't miss the opportunity to make this home your own. Schedule your showing today!
Active
$279,900
3313 Prairie St, Matteson, IL 60443
3beds
1,420sqft
Townhouse, Single Family Residence
Built in 2003
1,020 Square Feet Lot
$275,800 Zestimate®
$197/sqft
$165/mo HOA
What's special
Cozy fireplacePrivate balconyUpdated bathroomsGenerously sized bedroomsComfortable layoutBasement offering additional space
- 21 days
- 288
- 14
Zillow last checked:
Listing updated:
Listed by:
Jennifer Upshaw 847-651-3398,
L. Upshaw Realty,
Lela Shaw-Rocquemore,
L. Upshaw Realty
Source: MRED as distributed by MLS GRID,MLS#: 12791532
Facts & features
Interior
Bedrooms & bathrooms
- Bedrooms: 3
- Bathrooms: 3
- Full bathrooms: 2
- 1/2 bathrooms: 1
Rooms
- Room types: No additional rooms
Primary bedroom
- Features: Bathroom (Full)
- Level: Second
- Area: 196 Square Feet
- Dimensions: 14X14
Bedroom 2
- Level: Second
- Area: 196 Square Feet
- Dimensions: 14X14
Bedroom 3
- Level: Basement
- Area: 80 Square Feet
- Dimensions: 8X10
Dining room
- Level: Main
- Area: 120 Square Feet
- Dimensions: 10X12
Kitchen
- Level: Main
- Area: 96 Square Feet
- Dimensions: 8X12
Laundry
- Level: Second
- Area: 15 Square Feet
- Dimensions: 3X5
Living room
- Level: Main
- Area: 225 Square Feet
- Dimensions: 15X15
Heating
- Has Heating (Unspecified Type)
Cooling
- Central Air
Features
- Basement: Finished,Partial
Interior area
- Total structure area: 1,540
- Total interior livable area: 1,420 sqft
- Finished area below ground: 120
Property
Parking
- Total spaces: 2
- Parking features: Yes, Attached, Garage
- Attached garage spaces: 2
Accessibility
- Accessibility features: No Disability Access
Lot
- Size: 1,020 Square Feet
Details
- Parcel number: 31262140341051
- Special conditions: None
Construction
Type & style
- Home type: Townhouse
- Property subtype: Townhouse, Single Family Residence
Materials
- Brick
Condition
- New construction: No
- Year built: 2003
Utilities & green energy
- Sewer: Public Sewer
- Water: Public
Community & HOA
HOA
- Has HOA: Yes
- Services included: Lawn Care, Scavenger, Snow Removal
- HOA fee: $165 monthly
Location
- Region: Matteson
Financial & listing details
- Price per square foot: $197/sqft
- Annual tax amount: $4,432
- Date on market: 10/23/2026
- Ownership: Fee Simple w/ HO Assn.
Estimated market value
$275,800
$262,000 - $290,000
$2,481/mo
Price history
| Date | Event | Price |
|---|---|---|
| 10/23/2026 | Listed for sale | $279,900$197/sqft |
Source:  MRED as distributed by MLS GRID #12791532 Report a problem | ||
Public tax history
Tax history is unavailable.
Monthly payment
Est. payment
Payment breakdown
Explore the cost of this home by adjusting the details. Changes won't be saved.Climate risks
Neighborhood: 60443
Nearby schools
Schools provided by the listing agent
- High: Rich Township High School
- District: 162
Source: MRED as distributed by MLS GRID. This data may not be complete. We recommend contacting the local school district to confirm school assignments for this home.

Similar homes
- $299,5004 bd3 ba1.8k sqft3106 Holden Cir, Matteson, IL 60443Active
 MLS ID #12784459, Katherine Vences, RE/MAX Mi Casa. MRED as distributed by MLS GRID
- $--4 bd3 ba1.8k sqft4124 Oakwood Ln, Matteson, IL 60443Auction
 Auction.com 2
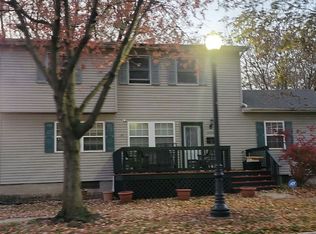
- $--4 bd2 ba2.1k sqft21342 Main St, Matteson, IL 60443Auction
 Auction.com 2
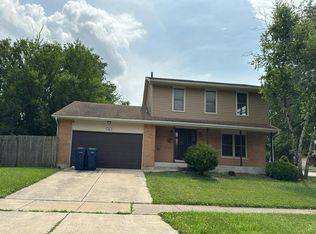
- $--3 bd3 ba1.9k sqft836 Rose Ln, Matteson, IL 60443Auction
 Auction.com 1
