What a lovely opportunity! With a little TLC you can make this home exactly what you wish! As you enter you will love the layout of this home! The first level has separate Living, Dining and Family Rooms! So much space for entertaining! The spacious family room addition is at the rear of the home boasting beam vaulted ceilings with an oak mantle fireplace. Main level Master bedroom can be converted into a master suite! Both upstairs bedrooms have dormer and ample space. Full unfinished basement can be used for storaged or finished out for more entertainment space. Garage is a spacious 2 Car also has an adjacent paved parking area! A Short walk to metra, pace bus and schools! Property is being sold As Is.
Active
$179,500
3615 214th St, Richton Park, IL 60443
3beds
1,723sqft
:
Get pre-qualified$1,412/mo
Single Family Residence
Built in 1941
6,600 Square Feet Lot
$-- Zestimate®
$104/sqft
$-- HOA
What's special
Oak mantle fireplaceSpacious family room additionAdjacent paved parking areaBeam vaulted ceilingsMain level master bedroom
- 33 days |
- 486 |
- 63 |
Zillow last checked:
Listing updated:
Listed by:
Jameelah Smith 773-412-1420,
@properties Christie's International Real Estate
Source: MRED as distributed by MLS GRID,MLS#: 12541418
Facts & features
Interior
Bedrooms & bathrooms
- Bedrooms: 3
- Bathrooms: 2
- Full bathrooms: 2
Rooms
- Room types: Foyer
Primary bedroom
- Level: Main
- Area: 150 Square Feet
- Dimensions: 15X10
Bedroom 2
- Level: Second
- Area: 187 Square Feet
- Dimensions: 17X11
Bedroom 3
- Level: Second
- Area: 150 Square Feet
- Dimensions: 15X10
Dining room
- Level: Main
- Area: 110 Square Feet
- Dimensions: 11X10
Family room
- Level: Main
- Area: 360 Square Feet
- Dimensions: 20X18
Foyer
- Level: Main
- Area: 48 Square Feet
- Dimensions: 8X6
Kitchen
- Level: Main
- Area: 96 Square Feet
- Dimensions: 12X8
Living room
- Level: Main
- Area: 192 Square Feet
- Dimensions: 16X12
Heating
- Natural Gas
Cooling
- Central Air
Features
- Basement: Unfinished,Full
Interior area
- Total structure area: 0
- Total interior livable area: 1,723 sqft
Property
Parking
- Total spaces: 2
- Parking features: Yes, Detached, Garage
- Garage spaces: 2
Accessibility
- Accessibility features: No Disability Access
Features
- Stories: 2
Lot
- Size: 6,600 Square Feet
- Dimensions: 50X132
Details
- Parcel number: 31233080060000
- Special conditions: List Broker Must Accompany
Construction
Type & style
- Home type: SingleFamily
- Property subtype: Single Family Residence
Materials
- Vinyl Siding, Clad Trim
Condition
- New construction: No
- Year built: 1941
Utilities & green energy
- Sewer: Public Sewer
- Water: Lake Michigan
Community & HOA
HOA
- Services included: None
Location
- Region: Richton Park
Financial & listing details
- Price per square foot: $104/sqft
- Tax assessed value: $180,000
- Annual tax amount: $7,440
- Date on market: 6/22/2026
- Ownership: Fee Simple
Estimated market value
Not available
Estimated sales range
Not available
$2,741/mo
Price history
| Date | Event | Price |
|---|---|---|
| 6/22/2026 | Listed for sale | $179,500$104/sqft |
Source:  MRED as distributed by MLS GRID #12541418 Report a problem MRED as distributed by MLS GRID #12541418 Report a problem | ||
| 4/22/2026 | Listing removed | $179,500$104/sqft |
Source: MRED as distributed by MLS GRID #12541418 Report a problem | ||
| 4/9/2026 | Price change | $179,500-3%$104/sqft |
Source: MRED as distributed by MLS GRID #12541418 Report a problem | ||
| 3/6/2026 | Listed for sale | $185,000+49.1%$107/sqft |
Source: MRED as distributed by MLS GRID #12541418 Report a problem | ||
| 7/30/2019 | Listing removed | $124,087$72/sqft |
Source: Auction.com Report a problem | ||
| 7/24/2019 | Price change | $124,087+0.9%$72/sqft |
Source: Auction.com Report a problem | ||
| 7/23/2019 | Price change | $122,988-1.3%$71/sqft |
Source: Auction.com Report a problem | ||
| 7/17/2019 | Price change | $124,6230%$72/sqft |
Source: Auction.com Report a problem | ||
| 7/15/2019 | Price change | $124,656+0.2%$72/sqft |
Source: Auction.com Report a problem | ||
| 7/13/2019 | Price change | $124,457+0%$72/sqft |
Source: Auction.com Report a problem | ||
| 7/11/2019 | Price change | $124,401+0.5%$72/sqft |
Source: Auction.com Report a problem | ||
| 7/9/2019 | Price change | $123,818+0.3%$72/sqft |
Source: Auction.com Report a problem | ||
| 7/6/2019 | Price change | $123,4810%$72/sqft |
Source: Auction.com Report a problem | ||
| 7/3/2019 | Price change | $123,516+1.3%$72/sqft |
Source: Auction.com Report a problem | ||
| 6/29/2019 | Price change | $121,958+18.6%$71/sqft |
Source: Auction.com Report a problem | ||
| 6/26/2019 | Price change | $102,859-1.6%$60/sqft |
Source: Auction.com Report a problem | ||
| 6/19/2019 | Price change | $104,480+1.2%$61/sqft |
Source: Auction.com Report a problem | ||
| 6/15/2019 | Price change | $103,232+0%$60/sqft |
Source: Auction.com Report a problem | ||
| 6/14/2019 | Price change | $103,204+2.1%$60/sqft |
Source: Auction.com Report a problem | ||
| 6/10/2019 | Price change | $101,0670%$59/sqft |
Source: Auction.com Report a problem | ||
| 6/8/2019 | Price change | $101,078-2.4%$59/sqft |
Source: Auction.com Report a problem | ||
| 6/7/2019 | Price change | $103,530+0.7%$60/sqft |
Source: Auction.com Report a problem | ||
| 6/3/2019 | Price change | $102,817-25.2%$60/sqft |
Source: Auction.com Report a problem | ||
| 5/31/2019 | Listed for sale | -- |
Source: Auction.com Report a problem | ||
| 6/2/2017 | Sold | $137,500+5%$80/sqft |
Source: MRED as distributed by MLS GRID #09358811 Report a problem | ||
| 10/11/2007 | Sold | $131,000+59.1%$76/sqft |
Source: Public Record Report a problem | ||
| 9/4/1997 | Sold | $82,333-23.8%$48/sqft |
Source: Public Record Report a problem | ||
| 4/10/1995 | Sold | $108,000$63/sqft |
Source: Public Record Report a problem | ||
Public tax history
| Year | Property taxes | Tax assessment |
|---|---|---|
| 2024 | $6,331 -14.9% | $18,000 |
| 2023 | $7,440 +60.2% | $18,000 +110.3% |
| 2022 | $4,643 -1.3% | $8,559 |
| 2021 | $4,707 +8% | $8,559 |
| 2020 | $4,359 -23.9% | $8,559 -22.7% |
| 2019 | $5,729 +0% | $11,070 |
| 2018 | $5,728 +49.9% | $11,070 |
| 2017 | $3,823 +43.3% | $11,070 +39.7% |
| 2016 | $2,667 +3.3% | $7,922 |
| 2015 | $2,583 +2.2% | $7,922 |
| 2014 | $2,528 -16% | $7,922 -17.5% |
| 2013 | $3,011 +0.9% | $9,605 |
| 2012 | $2,983 +2.7% | $9,605 |
| 2011 | $2,905 -13.8% | $9,605 -18.5% |
| 2010 | $3,372 +2.7% | $11,785 |
| 2009 | $3,284 +5.7% | $11,785 -5% |
| 2008 | $3,107 -4.5% | $12,406 -12.6% |
| 2007 | $3,253 +5.9% | $14,196 |
| 2006 | $3,073 +4.6% | $14,196 |
| 2005 | $2,939 -1% | $14,196 +16.1% |
| 2004 | $2,969 +2.2% | $12,228 |
| 2003 | $2,904 +4% | $12,228 |
| 2002 | $2,793 +19% | $12,228 +8.9% |
| 2001 | $2,347 +1.4% | $11,226 |
| 2000 | $2,315 +5.9% | $11,226 |
| 1999 | $2,185 | $11,226 |
Find assessor info on the county website
Monthly payment
Est. payment
Payment breakdown
Explore the cost of this home by adjusting the details. Changes won't be saved.Climate risks
Neighborhood: 60443
Nearby schools
GreatSchools rating
- 4/10Matteson Elementary SchoolGrades: K-3Distance: 0.2 mi
- 5/10O W Huth Middle SchoolGrades: 7-8Distance: 0.2 mi
- 6/10Rich Township High SchoolGrades: 9-12Distance: 1.6 mi
Schools provided by the listing agent
- District: 162
Source: MRED as distributed by MLS GRID. This data may not be complete. We recommend contacting the local school district to confirm school assignments for this home.
- $159,9003 bd1 ba1.1k sqft3619 214th St, Matteson, IL 60443Off Market
- $26,400-- bd-- ba-- sqft3605 214th St, Matteson, IL 60443Off Market
- $287,4004 bd2 ba2.3k sqft3623 214th St, Matteson, IL 60443Off Market
- $174,9002 bd2 ba1.1k sqft3605 214th St, Matteson, IL 60443Sold
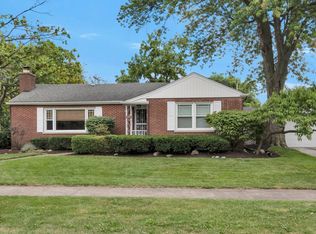
- $13,200-- bd-- ba-- sqft3605 214th St, Matteson, IL 60443Off Market
- $210,2004 bd2 ba1.8k sqft3616 214th Pl, Matteson, IL 60443Off Market
- $26,400-- bd-- ba-- sqft3616 214th Pl, Matteson, IL 60443Off Market
- $135,9002 bd1 ba1k sqft3624 214th Pl, Matteson, IL 60443Off Market
A local agent can set up tours, give advice and negotiate with sellers.
Similar homes
- $220,0004 bd2 ba1.3k sqft406 Winnebago St, Park Forest, IL 60466New
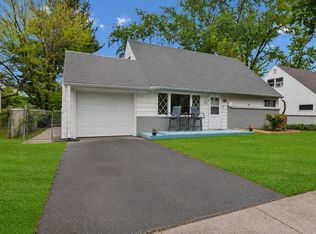 MLS ID #12702532, Aaron Gaines, Keller Williams Preferred Realty. MRED as distributed by MLS GRID
 - $174,9003 bd2 ba980 sqft1829 217th Pl, Sauk Village, IL 60411Active
 MLS ID #12693579, Zelia Cato, RE/MAX 10. MRED as distributed by MLS GRID
 - $150,0003 bd1 ba1k sqft389 W 12th St, Chicago Heights, IL 60411Active
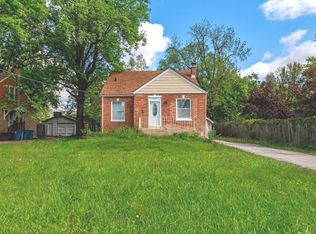 MLS ID #12703925, Isaias Vargas, Realty of America, LLC. MRED as distributed by MLS GRID
 - $209,9003 bd2 ba1.5k sqft16039 Marion Dr, South Holland, IL 60473New
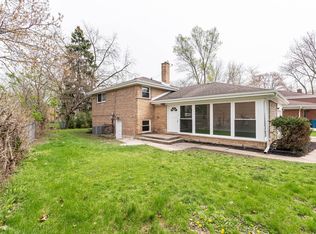 MLS ID #12715223, Marcin Chojnacki, Citypoint Illinois LLC. MRED as distributed by MLS GRID
 - $180,0003 bd1 ba1k sqft14732 Dorchester Ave, Dolton, IL 60419NewMLS ID #12694085, Javier Alday, Realty of America, LLC. MRED as distributed by MLS GRID
- $145,0003 bd1 ba1.3k sqft55 Apple Ln, Park Forest, IL 60466ActiveMLS ID #12693854, Thomas Domasik, RE/MAX 10 in the Park. MRED as distributed by MLS GRID
- $145,0004 bd1 ba1.3k sqft234 Arrowhead St, Park Forest, IL 60466ActiveMLS ID #12702943, Verenice Escareno, Realty of America, LLC. MRED as distributed by MLS GRID
- $139,0003 bd2 ba1.4k sqft357 Neola St, Park Forest, IL 60466Re-activatedMLS ID #12563652, Efrain Rodriguez, Christine & Ramon Corp. MRED as distributed by MLS GRID
- $160,0004 bd2 ba1.1k sqft340 156th Pl, Calumet City, IL 60409NewMLS ID #12715598, Andre Carter, RE/MAX Premier Luxury Collection. MRED as distributed by MLS GRID
- $145,0003 bd2 ba1.2k sqft3022 Commercial Ave, South Chicago Heights, IL 60411Price ChangeMLS ID #12661945, Byron Stanford, Coldwell Banker Realty. MRED as distributed by MLS GRID
- $165,0003 bd2 ba1.6k sqft15342 Dobson Ave, South Holland, IL 60473Price ChangeMLS ID #12708876, Rafay Qamar, Real Broker LLC. MRED as distributed by MLS GRID
- $189,9003 bd1 ba1.1k sqft15316 Parkside Dr, Markham, IL 60428ActiveMLS ID #12609831, Annette Medina, Realty of America, LLC. MRED as distributed by MLS GRID
- $199,7003 bd1 ba1k sqft21704 Clyde Ave, Sauk Village, IL 60411ActiveMLS ID #12687665, Neil Gates, Chase Real Estate LLC. MRED as distributed by MLS GRID
- $199,9503 bd2 ba2.1k sqft1468 Elizabeth St, Crete, IL 60417ActiveMLS ID #12664198, Michael Barajas, Wirtz Real Estate Group Inc.. MRED as distributed by MLS GRID
- $204,9003 bd2 ba1.4k sqft10416 S Sangamon St, Chicago, IL 60643NewMLS ID #12710449, Brandon Samuels, Real Broker LLC. MRED as distributed by MLS GRID
- $129,9993 bd1 ba1k sqft300 Meota St, Park Forest, IL 60466ActiveMLS ID #12701484, Luis Ortiz, RE/MAX Partners. MRED as distributed by MLS GRID
- $215,0004 bd2 ba1.4k sqft3846 169th St, Country Club Hills, IL 60478ActiveMLS ID #12672779, Matthew Sebby, RE/MAX Ultimate Professionals. MRED as distributed by MLS GRID
- $199,0003 bd2 ba939 sqft2910 E 138th Pl, Burnham, IL 60633ActiveMLS ID #12633813, Veronica Luna, Realty of America, LLC. MRED as distributed by MLS GRID
- $179,9003 bd2 ba2k sqft15637 Avalon Ave, South Holland, IL 60473ActiveMLS ID #12583955, Kim Wirtz, ABR,CRS,e-PRO, Wirtz Real Estate Group Inc.. MRED as distributed by MLS GRID
- $140,0003 bd1 ba1.1k sqft305 Miami St, Park Forest, IL 60466Price ChangeMLS ID #12526464, Jocelyn Johnson, Real People Realty. MRED as distributed by MLS GRID
