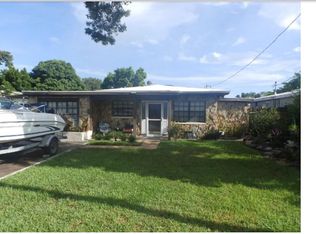
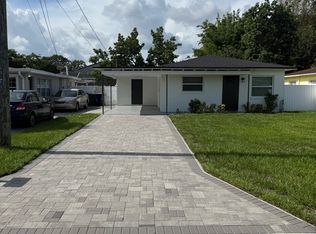
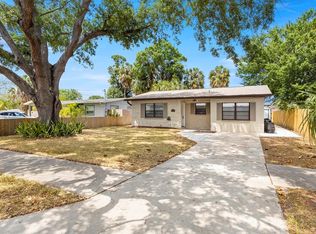
Virtually Staged. Qualified buyers may be eligible for down payment assistance and lender credits. Ask for details. MOVE-IN READY WEST TAMPA HOME WITH NO HOA OR CDD! This beautifully updated 3-bedroom, 2-bath home offers the location, flexibility and modern finishes buyers are looking for, just minutes from everything Tampa has to offer. Step inside to a bright, inviting floor plan featuring updated flooring and lighting, a beautifully remodeled kitchen with modern cabinetry, stainless steel appliances, stylish countertops, designer backsplash and updated fixtures, plus updated bathrooms and a spacious living area with a charming fireplace. Major improvements include a newer HVAC system, tankless water heater, updated exterior electrical panel and a Nu-Calgon iWave-R whole-home air purification system. What truly sets this home apart is its flexible layout with TWO SEPARATE EXTERIOR ENTRANCES, creating exciting possibilities for multigenerational living, guests, a private home office or potential income-producing use. Enjoy a covered front porch, screened lanai, fully fenced backyard and detached storage building offering additional space for storage, hobbies or a workshop. Seller is also willing to professionally repaint the exterior prior to closing with an acceptable offer, giving the buyer an opportunity to select their preferred exterior color, including the modern exterior concept featured in the listing photos. NO HOA and NO CDD! Located in the heart of West Tampa just minutes from Midtown Tampa, International Plaza, Tampa International Airport, Raymond James Stadium, Westshore, Downtown Tampa, Hyde Park, Armature Works, Tampa Riverwalk, major hospitals, shopping, dining and entertainment. Whether you're looking for a primary residence, flexible living arrangement or investment opportunity, this property offers an incredible combination of location, updates, versatility and value. Come see it in person and discover the possibilities!
For sale
Price cut: $16K (9/24)
$399,999
3313 W KATHLEEN STREET, TAMPA, FL 33607
3beds
1,602sqft
Single Family Residence
Built in 1959
5,150 Square Feet Lot
$394,800 Zestimate®
$250/sqft
$-- HOA
What's special
Screened lanaiBeautifully remodeled kitchenUpdated fixturesBright inviting floor planCovered front porchModern cabinetryCharming fireplace
- 82 days
- 1,147
- 88
Zillow last checked:
Listing updated:
Listed by:
Nehad Darwish 813-401-1851,
DIVINE ESTATES REALTY LLC 813-401-1851
Source: Stellar MLS,MLS#: TB8528914 Originating MLS: Suncoast Tampa
Originating MLS: Suncoast Tampa
Facts & features
Interior
Bedrooms & bathrooms
- Bedrooms: 3
- Bathrooms: 2
- Full bathrooms: 2
Primary bedroom
- Features: Walk-In Closet(s)
- Level: First
- Area: 120 Square Feet
- Dimensions: 10x12
Bedroom 1
- Features: Walk-In Closet(s)
- Level: First
- Area: 100 Square Feet
- Dimensions: 10x10
Bathroom 1
- Features: Ceiling Fan(s)
- Level: First
- Area: 100 Square Feet
- Dimensions: 10x10
Bathroom 2
- Features: Walk-In Closet(s)
- Level: First
- Area: 100 Square Feet
- Dimensions: 10x10
Kitchen
- Level: First
- Area: 80 Square Feet
- Dimensions: 10x8
Living room
- Level: First
- Area: 144 Square Feet
- Dimensions: 12x12
Heating
- Central
Cooling
- Central Air
Appliances
- Included: Dishwasher, Disposal, Dryer, Microwave, Range, Refrigerator, Washer
- Laundry: Inside, Laundry Room
Features
- Open Floorplan, Thermostat
- Flooring: Tile
- Has fireplace: Yes
- Fireplace features: Gas
Interior area
- Total structure area: 1,614
- Total interior livable area: 1,602 sqft
Video & virtual tour
Property
Parking
- Parking features: Converted Garage
Features
- Levels: One
- Stories: 1
- Patio & porch: Covered, Enclosed, Front Porch, Patio
- Exterior features: Other, Storage
- Fencing: Fenced,Wood
Lot
- Size: 5,150 Square Feet
Details
- Parcel number: A1029183J500004800018.0
- Zoning: RS-50
- Special conditions: None
Construction
Type & style
- Home type: SingleFamily
- Property subtype: Single Family Residence
Materials
- Block
- Foundation: Slab
- Roof: Other
Condition
- New construction: No
- Year built: 1959
Utilities & green energy
- Sewer: Public Sewer
- Water: Public
- Utilities for property: Cable Available, Sewer Available
Community & HOA
Community
- Pet fee: $0 monthly
- Subdivision: JOHN H DREWS FIRST EXT
HOA
- Has HOA: No
Location
- Region: Tampa
Financial & listing details
- Price per square foot: $250/sqft
- Tax assessed value: $255,262
- Annual tax amount: $4,386
- Date on market: 7/13/2026
- Cumulative days on market: 83 days
- Listing terms: Cash,Conventional,FHA,Other,VA Loan
- Ownership: Fee Simple
- Total actual rent: 0
- Road surface type: Concrete, Paved
Estimated market value
$394,800
$375,000 - $415,000
$2,613/mo
Price history
| Date | Event | Price |
|---|---|---|
| 9/24/2026 | Price change | $399,999-3.8%$250/sqft |
Source:  Stellar MLS #TB8528914 Report a problem Stellar MLS #TB8528914 Report a problem | ||
| 9/15/2026 | Price change | $415,999+0.2%$260/sqft |
Source: Stellar MLS #TB8528914 Report a problem | ||
| 8/27/2026 | Price change | $415,000-1%$259/sqft |
Source: Stellar MLS #TB8528914 Report a problem | ||
| 8/17/2026 | Price change | $419,000-3.7%$262/sqft |
Source: Stellar MLS #TB8528914 Report a problem | ||
| 8/12/2026 | Price change | $434,999-1.1%$272/sqft |
Source: Stellar MLS #TB8528914 Report a problem | ||
| 8/10/2026 | Price change | $439,999+0.2%$275/sqft |
Source: Stellar MLS #TB8528914 Report a problem | ||
| 7/31/2026 | Price change | $439,000-2.4%$274/sqft |
Source: Stellar MLS #TB8528914 Report a problem | ||
| 7/24/2026 | Price change | $449,999+0.2%$281/sqft |
Source: Stellar MLS #TB8528914 Report a problem | ||
| 7/13/2026 | Listed for sale | $449,000-6.5%$280/sqft |
Source: Stellar MLS #TB8528914 Report a problem | ||
| 9/26/2022 | Listing removed | -- |
Source: Stellar MLS #T3389455 Report a problem | ||
| 8/13/2022 | Price change | $480,000-5.5%$300/sqft |
Source: Stellar MLS #T3389455 Report a problem | ||
| 8/3/2022 | Price change | $507,990-7.6%$317/sqft |
Source: Stellar MLS #T3389455 Report a problem | ||
| 7/20/2022 | Listed for sale | $550,000+85.8%$343/sqft |
Source: Stellar MLS #T3389455 Report a problem | ||
| 12/16/2020 | Sold | $296,000-1%$185/sqft |
Source: Public Record Report a problem | ||
| 10/24/2020 | Pending sale | $299,000$187/sqft |
Source: MAR-KEY PROPERTY SERVICES #U8101949 Report a problem | ||
| 10/21/2020 | Listed for sale | $299,000+113.7%$187/sqft |
Source: MAR-KEY PROPERTY SERVICES #U8101949 Report a problem | ||
| 3/11/2016 | Sold | $139,900$87/sqft |
Source: Public Record Report a problem | ||
| 1/23/2016 | Pending sale | $139,900$87/sqft |
Source: Owner Report a problem | ||
| 1/17/2016 | Listed for sale | $139,900-14.7%$87/sqft |
Source: Owner Report a problem | ||
| 6/29/2005 | Sold | $164,000$102/sqft |
Source: Public Record Report a problem | ||
Public tax history
| Year | Property taxes | Tax assessment |
|---|---|---|
| 2025 | $4,386 +7.7% | $254,877 +2.9% |
| 2024 | $4,071 +2.7% | $247,694 +3% |
| 2023 | $3,963 -8% | $240,480 -6.4% |
| 2022 | $4,307 +17.1% | $257,049 +44.5% |
| 2021 | $3,678 +180.9% | $177,885 +77.6% |
| 2020 | $1,309 +3.4% | $100,145 +2.3% |
| 2019 | $1,266 | $97,893 +1.9% |
| 2018 | $1,266 +2% | $96,068 +2.1% |
| 2017 | $1,240 +2.9% | $94,092 +24.1% |
| 2016 | $1,206 -29.8% | $75,806 +10% |
| 2015 | $1,718 +9% | $68,915 +10% |
| 2014 | $1,576 +16.6% | $62,650 +10% |
| 2013 | $1,352 +17.4% | $56,955 +10% |
| 2012 | $1,151 +78.6% | $51,777 -11.8% |
| 2011 | $645 -4.2% | $58,704 -7.2% |
| 2010 | $673 -36.5% | $63,283 -28.6% |
| 2009 | $1,061 -43.5% | $88,586 -29.7% |
| 2008 | $1,878 -12.3% | $126,021 +2.2% |
| 2007 | $2,142 -5.6% | $123,298 +2.5% |
| 2006 | $2,269 +252.6% | $120,291 +139.8% |
| 2005 | $644 +11.1% | $50,167 +3% |
| 2004 | $580 +152.2% | $48,706 +1.9% |
| 2003 | $230 | $47,798 +7.8% |
| 2002 | -- | $44,335 +1.6% |
| 2001 | -- | $43,637 -10.8% |
| 2000 | $443 | $48,923 |
Find assessor info on the county website
Monthly payment
Est. payment
Payment breakdown
Explore the cost of this home by adjusting the details. Changes won't be saved.Climate risks
Neighborhood: Northeast Macfarlane
Nearby schools
Schools provided by the listing agent
- Elementary: Tampa Bay Boluevard-HB
- Middle: Madison-HB
- High: Jefferson
Source: Stellar MLS. This data may not be complete. We recommend contacting the local school district to confirm school assignments for this home.
Similar homes
- $440,0003 bd2 ba1.3k sqft3321 W AILEEN STREET, TAMPA, FL 33607For Sale
 MLS ID #TB8535326, George Lewis-Saldana, REAL BROKER, LLC. Stellar MLS
 - $499,9004 bd2 ba1.2k sqft2709 N LINCOLN AVENUE, TAMPA, FL 33607For Sale
 MLS ID #TB8552353, Sam Militello, CENTURY 21 LIST WITH BEGGINS. Stellar MLS
 - $405,0004 bd3 ba1.3k sqft2539 W UNION STREET, TAMPA, FL 33607For Sale
 MLS ID #TB8545215, Chris Galvis, BHHS FLORIDA PROPERTIES GROUP. Stellar MLS
 - $489,9003 bd3 ba1.2k sqft2711 W CORDELIA STREET, TAMPA, FL 33607For Sale
 MLS ID #TB8554191, HAYDER ALSARRAF, DALTON WADE INC. Stellar MLS
 - $439,0003 bd2 ba1.2k sqft2906 W MAIN STREET, TAMPA, FL 33607For SaleMLS ID #TB8547056, Randy Mosley, EXP REALTY LLC. Stellar MLS
- $465,0004 bd2 ba1.6k sqft3147 W CORDELIA STREET, TAMPA, FL 33607For SaleMLS ID #TB8528446, Leidy Hernandez, JPT REALTY LLC. Stellar MLS
- $465,0003 bd3 ba1.3k sqft3117 W LEROY STREET, TAMPA, FL 33607For SaleMLS ID #TB8534449, Maria Rivera, RIVERA & ASSOCIATES REALTY. Stellar MLS
- $459,7503 bd2 ba1.3k sqft2714 W GRACE STREET, TAMPA, FL 33607For SaleMLS ID #TB8480193, Bradley Chais, KELLER WILLIAMS TAMPA CENTRAL. Stellar MLS
- $435,0003 bd2 ba1k sqft2717 W CHERRY STREET, TAMPA, FL 33607For SaleMLS ID #TB8534506, Ana Leon, AVENUE HOMES LLC. Stellar MLS
- $420,0002 bd2 ba1k sqft4214 W NORTH B STREET, TAMPA, FL 33609For SaleMLS ID #TB8552501, Nicole Pierce, CIGAR CITY REAL ESTATE. Stellar MLS
- $444,9003 bd2 ba1.6k sqft1610 N LOIS AVENUE, TAMPA, FL 33607For SaleMLS ID #TB8534607, John Scalia, EXP REALTY LLC. Stellar MLS
- $499,9004 bd3 ba2k sqft3144 W CORDELIA STREET, TAMPA, FL 33607For SaleMLS ID #TB8553516, Ben Mitrano PA, LPT REALTY, LLC. Stellar MLS
- $419,9004 bd3 ba1.6k sqft4307 W MAIN STREET, TAMPA, FL 33607For SaleMLS ID #TB8543259, Aldo Truong, LPT REALTY, LLC. Stellar MLS
- $420,0004 bd2 ba1.3k sqft4304 W ARCH STREET, TAMPA, FL 33607For SaleMLS ID #TB8504345, Roberto Lopez Aleman, HOME PRIME REALTY LLC. Stellar MLS
- $405,0003 bd2 ba1.4k sqft1529 W RIVER LANE, TAMPA, FL 33603For SaleMLS ID #TB8533809, Vinnie Seudath, THE PROPERTY SHOPPE. Stellar MLS
- $370,0003 bd2 ba1k sqft2318 W CORDELIA STREET, TAMPA, FL 33607For SaleMLS ID #TB8498353, Erin Cordero, COLDWELL BANKER REALTY. Stellar MLS
- $450,0002 bd2 ba820 sqft3322 W SAINT JOSEPH STREET, TAMPA, FL 33607For SaleMLS ID #TB8405217, Juan Sanchez, FUTURE HOME REALTY INC. Stellar MLS
- $485,0003 bd2 ba1.3k sqft4503 WISHART BOULEVARD, TAMPA, FL 33603For SaleMLS ID #O6443915, Jenny Wemert, WEMERT GROUP REALTY LLC. Stellar MLS
- $399,0003 bd2 ba1.4k sqft3110 N MASSACHUSETTS AVENUE, TAMPA, FL 33603For SaleMLS ID #G5115565, Brett Garcia, LPT REALTY, LLC. Stellar MLS
- $570,0003 bd2 ba1.8k sqft3006 W SAINT CONRAD STREET, TAMPA, FL 33607For SaleMLS ID #TB8529684, Alexis Scott, KEY PREMIER REALTY. Stellar MLS
