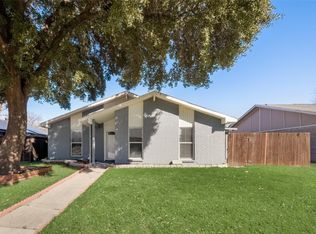
Welcome to this charming remodeled 3-bedroom, 2-bath single-story home offering 1,429 sq. ft. of comfortable living space in the established Kenwood Heights neighborhood. The home features NEW paint, WOOD flooring throughout, functional floor plan with an open-concept living area and plenty of natural light. Step inside to find attractive wood flooring, a spacious living area, and a functional kitchen. The well-appointed kitchen offers abundant cabinet and storage space and opens to a bright dining & living area, making everyday living and entertaining a breeze. The inviting living room features a beautiful wood burning fireplace and overlooks the backyard while seamlessly connecting to the kitchen and dining area. The stunning Master Suite located at the rear offers a spacious shower, quartz vanity & large walk-in closet. Two well-sized secondary bedrooms provide flexibility for family, guests, or a home office. The large backyard, featuring a covered patio offers ample space for both entertaining and play. Great location near shopping, dining, parks and everyday conveniences with easy access to Target, Walmart, Sprouts, Firewheel Town Center, Rowlett parks and trails, Baylor Scott & White Medical Center–Lake Pointe, DART Blue Line service, and President George Bush Turnpike. Whether you're a first-time buyer, downsizing, or looking for your next investment, this home offers a great combination of comfort, convenience, and value. Come see it today!
For sale
$279,900
3314 Maple Ln, Rowlett, TX 75089
3beds
1,429sqft
Single Family Residence
Built in 1974
6,547 Square Feet Lot
$270,700 Zestimate®
$196/sqft
$-- HOA
What's special
Beautiful wood burning fireplaceNew paintWood flooring throughoutAttractive wood flooringLarge backyardPlenty of natural lightCovered patio
- 17 days
- 214
- 54
Likely to sell faster than
Zillow last checked:
Listing updated:
Listed by:
Emily Ji 0702588 214-731-3163,
Mersal Realty 214-731-3163
Source: NTREIS,MLS#: 21390880
Facts & features
Interior
Bedrooms & bathrooms
- Bedrooms: 3
- Bathrooms: 2
- Full bathrooms: 2
Primary bedroom
- Features: Walk-In Closet(s)
- Level: First
- Dimensions: 14 x 13
Bedroom
- Features: Walk-In Closet(s)
- Level: First
- Dimensions: 11 x 12
Bedroom
- Features: Built-in Features, Walk-In Closet(s)
- Level: First
- Dimensions: 12 x 10
Dining room
- Level: First
- Dimensions: 10 x 7
Kitchen
- Features: Breakfast Bar, Built-in Features
- Level: First
- Dimensions: 11 x 10
Living room
- Features: Ceiling Fan(s), Fireplace
- Level: First
- Dimensions: 15 x 18
Heating
- Central, Electric
Cooling
- Ceiling Fan(s), Electric
Appliances
- Included: Dishwasher, Electric Range, Microwave
Features
- Decorative/Designer Lighting Fixtures, Eat-in Kitchen, Walk-In Closet(s)
- Has basement: No
- Number of fireplaces: 1
- Fireplace features: Wood Burning
Interior area
- Total interior livable area: 1,429 sqft
Video & virtual tour
Property
Parking
- Total spaces: 2
- Parking features: Door-Single, Garage Faces Front, Garage, Garage Door Opener
- Attached garage spaces: 2
Features
- Levels: One
- Stories: 1
- Patio & porch: Covered
- Pool features: None
- Fencing: Wood
Lot
- Size: 6,547 Square Feet
- Dimensions: 60 x 112
Details
- Parcel number: 44006600160070000
Construction
Type & style
- Home type: SingleFamily
- Architectural style: Ranch,Detached
- Property subtype: Single Family Residence
Materials
- Brick
- Foundation: Slab
Condition
- Year built: 1974
Utilities & green energy
- Sewer: Public Sewer
- Water: Public
- Utilities for property: Sewer Available, Water Available
Community & HOA
Community
- Subdivision: Kenwood Heights 03
HOA
- Has HOA: No
Location
- Region: Rowlett
Financial & listing details
- Price per square foot: $196/sqft
- Tax assessed value: $301,860
- Annual tax amount: $7,585
- Date on market: 9/18/2026
- Cumulative days on market: 18 days
- Listing terms: Conventional
Estimated market value
$270,700
$257,000 - $284,000
$2,010/mo
Price history
| Date | Event | Price |
|---|---|---|
| 9/18/2026 | Listed for sale | $279,9000%$196/sqft |
Source: NTREIS #21390880 Report a problem | ||
| 9/7/2026 | Listing removed | $1,900$1/sqft |
Source: Zillow Rentals Report a problem | ||
| 8/23/2026 | Listed for rent | $1,900-5%$1/sqft |
Source: Zillow Rentals Report a problem | ||
| 9/13/2024 | Listing removed | $2,000-4.8%$1/sqft |
Source: Zillow Rentals Report a problem | ||
| 6/17/2024 | Listed for rent | $2,100$1/sqft |
Source: Zillow Rentals Report a problem | ||
| 6/8/2024 | Listing removed | -- |
Source: Zillow Rentals Report a problem | ||
| 5/3/2024 | Listed for rent | $2,100$1/sqft |
Source: Zillow Rentals Report a problem | ||
| 7/30/2022 | Listing removed | -- |
Source: Zillow Rental Manager Report a problem | ||
| 7/14/2022 | Listed for rent | $2,100$1/sqft |
Source: Zillow Rental Manager Report a problem | ||
| 7/6/2022 | Sold | -- |
Source: NTREIS #20076547 Report a problem | ||
| 6/9/2022 | Pending sale | $279,990$196/sqft |
Source: NTREIS #20076547 Report a problem | ||
| 6/7/2022 | Contingent | $279,990$196/sqft |
Source: NTREIS #20076547 Report a problem | ||
| 6/4/2022 | Listed for sale | $279,990+241.5%$196/sqft |
Source: NTREIS #20076547 Report a problem | ||
| 2/3/2014 | Sold | -- |
Source: Agent Provided Report a problem | ||
| 11/15/2013 | Listed for sale | $82,000$57/sqft |
Source: Nations Realty Network #12054356 Report a problem | ||
| 8/22/2013 | Sold | -- |
Source: Public Record Report a problem | ||
Public tax history
| Year | Property taxes | Tax assessment |
|---|---|---|
| 2025 | $4,051 +3% | $301,860 |
| 2024 | $3,933 +3.8% | $301,860 |
| 2023 | $3,790 +86.2% | $301,860 +32% |
| 2022 | $2,035 +1.9% | $228,700 +31.8% |
| 2021 | $1,998 +8.3% | $173,470 |
| 2020 | $1,844 +8.6% | $173,470 +5.1% |
| 2019 | $1,698 +9.4% | $165,060 +9.3% |
| 2018 | $1,552 -44.5% | $151,060 +27.4% |
| 2017 | $2,795 +10.5% | $118,580 |
| 2016 | $2,530 +14% | $118,580 +35.4% |
| 2015 | $2,219 | $87,560 +6.7% |
| 2014 | $2,219 | $82,050 |
| 2013 | -- | -- |
| 2012 | -- | -- |
| 2011 | -- | -- |
| 2010 | -- | -- |
| 2009 | -- | -- |
| 2008 | -- | -- |
| 2007 | -- | -- |
| 2005 | -- | -- |
| 2004 | -- | -- |
| 2003 | -- | -- |
| 2002 | -- | -- |
| 2001 | -- | -- |
Find assessor info on the county website
Monthly payment
Est. payment
Payment breakdown
Explore the cost of this home by adjusting the details. Changes won't be saved.Climate risks
Neighborhood: Kenwood Heights
Nearby schools
Schools provided by the listing agent
- District: Garland ISD
Source: NTREIS. This data may not be complete. We recommend contacting the local school district to confirm school assignments for this home.
Similar homes
- $270,0004 bd2 ba1.7k sqft6009 Mimosa Ln, Rowlett, TX 75089For Sale
 MLS ID #21389566, Dawn Lawrence. NTREIS
 - $270,0004 bd2 ba1.4k sqft5701 Magnolia Ln, Rowlett, TX 75089For Sale
 MLS ID #21373017, Daniel Castillo. NTREIS
 - $299,0004 bd2 ba2k sqft6406 Azalea Dr, Rowlett, TX 75089For Sale
 MLS ID #21392633, MARCIE Burns. NTREIS
 - $275,0004 bd2 ba1.7k sqft5610 Magnolia Ln, Rowlett, TX 75089For Sale
 MLS ID #21158316, Brent Young. NTREIS
