Investor opportunity in established Flower Hill! This 4-bedroom, 2-bath, 2-car garage home offers approximately 2,080 square feet and a spacious, functional floor plan with plenty of potential for renovation and customization. The home features generous living areas, vaulted ceilings, a brick fireplace and mature trees that add character and curb appeal.
This property is being offered in its current condition and is ready for its next chapter. The home needs updating and repairs, including known foundation issues, and is priced with its condition in mind. Much of the interior retains its original finishes, making this an opportunity for an investor, renovator or buyer looking for a project. Located in the established Flower Hill neighborhood with no HOA, convenient to shopping, dining, major roadways and Lake Ray Hubbard. Bring your vision and see the possibilities this home has to offer. No Blind offers, no assignments, no seller financing considered.
For sale
$299,000
6406 Azalea Dr, Rowlett, TX 75089
4beds
2,080sqft
Single Family Residence
Built in 1986
8,799 Square Feet Lot
$289,600 Zestimate®
$144/sqft
$-- HOA
What's special
Brick fireplaceSpacious functional floor planVaulted ceilings
- 4 days
- 597
- 60
Likely to sell faster than
Zillow last checked:
Listing updated:
Listed by:
MARCIE Burns 0581969,
LIV Realty Texas 469-826-0607
Source: NTREIS,MLS#: 21392633
Facts & features
Interior
Bedrooms & bathrooms
- Bedrooms: 4
- Bathrooms: 2
- Full bathrooms: 2
Primary bedroom
- Features: Walk-In Closet(s)
- Level: First
- Dimensions: 16 x 13
Bedroom
- Features: Walk-In Closet(s)
- Level: First
- Dimensions: 12 x 10
Bedroom
- Features: Walk-In Closet(s)
- Level: First
- Dimensions: 11 x 10
Bedroom
- Features: Walk-In Closet(s)
- Level: First
- Dimensions: 10 x 11
Primary bathroom
- Features: Built-in Features, Dual Sinks, Jetted Tub, Separate Shower
- Level: First
- Dimensions: 11 x 11
Breakfast room nook
- Level: First
- Dimensions: 9 x 10
Dining room
- Level: First
- Dimensions: 11 x 9
Family room
- Level: First
- Dimensions: 17 x 14
Other
- Level: First
- Dimensions: 7 x 5
Kitchen
- Features: Built-in Features, Eat-in Kitchen, Galley Kitchen, Kitchen Island, Pantry, Walk-In Pantry
- Level: First
- Dimensions: 14 x 10
Living room
- Level: First
- Dimensions: 11 x 13
Utility room
- Level: First
- Dimensions: 5 x 6
Heating
- Natural Gas
Cooling
- Central Air, Ceiling Fan(s)
Appliances
- Included: Some Gas Appliances, Dishwasher, Gas Cooktop, Disposal, Microwave, Plumbed For Gas
- Laundry: Washer Hookup, Dryer Hookup, ElectricDryer Hookup, GasDryer Hookup, Laundry in Utility Room, In Hall
Features
- Eat-in Kitchen, High Speed Internet, Kitchen Island, Open Floorplan, Cable TV, Walk-In Closet(s)
- Flooring: Carpet, Ceramic Tile, Linoleum
- Has basement: No
- Number of fireplaces: 1
- Fireplace features: Family Room, Gas, Gas Starter
Interior area
- Total interior livable area: 2,080 sqft
Video & virtual tour
Property
Parking
- Total spaces: 2
- Parking features: Garage Faces Front, Garage, Garage Door Opener
- Attached garage spaces: 2
Features
- Levels: One
- Stories: 1
- Pool features: None
- Fencing: Wood
Lot
- Size: 8,799 Square Feet
- Features: Acreage, Back Yard, Interior Lot, Lawn, Landscaped, Subdivision
Details
- Parcel number: 44001580010220000
Construction
Type & style
- Home type: SingleFamily
- Architectural style: Traditional,Detached
- Property subtype: Single Family Residence
Materials
- Brick
- Foundation: Slab
- Roof: Composition
Condition
- Year built: 1986
Utilities & green energy
- Sewer: Public Sewer
- Water: Public
- Utilities for property: Sewer Available, Water Available, Cable Available
Community & HOA
Community
- Features: Community Mailbox, Curbs, Sidewalks
- Subdivision: Flower Hill 04
HOA
- Has HOA: No
Location
- Region: Rowlett
Financial & listing details
- Price per square foot: $144/sqft
- Tax assessed value: $304,240
- Annual tax amount: $7,645
- Date on market: 10/1/2026
- Cumulative days on market: 5 days
- Listing terms: Cash,Conventional
- Exclusions: Refrigerator, washer and dryer
Estimated market value
$289,600
$275,000 - $304,000
$2,609/mo
Price history
| Date | Event | Price |
|---|---|---|
| 10/1/2026 | Listed for sale | $299,000+45.9%$144/sqft |
Source: NTREIS #21392633 Report a problem | ||
| 3/24/2021 | Listing removed | -- |
Source: Owner Report a problem | ||
| 2/17/2017 | Listing removed | $205,000$99/sqft |
Source: Owner Report a problem | ||
| 11/25/2016 | Price change | $205,000-3.3%$99/sqft |
Source: Owner Report a problem | ||
| 11/14/2016 | Price change | $212,000+6.5%$102/sqft |
Source: Owner Report a problem | ||
| 10/4/2016 | Listed for sale | $199,000$96/sqft |
Source: Owner Report a problem | ||
Public tax history
| Year | Property taxes | Tax assessment |
|---|---|---|
| 2025 | $1,427 +1.3% | $304,240 |
| 2024 | $1,408 +4.1% | $304,240 +12.5% |
| 2023 | $1,353 -6.6% | $270,440 |
| 2022 | $1,448 +2.3% | $270,440 +13% |
| 2021 | $1,415 +4% | $239,240 |
| 2020 | $1,361 +4.5% | $239,240 +7.8% |
| 2019 | $1,303 +3.3% | $221,830 |
| 2018 | $1,261 -55% | $221,830 +14.5% |
| 2017 | $2,799 +0.9% | $193,710 +16.2% |
| 2016 | $2,774 -2% | $166,660 +18.1% |
| 2015 | $2,832 | $141,110 +18.6% |
| 2014 | $2,832 | $118,980 |
| 2013 | -- | -- |
| 2012 | -- | -- |
| 2011 | -- | -- |
| 2010 | -- | -- |
| 2009 | -- | -- |
| 2008 | -- | -- |
| 2007 | -- | -- |
| 2005 | -- | -- |
| 2004 | -- | -- |
| 2003 | -- | -- |
| 2002 | -- | -- |
| 2001 | -- | -- |
Find assessor info on the county website
Monthly payment
Est. payment
Payment breakdown
Explore the cost of this home by adjusting the details. Changes won't be saved.Climate risks
Neighborhood: Flower Hill
Nearby schools
Schools provided by the listing agent
- District: Garland ISD
Source: NTREIS. This data may not be complete. We recommend contacting the local school district to confirm school assignments for this home.
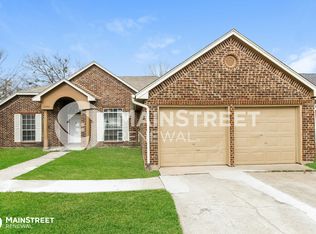
Similar homes
- $270,0004 bd2 ba1.7k sqft6009 Mimosa Ln, Rowlett, TX 75089For Sale
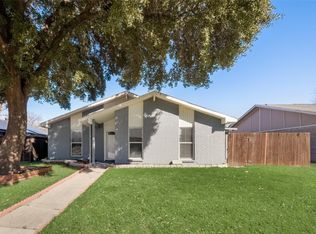 MLS ID #21389566, Dawn Lawrence. NTREIS
 - $315,0003 bd2 ba1.3k sqft7117 Charleston Dr, Rowlett, TX 75089For Sale
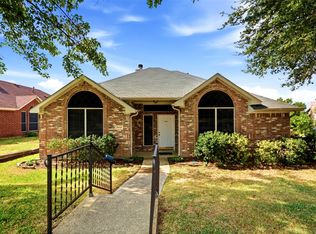 MLS ID #21384997, Olive Singleton. NTREIS
 - $295,0003 bd2 ba1.4k sqft2222 Cortland Cir, Rowlett, TX 75088For Sale
 MLS ID #21400664, Marquita Foxworth. NTREIS
 - $299,0003 bd2 ba1.6k sqft3310 Magnolia Ct, Rowlett, TX 75089For Sale
 MLS ID #21373722, Joanna Ng-McMurray. NTREIS
