Exceptional priced below appraised value! Located in a desirable neighborhood with no HOA,in the city of Rowlett. This charming two story home offers great potential for buyers looking to personalize and build equity. The first floor primary suite features an ensuite bath with a garden tub and separate shower. A spacious living room with a double-sided gas fireplace opens to the dining area, while the kitchen offers a gas range, breakfast bar, abundant cabinet space, and a sunny breakfast nook. Upstairs are two generously sized bedrooms and a full bath. The first floor also includes a laundry room and convenient half bath. Enjoy the beautiful backyard filled with colorful flowers. Price reflects the need for updates and repairs. Conveniently located near Lake Ray Hubbard, DART rail public transportation, shopping, dining, and highly regarded Garland ISD with its school choice program. Easy access to Turnpike GB and I-30. less than 30 minutes away from downtown Dallas.
For sale
$275,000
6517 White Oak Dr, Rowlett, TX 75089
3beds
1,681sqft
:
Get pre-qualified$2,256/mo
Single Family Residence
Built in 1991
4,386 Square Feet Lot
$265,200 Zestimate®
$164/sqft
$-- HOA
What's special
Double-sided gas fireplaceSunny breakfast nookFirst floor primary suiteBreakfast barAbundant cabinet space
- 6 days |
- 442 |
- 43 |
Likely to sell faster than
Zillow last checked:
Listing updated:
Listed by:
Lucila Massey 0480540 972-852-4463,
RE/MAX Select Homes 972-852-4463
Source: NTREIS,MLS#: 21330165
Facts & features
Interior
Bedrooms & bathrooms
- Bedrooms: 3
- Bathrooms: 3
- Full bathrooms: 2
- 1/2 bathrooms: 1
Primary bedroom
- Features: Ceiling Fan(s), En Suite Bathroom, Linen Closet, Separate Shower, Walk-In Closet(s)
- Level: First
- Dimensions: 15 x 12
Bedroom
- Level: Second
- Dimensions: 15 x 13
Bedroom
- Level: Second
- Dimensions: 13 x 12
Bedroom
- Features: Ceiling Fan(s)
- Level: Second
- Dimensions: 15 x 13
Bedroom
- Level: Second
- Dimensions: 13 x 12
Breakfast room nook
- Features: Ceiling Fan(s)
- Level: First
- Dimensions: 10 x 9
Dining room
- Features: Fireplace
- Level: First
- Dimensions: 15 x 10
Other
- Features: Built-in Features, En Suite Bathroom, Garden Tub/Roman Tub, Solid Surface Counters
- Level: Second
- Dimensions: 11 x 10
Half bath
- Level: First
- Dimensions: 5 x 5
Kitchen
- Features: Breakfast Bar, Built-in Features, Solid Surface Counters
- Level: First
- Dimensions: 12 x 9
Living room
- Features: Ceiling Fan(s), Fireplace
- Level: First
- Dimensions: 17 x 16
Utility room
- Features: Utility Room
- Level: First
- Dimensions: 6 x 7
Heating
- Central, Natural Gas
Cooling
- Central Air, Ceiling Fan(s), Electric
Appliances
- Included: Some Gas Appliances, Dryer, Dishwasher, Gas Range, Gas Water Heater, Plumbed For Gas, Washer
- Laundry: Laundry in Utility Room
Features
- High Speed Internet, Pantry, Cable TV, Walk-In Closet(s)
- Flooring: Ceramic Tile, Laminate
- Has basement: No
- Number of fireplaces: 1
- Fireplace features: Double Sided, Gas, Glass Doors, Gas Starter, Living Room
Interior area
- Total interior livable area: 1,681 sqft
Video & virtual tour
Property
Parking
- Total spaces: 2
- Parking features: Door-Single, Driveway, Garage, Garage Faces Rear
- Attached garage spaces: 2
Features
- Levels: Two
- Stories: 2
- Pool features: None
- Fencing: Wood
Lot
- Size: 4,386 Square Feet
- Dimensions: 46 x 100
- Features: Landscaped, Few Trees
Details
- Parcel number: 44022260120300000
Construction
Type & style
- Home type: SingleFamily
- Architectural style: Traditional,Detached
- Property subtype: Single Family Residence
Materials
- Brick
- Foundation: Slab
- Roof: Composition
Condition
- Year built: 1991
Utilities & green energy
- Sewer: Public Sewer
- Water: Public
- Utilities for property: Electricity Available, Natural Gas Available, Phone Available, Sewer Available, Separate Meters, Water Available, Cable Available
Community & HOA
Community
- Features: Sidewalks
- Security: Carbon Monoxide Detector(s)
- Subdivision: Springfield Sec 2
HOA
- Has HOA: No
Location
- Region: Rowlett
Financial & listing details
- Price per square foot: $164/sqft
- Tax assessed value: $310,000
- Annual tax amount: $3,789
- Date on market: 7/18/2026
- Cumulative days on market: 7 days
- Listing terms: Cash,Conventional
- Exclusions: Furniture.
Estimated market value
$265,200
$252,000 - $278,000
$2,204/mo
Price history
| Date | Event | Price |
|---|---|---|
| 7/18/2026 | Listed for sale | $275,000$164/sqft |
Source: NTREIS #21330165 Report a problem | ||
Public tax history
| Year | Property taxes | Tax assessment |
|---|---|---|
| 2025 | $3,789 +12% | $310,000 -1.5% |
| 2024 | $3,383 | $314,770 |
Find assessor info on the county website
Monthly payment
Est. payment
Payment breakdown
Explore the cost of this home by adjusting the details. Changes won't be saved.Climate risks
Neighborhood: Springfield
Nearby schools
GreatSchools rating
- 6/10Norma Dorsey Elementary SchoolGrades: PK-5Distance: 0.4 mi
- NACoyle Middle SchoolGrades: 7-8Distance: 2 mi
- 4/10Rowlett High SchoolGrades: 9-12Distance: 2.9 mi
Schools provided by the listing agent
- District: Garland ISD
Source: NTREIS. This data may not be complete. We recommend contacting the local school district to confirm school assignments for this home.
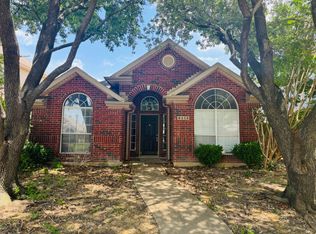
- $272,9003 bd2 ba1.3k sqft6513 White Oak Dr, Rowlett, TX 75089Off Market
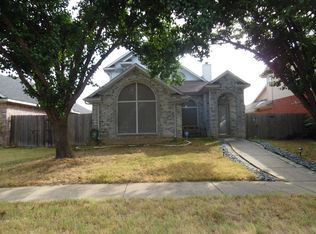
- $298,8003 bd2 ba1.6k sqft6521 White Oak Dr, Rowlett, TX 75089Off Market
- $300,4003 bd3 ba1.6k sqft6509 White Oak Dr, Rowlett, TX 75089Off Market

- $286,4003 bd2 ba1.3k sqft6525 White Oak Dr, Rowlett, TX 75089Off Market
- $276,4003 bd2 ba1.6k sqft6505 White Oak Dr, Rowlett, TX 75089Off Market
- $274,4002 bd2 ba1.3k sqft6529 White Oak Dr, Rowlett, TX 75089Off Market
- $290,6003 bd2 ba1.6k sqft6530 Bandalia Dr, Rowlett, TX 75089Off Market
- $264,6003 bd2 ba1.3k sqft6526 Bandalia Dr, Rowlett, TX 75089Off Market
A local agent can set up tours, give advice and negotiate with sellers.
A local lender can help you make sure your offer is ready when you are.
Similar homes
- $344,9003 bd3 ba1.9k sqft6913 Conestoga Dr, Rowlett, TX 75089For Sale
 MLS ID #21339903, Donna Nichols. NTREIS
 - $270,0003 bd3 ba1.6k sqft6822 Conestoga Dr, Rowlett, TX 75089For Sale
 MLS ID #21242109, Elena Sanchez. NTREIS
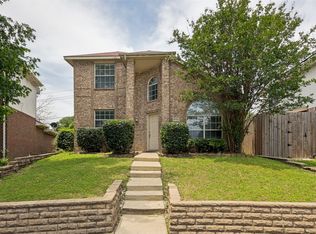
 - $289,9003 bd3 ba1.5k sqft6722 Conestoga Dr, Rowlett, TX 75089For Sale
 MLS ID #21286260, Joe Mansir. NTREIS
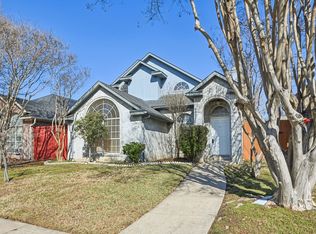
 - $300,0003 bd3 ba1.4k sqft6409 Wildhaven Dr, Rowlett, TX 75089For Sale
 MLS ID #21167160, Lily Moore. NTREIS
 - $265,0003 bd2 ba1.4k sqft1828 Angelina Dr, Garland, TX 75040For SaleMLS ID #21341342, Lindsay Contreras. NTREIS
- $345,0003 bd2 ba1.4k sqft2601 Dandelion Ln, Rowlett, TX 75089For SaleMLS ID #21340287, Jacob Shuler. NTREIS
- $279,8003 bd2 ba1.6k sqft5905 Cedar Ln, Rowlett, TX 75089For SaleMLS ID #21005287, Deborah Mabry. NTREIS
- $325,0003 bd3 ba1.7k sqft6529 Bandalia Dr, Rowlett, TX 75089For SaleMLS ID #21127177, Kristine Pharr. NTREIS
- $275,0003 bd2 ba1.2k sqft601 Carpenter Dr, Garland, TX 75040For SaleMLS ID #21339535, Jaqueline Moreno. NTREIS
- $299,0003 bd2 ba1.7k sqft3405 Tulip Ln, Rowlett, TX 75089For SaleMLS ID #21301121, Adriana Fraire. NTREIS
- $235,0003 bd2 ba1.3k sqft1901 Angelina Dr, Garland, TX 75040For SaleMLS ID #21274243, Brian Weast. NTREIS
- $285,0004 bd2 ba1.7k sqft5610 Magnolia Ln, Rowlett, TX 75089For SaleMLS ID #21158316, Brent Young. NTREIS
- $324,5003 bd2 ba1.7k sqft6705 Bluebell Dr, Rowlett, TX 75089For SaleMLS ID #21286911, Noelle Coats. NTREIS
- $--3 bd2 ba924 sqft1121 Richard Dr, Garland, TX 75040AuctionAuction.com 2
- $399,0004 bd2 ba2.2k sqft7309 Meadowwood Dr, Rowlett, TX 75089For SaleMLS ID #21338969, Dana Boatright. NTREIS
- $274,9004 bd2 ba1.5k sqft1506 Town Bluff Dr, Garland, TX 75040For SaleMLS ID #21330322, Liz Torres. NTREIS
- $305,0003 bd2 ba1.3k sqft913 Mill Spring Dr, Garland, TX 75040For SaleMLS ID #21340774, Sergio Santiago. NTREIS
- $270,0003 bd2 ba1.3k sqft2329 Shalimar Dr, Garland, TX 75040For SaleMLS ID #21332555, Thuy Le. NTREIS
- $355,0003 bd2 ba1.8k sqft2409 Katherine Dr, Rowlett, TX 75089For SaleMLS ID #21314157, Irene Campos. NTREIS
- $330,0003 bd2 ba1.8k sqft6416 Rosebud Dr, Rowlett, TX 75089For SaleMLS ID #21299359, Cameron Johnson. NTREIS
