Discover the opportunity to make this well-maintained, one-owner home your own. Nestled on a spacious quarter-acre lot in the established Northlake Estates neighborhood, this traditional brick home backs to the scenic Rowlett Creek Preserve, offering peaceful views and added privacy.
Inside, you'll find 3 bedrooms and 2 full baths with a functional floor plan ready for your personal updates and design vision. The generously sized kitchen features natural stone countertops, a pantry, and ample workspace for cooking, entertaining, and gathering with family and friends. The inviting living room is centered around a cozy wood-burning fireplace, creating the perfect place to relax.
The private primary suite includes an ensuite bath with a separate shower and a walk-in closet. An owned security system is already in place, providing added value and peace of mind.
Enjoy the freedom of no HOA and highly regarded Garland ISD schools. Ideally located between Highway 66 and the President George Bush Turnpike, this home offers easy access to major employers, shopping, dining, and recreation while maintaining a quiet neighborhood setting.
Whether you're a first-time buyer, investor, or someone looking to customize a home to your own style, this property presents an exceptional opportunity in a desirable location. Schedule your showing today and imagine the possibilities!
Pending
$235,000
1901 Angelina Dr, Garland, TX 75040
3beds
1,329sqft
Single Family Residence
Built in 1981
0.25 Acres Lot
$233,700 Zestimate®
$177/sqft
$-- HOA
What's special
Cozy wood-burning fireplaceTraditional brick homeAdded privacyPeaceful viewsNatural stone countertopsWalk-in closetQuiet neighborhood setting
- 31 days |
- 1,090 |
- 59 |
Likely to sell faster than
Zillow last checked:
Listing updated:
Listed by:
Brian Weast 0543922 972-772-7000,
Keller Williams Rockwall 972-772-7000,
Cyndi Weast 0613074 214-558-9100,
Keller Williams Rockwall
Source: NTREIS,MLS#: 21274243
Facts & features
Interior
Bedrooms & bathrooms
- Bedrooms: 3
- Bathrooms: 2
- Full bathrooms: 2
Primary bedroom
- Features: En Suite Bathroom, Separate Shower, Walk-In Closet(s)
- Level: First
- Dimensions: 11 x 11
Bedroom
- Level: First
- Dimensions: 9 x 10
Bedroom
- Level: First
- Dimensions: 9 x 10
Kitchen
- Features: Eat-in Kitchen, Pantry, Stone Counters
- Level: First
- Dimensions: 12 x 12
Living room
- Level: First
- Dimensions: 13 x 18
Heating
- Central, Electric
Cooling
- Central Air, Electric
Appliances
- Included: Dishwasher, Electric Range, Electric Water Heater, Disposal
- Laundry: Washer Hookup, Electric Dryer Hookup, In Hall
Features
- Eat-in Kitchen, Cable TV
- Flooring: Bamboo, Carpet, Tile, Vinyl
- Has basement: No
- Number of fireplaces: 1
- Fireplace features: Wood Burning
Interior area
- Total interior livable area: 1,329 sqft
Video & virtual tour
Property
Parking
- Total spaces: 2
- Parking features: Garage Faces Front
- Attached garage spaces: 2
Features
- Levels: One
- Stories: 1
- Pool features: None
Lot
- Size: 0.25 Acres
Details
- Parcel number: 26404520060130000
Construction
Type & style
- Home type: SingleFamily
- Architectural style: Traditional,Detached
- Property subtype: Single Family Residence
Materials
- Brick
- Foundation: Slab
- Roof: Composition
Condition
- Year built: 1981
Utilities & green energy
- Sewer: Public Sewer
- Water: Public
- Utilities for property: Sewer Available, Water Available, Cable Available
Community & HOA
Community
- Security: Security System Owned
- Subdivision: Northlake Estates
HOA
- Has HOA: No
Location
- Region: Garland
Financial & listing details
- Price per square foot: $177/sqft
- Tax assessed value: $247,440
- Annual tax amount: $5,926
- Date on market: 7/21/2026
- Cumulative days on market: 22 days
- Listing terms: Cash,Conventional,FHA,VA Loan
Estimated market value
$233,700
$222,000 - $245,000
$2,056/mo
Price history
| Date | Event | Price |
|---|---|---|
| 8/5/2026 | Pending sale | $235,000$177/sqft |
Source: NTREIS #21274243 Report a problem | ||
| 7/28/2026 | Contingent | $235,000$177/sqft |
Source: NTREIS #21274243 Report a problem | ||
| 7/21/2026 | Listed for sale | $235,000$177/sqft |
Source: NTREIS #21274243 Report a problem | ||
Public tax history
| Year | Property taxes | Tax assessment |
|---|---|---|
| 2025 | $292 +22% | $247,440 |
| 2024 | $239 +20.9% | $247,440 +3.6% |
| 2023 | $198 -25.8% | $238,790 +10.5% |
| 2022 | $267 +11.4% | $216,140 +32.8% |
| 2021 | $239 +19.1% | $162,710 |
| 2020 | $201 +24.4% | $162,710 +7.2% |
| 2019 | $162 +20.4% | $151,760 |
| 2018 | $134 -87.7% | $151,760 +14.9% |
| 2017 | $1,092 +8.8% | $132,030 +22.1% |
| 2016 | $1,003 +19.8% | $108,090 +13.1% |
| 2015 | $838 | $95,530 +21.6% |
| 2014 | $838 | $78,590 |
| 2013 | -- | -- |
| 2012 | -- | -- |
| 2011 | -- | -- |
| 2010 | -- | -- |
| 2009 | -- | -- |
| 2008 | -- | -- |
| 2007 | -- | -- |
| 2005 | -- | -- |
| 2004 | -- | -- |
| 2003 | -- | -- |
| 2002 | -- | -- |
| 2001 | -- | -- |
Find assessor info on the county website
Monthly payment
Est. payment
Payment breakdown
Explore the cost of this home by adjusting the details. Changes won't be saved.Climate risks
Neighborhood: 75040
Nearby schools
GreatSchools rating
- 7/10Northlake Elementary SchoolGrades: PK-5Distance: 0.5 mi
- 5/10Sellers Middle SchoolGrades: 6-8Distance: 1.3 mi
- 6/10Sachse High SchoolGrades: 9-12Distance: 2.6 mi
Schools provided by the listing agent
- District: Garland ISD
Source: NTREIS. This data may not be complete. We recommend contacting the local school district to confirm school assignments for this home.
- $219,6003 bd2 ba1.3k sqft1905 Angelica, Garland, TX 75043Off Market
- $249,1003 bd2 ba1.3k sqft1905 Angelina Dr, Garland, TX 75040Off Market
- $243,5003 bd2 ba1.3k sqft1721 Nueces Dr, Garland, TX 75040Off Market

- $270,5003 bd2 ba1.3k sqft1837 Angelina Dr, Garland, TX 75040Off Market
- $284,8003 bd3 ba1.4k sqft1909 Angelina Dr, Garland, TX 75040Off Market
- $280,7003 bd2 ba1.6k sqft1717 Nueces Dr, Garland, TX 75040Off Market
- $234,4003 bd2 ba1.5k sqft1902 Angelina Dr, Garland, TX 75040Off Market
- $241,7003 bd2 ba1.3k sqft1906 Angelina Dr, Garland, TX 75040Off Market
A local agent can set up tours, give advice and negotiate with sellers.
A local lender can help you make sure your offer is ready when you are.
Similar homes
- $258,0003 bd2 ba1k sqft808 Lilac Dr, Garland, TX 75040For Sale
 MLS ID #21366214, Ana Ortiz. NTREIS
 - $245,0003 bd2 ba1.1k sqft1030 Twilight Dr, Garland, TX 75040For Sale
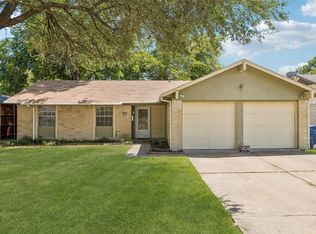 MLS ID #21358649, Noelle Coats. NTREIS
 - $236,7003 bd2 ba1.2k sqft818 Quebec Dr, Garland, TX 75040For Sale
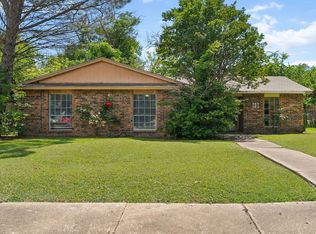 MLS ID #21279388, Edwina Juarez. NTREIS
 - $269,9003 bd2 ba1.6k sqft821 Milky Way, Garland, TX 75040For Sale
 MLS ID #21346614, Tracy Davis-Wilson. NTREIS
 - $240,0003 bd2 ba1.7k sqft1625 Meadowbrook Dr, Garland, TX 75042For SaleMLS ID #21315697, Tricia Spurrier. NTREIS
- $259,9003 bd1 ba1.3k sqft2906 Western Dr, Garland, TX 75042For SaleMLS ID #21345212, Paul D'Angelo. NTREIS
- $234,0003 bd2 ba1.3k sqft4022 William St, Sachse, TX 75048For SaleMLS ID #21248246, John Alvarez. NTREIS
- $295,0003 bd2 ba1.7k sqft1322 Paris Dr, Garland, TX 75040For SaleMLS ID #21319049, JC Young. NTREIS
- $255,0003 bd2 ba1.2k sqft6220 Magnolia Ln, Rowlett, TX 75089For SaleMLS ID #21340487, Yemaya Torres. NTREIS
- $228,5014 bd1 ba1k sqft301 W Ridgewood Dr, Garland, TX 75041For SaleMLS ID #21323678, Candy Figueroa. NTREIS
- $310,0003 bd2 ba1.4k sqft128 Kingsbridge Dr, Garland, TX 75040For SaleMLS ID #21326356, Josh Mills. NTREIS
- $188,5003 bd1 ba1k sqft612 Henderson Cir, Garland, TX 75040For SaleMLS ID #21197558, Josh Winkler. NTREIS
- $249,0004 bd2 ba1.2k sqft5202 Longhorn Trl, Garland, TX 75043For SaleMLS ID #21298644, Oonnunny Titus. NTREIS
- $228,0003 bd1 ba964 sqft211 Brazos St, Garland, TX 75041For SaleMLS ID #21291150, Kelly Duran. NTREIS
- $265,0003 bd2 ba1.2k sqft7814 Clairmont Ave, Rowlett, TX 75089For SaleMLS ID #21341579, Ida Hernandez. NTREIS
- $209,0003 bd1 ba1k sqft422 W Daugherty Dr, Garland, TX 75041For SaleMLS ID #21289245, Tiffany Smith. NTREIS
- $235,0003 bd2 ba1.1k sqft204 Island Dr, Richardson, TX 75081For SaleMLS ID #21280624, Tracy Lorance. NTREIS
- $269,9003 bd2 ba1.8k sqft1526 Charleston Dr, Garland, TX 75041For SaleMLS ID #21359408, Chad Joyce. NTREIS
- $299,9993 bd2 ba1.5k sqft2414 Saharah Dr, Garland, TX 75044For SaleMLS ID #21349124, Sitra Seman. NTREIS
- $335,0003 bd3 ba1.9k sqft917 Meadow Gate Dr, Garland, TX 75040For SaleMLS ID #21297106, Amy Downs. NTREIS
