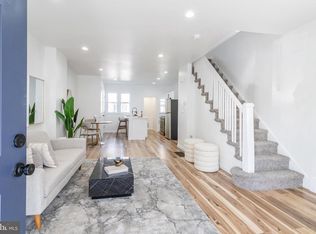
Welcome to 3314 N. Bailey Street, an inviting Airlite-style home nestled in the Allegheny West neighborhood of Philadelphia. This charming property offers 3 spacious bedrooms, 1 full bathroom, a large unfinished basement, and the convenience of private rear driveway parking. The interior layout flows seamlessly, featuring a formal living room, a dedicated dining room, and an open kitchen that’s perfect for everyday living or entertaining. Recent updates include a new roof, new windows, and fresh paint throughout, ensuring a move‑in‑ready experience. This home is ideally located within walking distance of Bakers Centre Shopping Center, home to major retailers such as ShopRite, Fine Wine & Spirits, JD Sports, Planet Fitness, and Chipotle. Commuting is a breeze with easy access to public transportation, W. Hunting Park Avenue, Henry Avenue, Kelly Drive, and a quick 20‑minute trip to Center City. This well‑maintained gem is ready for its next owner. Schedule your showing today and discover all that this home has to offer.
Pending
$150,000
3314 N Bailey St, Philadelphia, PA 19129
3beds
1,110sqft
Townhouse
Built in 1925
871 Square Feet Lot
$-- Zestimate®
$135/sqft
$-- HOA
What's special
Large unfinished basementNew roofNew windowsPrivate rear driveway parkingDedicated dining roomFresh paint throughoutOpen kitchen
- 161 days
- 21
- 0
Zillow last checked:
Listing updated:
Listed by:
Ronald Williams 267-733-4917,
KW Empower 215-627-3500,
Listing Team: Rarity Real Estate
Source: Bright MLS,MLS#: PAPH2603570
Facts & features
Interior
Bedrooms & bathrooms
- Bedrooms: 3
- Bathrooms: 1
- Full bathrooms: 1
Rooms
- Room types: Bedroom 2, Bedroom 3, Bedroom 1, Bathroom 1
Bedroom 1
- Level: Upper
Bedroom 2
- Level: Upper
Bedroom 3
- Level: Upper
Bathroom 1
- Level: Upper
Heating
- Forced Air, Natural Gas
Cooling
- None
Appliances
- Included: Refrigerator, Oven/Range - Gas, Gas Water Heater
Features
- Built-in Features
- Flooring: Hardwood
- Basement: Unfinished
- Has fireplace: No
Interior area
- Total structure area: 1,110
- Total interior livable area: 1,110 sqft
- Finished area above ground: 1,110
Property
Parking
- Total spaces: 1
- Parking features: Concrete, Driveway, On Street
- Uncovered spaces: 1
Accessibility
- Accessibility features: 2+ Access Exits
Features
- Levels: Two
- Stories: 2
- Pool features: None
Lot
- Size: 871 Square Feet
Details
- Additional structures: Above Grade
- Parcel number: 381183130
- Zoning: RSA5
- Special conditions: Standard
Construction
Type & style
- Home type: Townhouse
- Architectural style: AirLite
- Property subtype: Townhouse
Materials
- Masonry, Brick, Concrete
- Foundation: Brick/Mortar
Condition
- Good
- New construction: No
- Year built: 1925
Utilities & green energy
- Sewer: Public Sewer
- Water: Public
Community & HOA
Community
- Subdivision: Allegheny West
HOA
- Has HOA: No
Location
- Region: Philadelphia
- Municipality: PHILADELPHIA
Financial & listing details
- Price per square foot: $135/sqft
- Tax assessed value: $107,600
- Annual tax amount: $1,506
- Date on market: 4/10/2026
- Listing agreement: Exclusive Right To Sell
- Listing terms: Cash,Conventional,FHA,VA Loan
- Exclusions: Seller Personal Items
- Ownership: Fee Simple
Estimated market value
Not available
Estimated sales range
Not available
Not available
Price history
| Date | Event | Price |
|---|---|---|
| 9/8/2026 | Pending sale | $150,000$135/sqft |
Source:  Bright MLS #PAPH2603570 Report a problem Bright MLS #PAPH2603570 Report a problem | ||
| 7/21/2026 | Contingent | $150,000$135/sqft |
Source: Bright MLS #PAPH2603570 Report a problem | ||
| 4/10/2026 | Listed for sale | $150,000$135/sqft |
Source: Bright MLS #PAPH2603570 Report a problem | ||
Public tax history
| Year | Property taxes | Tax assessment |
|---|---|---|
| 2025 | $1,506 +49.4% | $107,600 +49.4% |
| 2024 | $1,008 | $72,000 |
| 2023 | $1,008 +71% | $72,000 |
| 2022 | $589 | -- |
| 2021 | $589 +3.4% | -- |
| 2018 | $570 -90.3% | -- |
| 2017 | $5,863 +6343.1% | -- |
| 2016 | $91 | -- |
| 2015 | $91 | -- |
| 2014 | $91 -77.4% | $60,000 +866.5% |
| 2012 | $402 | $6,208 |
| 2011 | -- | $6,208 |
| 2010 | -- | $6,208 |
| 2009 | -- | $6,208 |
| 2008 | -- | $6,208 |
| 2007 | -- | $6,208 +7.8% |
| 2006 | -- | $5,760 |
| 2005 | -- | $5,760 +38.5% |
| 2004 | -- | $4,160 |
| 2003 | -- | $4,160 |
| 2002 | -- | $4,160 |
| 2000 | -- | $4,160 |
| 1999 | -- | $4,160 |
Find assessor info on the county website
Monthly payment
Est. payment
Payment breakdown
Explore the cost of this home by adjusting the details. Changes won't be saved.Climate risks
Neighborhood: Allegheny West
Nearby schools
Schools provided by the listing agent
- District: The School District Of Philadelphia
Source: Bright MLS. This data may not be complete. We recommend contacting the local school district to confirm school assignments for this home.
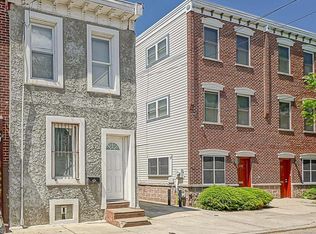
Similar homes
- $150,0003 bd2 ba908 sqft2106 N Orianna St, Philadelphia, PA 19122For Sale
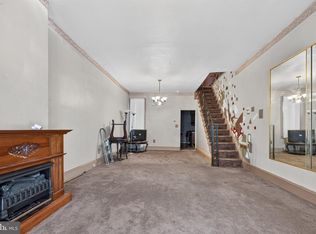
 MLS ID #PAPH2631432, Natalia Onendia, Opus Elite Real Estate of NJ, LLC. Bright MLS
 - $140,0003 bd1 ba1k sqft1718 N Hollywood St, Philadelphia, PA 19121For Sale
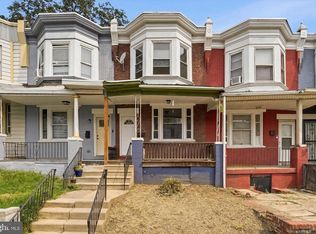
 MLS ID #PAPH2657266, LaTasha Stone, Realty ONE Group Focus. Bright MLS
 - $149,9003 bd1 ba1k sqft3833 Pennsgrove St, Philadelphia, PA 19104For Sale
 MLS ID #PAPH2589688, Michael Cohen, KW Empower. Bright MLS
 - $144,0003 bd1 ba1k sqft1326 Steinber St, Philadelphia, PA 19124For Sale
 MLS ID #PAPH2631930, Chardae Taylor, EXP Realty, LLC. Bright MLS
 - $145,0003 bd2 ba1k sqft221 Widener St, Philadelphia, PA 19120For SaleMLS ID #PAPH2652964, Rich Cassell, KW Empower. Bright MLS
- $145,0003 bd1 ba1.1k sqft6331 N Woodstock St, Philadelphia, PA 19138For SaleMLS ID #PAPH2629240, Desarrie "Real Estate Diva" McDuffie, Coldwell Banker Realty. Bright MLS
- $169,0003 bd1 ba1.2k sqft5219 N 11th St, Philadelphia, PA 19141For SaleMLS ID #PAPH2660894, Dylan Collie, KW Empower. Bright MLS
- $115,0003 bd1 ba1.1k sqft5531 Poplar St, Philadelphia, PA 19131For SaleMLS ID #PAPH2671696, Emily Wang, Century 21 Advantage Gold-South Philadelphia. Bright MLS
- $99,9003 bd2 ba1.1k sqft3937 N 7th St, Philadelphia, PA 19140For SaleMLS ID #PAPH2671150, Gissy Ribott, EXP Realty, LLC. Bright MLS
- $149,9993 bd1 ba1.4k sqft910 E Westmoreland St, Philadelphia, PA 19134For SaleMLS ID #PAPH2655394, Aldo Torres, Homestarr Realty. Bright MLS
- $175,0004 bd2 ba1.2k sqft2118 N 11th St, Philadelphia, PA 19122For SaleMLS ID #PAPH2665288, Dawn Fussell, United Real Estate. Bright MLS
- $169,0003 bd1 ba1k sqft2122 W Spencer St, Philadelphia, PA 19138For SaleMLS ID #PAPH2654028, Amin Beyah, BHHS Fox & Roach-Chestnut Hill. Bright MLS
- $179,9993 bd1 ba1k sqft4046 N Fairhill St, Philadelphia, PA 19140For SaleMLS ID #PAPH2655506, Aldo Torres, Homestarr Realty. Bright MLS
- $180,0003 bd2 ba1.2k sqft2307 Buckius St, Philadelphia, PA 19137For SaleMLS ID #PAPH2668596, Mia Boyce, EXP Realty, LLC. Bright MLS
- $160,0003 bd2 ba1k sqft335 N Edgewood St, Philadelphia, PA 19139For SaleMLS ID #PAPH2647138, Andrea Donofrio, New Age Realty Group Inc. Bright MLS
- $140,0003 bd1 ba990 sqft232 S Cecil St, Philadelphia, PA 19139For SaleMLS ID #PAPH2641920, Mrs. Latoya Fowler, Fowler and Co. Bright MLS
- $145,0003 bd1 ba1.2k sqft884 N 66th St, Philadelphia, PA 19151For SaleMLS ID #PAPH2619680, Smay Son, Real of Pennsylvania. Bright MLS
- $150,0003 bd2 ba1k sqft7254 Dicks Ave, Philadelphia, PA 19153For SaleMLS ID #PAPH2662568, Gavin LaRocca, OCF Realty LLC - Philadelphia. Bright MLS
- $189,0003 bd2 ba1k sqft1924 N Darien St, Philadelphia, PA 19122For SaleMLS ID #PAPH2651394, Sean Adams, Compass RE. Bright MLS
