Custom Energy Efficient Ranch Style Estate situated on almost 3 acres of flat land with legendary views of the Vasquez Rocks. Welcome to the highly desirable Canyon Quail Estates! Nestled in the hills of Agua Dulce this home has everything you want & more. Fully Permitted Guest House w/ kitchen, full size bedroom, remodeled full size bathroom along w/ your own personal driveway. Industrial Barn size shop w/ full bathroom, hydraulic lifts, sub terrain oil station along with an additional 470 sq ft garage which could be another guest quarters. If you work on your own vehicles I would not let this property pass. Permitted ground mount solar that has been paid off with no transfer fees and includes main house, guest house and shop! Private gated entry w/ extra large multi car driveway, Huge RV access, two functional wells and separate parcel just for horses! Open entertainment style floor plan, Large kitchen w/ pantry, multiple cabinets & tons of counter space. Spacious living room & family room featuring hardwood floors, built in shelving and a pellet stove. Two full size bathrooms w/ tile shower & tub. Extended additional entertainment room w/ full bar, separate wood stove and french doors leading to the legendary views of the Vasquez Rocks. Enclosed full size patio, Garden area, dual pane windows, copper plumbing, updated HVAC system, drip system, aluminum siding w/ extended warranty and an additional 1000 gallon tank. Pride of ownership throughout, this home is one of a kind.
Foreclosed
Est. $887,200
33144 Canyon Quail Trl, Agua Dulce, CA 91390
3beds
2,463sqft
SingleFamily
Built in 1960
2.74 Acres Lot
$887,200 Zestimate®
$360/sqft
$-- HOA
Overview
- 37 days |
- 213 |
- 4 |
Facts & features
Interior
Bedrooms & bathrooms
- Bedrooms: 3
- Bathrooms: 2
- Full bathrooms: 2
Heating
- Forced air, Electric
Cooling
- Central
Appliances
- Included: Dishwasher
- Laundry: In Garage
Features
- Granite Counters, Copper Plumbing Full, Open Floorplan
- Flooring: Tile, Carpet, Hardwood
- Windows: Double Pane Windows
- Has fireplace: Yes
- Fireplace features: Living Room
- Common walls with other units/homes: No Common Walls
Interior area
- Total interior livable area: 2,463 sqft
Property
Parking
- Total spaces: 2
- Parking features: Garage - Attached
Features
- Levels: One
- Patio & porch: Patio, Enclosed
- Has view: Yes
- View description: Territorial, Mountain
Lot
- Size: 2.74 Acres
- Features: 2-5 Units/Acre
Details
- Additional structures: Workshop
- Parcel number: 3214044001
- Special conditions: Standard
Construction
Type & style
- Home type: SingleFamily
- Architectural style: Ranch
Condition
- Year built: 1960
Utilities & green energy
- Electric: 220 Volts For Spa
- Sewer: Septic Type Unknown
- Water: Well
Community & HOA
Location
- Region: Agua Dulce
Financial & listing details
- Price per square foot: $360/sqft
- Tax assessed value: $989,400
- Annual tax amount: $11,442
Visit our professional directory to find a foreclosure specialist in your area that can help with your home search.
Find a foreclosure agentForeclosure details
Estimated market value
$887,200
$816,000 - $940,000
$4,434/mo
Price history
| Date | Event | Price |
|---|---|---|
| 7/2/2026 | Sold | $680,000-29.9%$276/sqft |
Source: Public Record Report a problem | ||
| 5/7/2024 | Sold | $970,000+21.4%$394/sqft |
Source: Public Record Report a problem | ||
| 7/16/2020 | Listing removed | $799,000$324/sqft |
Source: Compass #SR20085410 Report a problem | ||
| 7/15/2020 | Listed for sale | $799,000$324/sqft |
Source: Compass #SR20085410 Report a problem | ||
| 7/15/2020 | Pending sale | $799,000$324/sqft |
Source: Compass #SR20085410 Report a problem | ||
| 7/15/2020 | Pending sale | $799,000-3.2%$324/sqft |
Source: Compass #SR20085410 Report a problem | ||
| 7/13/2020 | Sold | $825,000+3.3%$335/sqft |
Source: Public Record Report a problem | ||
| 5/9/2020 | Listed for sale | $799,000$324/sqft |
Source: Compass #SR20085410 Report a problem | ||
Public tax history
| Year | Property taxes | Tax assessment |
|---|---|---|
| 2025 | $11,442 +13.5% | $989,400 +13% |
| 2024 | $10,083 +2.8% | $875,495 +2% |
| 2023 | $9,805 +2.3% | $858,329 +2% |
| 2022 | $9,582 +1.6% | $841,500 +2% |
| 2021 | $9,429 +218.1% | $825,000 +247.8% |
| 2020 | $2,964 | $237,187 +2% |
| 2019 | $2,964 +11.9% | $232,538 +2% |
| 2018 | $2,650 | $227,979 +2% |
| 2017 | $2,650 +2.1% | $223,509 +2% |
| 2016 | $2,595 +4.8% | $219,127 +1.5% |
| 2015 | $2,476 +1.2% | $215,837 +2% |
| 2014 | $2,447 | $211,610 +2.5% |
| 2012 | -- | $206,525 +2% |
| 2011 | -- | $202,477 +0.8% |
| 2010 | -- | $200,965 -0.2% |
| 2009 | -- | $201,443 +2% |
| 2008 | -- | $197,494 +2% |
| 2007 | -- | $193,623 +2% |
| 2006 | -- | $189,828 |
| 2005 | -- | $189,828 +4% |
| 2004 | -- | $182,459 +1.9% |
| 2003 | -- | $179,116 +2% |
| 2002 | -- | $175,605 +4% |
| 2000 | -- | $168,788 |
Find assessor info on the county website
Monthly payment
Climate risks
Neighborhood: 91390
Nearby schools
GreatSchools rating
- 4/10High Desert SchoolGrades: 5-8Distance: 8.5 mi
- 5/10Vasquez High SchoolGrades: 9-12Distance: 7.3 mi
- 7/10Meadowlark Elementary SchoolGrades: K-4Distance: 9.2 mi
Schools provided by the listing agent
- District: Acton-Agua Dulce Unified
Source: The MLS. This data may not be complete. We recommend contacting the local school district to confirm school assignments for this home.
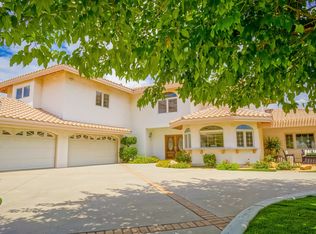
- $1,755,7005 bd5 ba4.2k sqft33111 Canyon Quail Trl, Agua Dulce, CA 91390Off Market
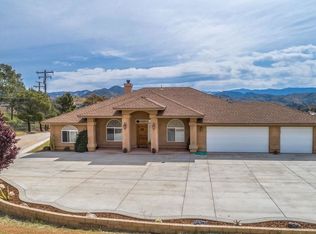
- $860,0003 bd2 ba1.9k sqft33168 Canyon Quail Trl, Agua Dulce, CA 91390Off Market
- $786,7003 bd1 ba1.4k sqft33165 Canyon Quail Trl, Agua Dulce, CA 91390Off Market
- $928,0004 bd3 ba2.1k sqft33121 Canyon Quail Trl, Agua Dulce, CA 91390Off Market
- $942,3004 bd3 ba2.4k sqft33215 Canyon Quail Trl, Agua Dulce, CA 91390Off Market
- $1,359,0003 bd4 ba2.6k sqft33214 Canyon Quail Trl, Agua Dulce, CA 91390Sold
- $934,3004 bd2 ba2k sqft33305 Pewter Rd, Agua Dulce, CA 91390Off Market
- $1,161,8005 bd5 ba3.1k sqft33245 Pewter Rd, Agua Dulce, CA 91390Off Market
Similar homes
- $989,8003 bd3 ba3.1k sqft32935 Canyon Quail Trl, Santa Clarita, CA 91390For Sale
 MLS ID #SR26151469, Craig Martin, Pinnacle Estate Properties, Inc.. CRMLS
 - $950,0003 bd2 ba1.6k sqft33201 Barber Rd, Agua Dulce, CA 91390For Sale
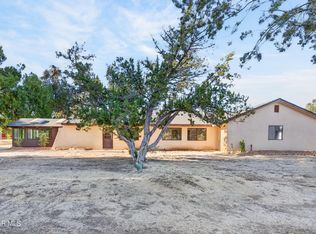 MLS ID #26005188, Kimberly Nieto. GAVAR
 - $1,115,0004 bd2 ba2.1k sqft11734 Chisholm Ct, Santa Clarita, CA 91390For Sale
 MLS ID #26862353, Elizabeth Fenley DRE # 01505302, Luxury and Ranch Portfolio. CLAW
 - $1,050,0005 bd3 ba2.5k sqft9210 Yucca Hills Rd, Agua Dulce, CA 91390For Sale
 MLS ID #SR26170892, Brian Palmer, RE/MAX Gateway. CRMLS
 - $1,275,0003 bd2 ba1.7k sqft32455 Agua Dulce Canyon Rd, Agua Dulce, CA 91390For SaleMLS ID #SR26163179, Inbal Ben, Equity Union. CRMLS
- $789,0003 bd3 ba1.8k sqft9060 Yucca Hills Rd, Agua Dulce, CA 91390For SaleMLS ID #26004896, Gerardo Ascencio. GAVAR
- $950,0005 bd3 ba2.4k sqft9175 Yucca Hills Rd, Agua Dulce, CA 91390For SaleMLS ID #TR25237791, Jonathan Minerick, Homecoin.com. CRMLS
- $850,0003 bd3 ba2.5k sqft35675 Peppertree Ln, Santa Clarita, CA 91390For SaleMLS ID #SR26094959, James Chikato, Pinnacle Estate Properties, Inc.. CRMLS
- $899,9993 bd3 ba1.6k sqft30432 Sunrose Pl, Canyon Country, CA 91387For SaleMLS ID #SR26145510, Alexander Hollander, Century 21 Masters. CRMLS
- $699,9504 bd4 ba2.6k sqft30090 Briggs Rd, Agua Dulce, CA 91390For SaleMLS ID #DW26060130, Andrew Cisneros, R Capital. CRMLS
- $1,189,0004 bd3 ba2.9k sqft13602 Sego Rd, Agua Dulce, CA 91390For SaleMLS ID #26002949, Tammy Crawford. GAVAR
- $749,0003 bd3 ba2.8k sqft30668 3/4 Tick Canyon Rd, Canyon Country, CA 91387For SaleMLS ID #26005592, Gail Kopp. GAVAR
- $--3 bd2 ba1.7k sqft34750 Garlock Rd, Acton, CA 93510AuctionAuction.com 1
- $1,150,0004 bd3 ba2.9k sqft9722 Hierba Rd, Agua Dulce, CA 91390For SaleMLS ID #SR26142383, Rosa Hurtado, Equity Union. CRMLS
- $1,200,0002 bd3 ba2k sqft9557 1/2 Hierba Rd, Agua Dulce, CA 91390For SaleMLS ID #PF26157669, Sergey Esayan, Real Estate eBroker Inc.. CRMLS
- $875,0003 bd3 ba1.4k sqft10540 Darling Rd, Agua Dulce, CA 91350New ConstructionMLS ID #SR26007106, Brian Palmer, RE/MAX Gateway. CRMLS
- $890,0003 bd3 ba2.5k sqft14653 Ramli Dr, Canyon Country, CA 91387For SaleMLS ID #SR26166025, Jeannine Walker, Realty Executives Homes. CRMLS
- $1,197,0004 bd3 ba2.6k sqft6535 Juniper Crest Rd, Agua Dulce, CA 91390For SaleMLS ID #26004648, Ann Trussell. GAVAR
- $959,0004 bd3 ba2.2k sqft29256 Snapdragon Pl, Santa Clarita, CA 91387For SaleMLS ID #26868479, Micah Conrad-Wetanson DRE # 02181609, Carolwood Estates. CLAW
- $769,0003 bd2 ba1.5k sqft35273 Red Rover Mine Rd, Acton, CA 93510For SaleMLS ID #SR26146331, Kim Minton, Realty Executives Homes. CRMLS
