Welcome to this beautifully renovated custom home where nearly every major improvement has been completed within the past five years. Thoughtfully remodeled as the owners' "forever home," this exceptional property combines timeless style, modern efficiency, and incredible outdoor living. The stunning reimagined kitchen features quartz countertops with a breakfast bar, custom cabinetry, new tile flooring, recessed lighting, a large farmhouse sink, walk-in pantry, KitchenAid gas double oven with convection range, KitchenAid microwave, Bosch 800 Series dishwasher, and updated electrical. The luxurious primary suite has been completely transformed with dual vanities, an oversized walk-in shower, and a freestanding clawfoot soaking tub. Luxury vinyl plank flooring flows throughout the home, complemented by recessed lighting, freshly painted walls and ceilings, and smooth first-floor ceilings. Comfort and efficiency abound with updated air conditioning systems, heat pumps, upgraded air vents and returns, Milgard Trinsic V300 energy-efficient windows, a French door, water softener and reverse osmosis systems, owned solar panels, automatic backup generator, two JuiceBox EV charging stations, and a recently drilled private well and pump. Additional recent upgrades include a architectural cool roof with 50-year lifetime shingles, freshly painted exterior, gutters and downspouts, and a spacious downstairs laundry room with farmhouse sink. Set on three usable terraced levels, the private backyard is an entertainer's dream featuring a covered patio, lush fenced lawn, sparkling in-ground pool and spa, shaded dog run, breathtaking views, plus a sauna and storage containers tucked just beyond the dog run. The lower terraces feature a gazebo, additional lawn area, and a children's playset, while the expansive flat lower section is ideal for horses, a barn, workshop, RV garage, additional parking, or endless recreational possibilities. A rare turnkey property where all the major improvements have already been completed—simply move in and enjoy.
For sale
Listed by: RE/MAX Gateway • Brian Palmer • Contact: brian@brianpalmer.com
Price cut: $50.5K (8/21)
$999,500
9210 Yucca Hills Rd, Agua Dulce, CA 91390
5beds
2,559sqft
Single Family Residence
Built in 1986
2.56 Acres Lot
$992,600 Zestimate®
$391/sqft
$-- HOA
What's special
- 50 days
- 1,608
- 165
Likely to sell faster than
Zillow last checked:
Listing updated:
Listed by:
Brian Palmer DRE #01047928 brian@brianpalmer.com,
RE/MAX Gateway
Source: CRMLS,MLS#: SR26170892 Originating MLS: California Regional MLS
Originating MLS: California Regional MLSFacts & features
Interior
Bedrooms & bathrooms
- Bedrooms: 5
- Bathrooms: 3
- Full bathrooms: 3
- Main level bathrooms: 1
Rooms
- Room types: Bedroom, Primary Bathroom, Primary Bedroom, Office, Other, Pantry
Bedroom
- Features: All Bedrooms Up
Bathroom
- Features: Bathtub, Remodeled
Other
- Features: Walk-In Closet(s)
Pantry
- Features: Walk-In Pantry
Heating
- Central
Cooling
- Central Air, Heat Pump
Appliances
- Included: Convection Oven, Double Oven, Dishwasher, Disposal, Microwave
- Laundry: Laundry Room
Features
- Quartz Counters, All Bedrooms Up, Walk-In Pantry, Walk-In Closet(s)
- Has fireplace: Yes
- Fireplace features: Family Room
- Common walls with other units/homes: No Common Walls
Interior area
- Total interior livable area: 2,559 sqft
Video & virtual tour
Property
Parking
- Total spaces: 2
- Parking features: Garage - Attached
- Attached garage spaces: 2
Features
- Levels: Two
- Stories: 2
- Entry location: 1
- Has private pool: Yes
- Pool features: Heated, In Ground, Propane Heat, Private
- Has spa: Yes
- Spa features: Heated, In Ground, Private
- Has view: Yes
- View description: Canyon, Mountain(s)
Lot
- Size: 2.56 Acres
- Features: Gentle Sloping, Horse Property
Details
- Parcel number: 3213013035
- Special conditions: Standard
- Horses can be raised: Yes
- Horse amenities: Riding Trail
Construction
Type & style
- Home type: SingleFamily
- Property subtype: Single Family Residence
Condition
- New construction: No
- Year built: 1986
Utilities & green energy
- Sewer: Septic Tank
- Water: Well
Community & HOA
Community
- Features: Horse Trails, Rural
- Subdivision: Custom Agua Dulce (Cadul)
Location
- Region: Agua Dulce
Financial & listing details
- Price per square foot: $391/sqft
- Tax assessed value: $284,012
- Date on market: 8/6/2026
- Cumulative days on market: 50 days
- Listing terms: Cash,Cash to New Loan,Conventional,FHA,VA Loan
Estimated market value
$992,600
$943,000 - $1.04M
$5,708/mo
Price history
| Date | Event | Price |
|---|---|---|
| 8/21/2026 | Price change | $999,500-4.8%$391/sqft |
Source:  CRMLS #SR26170892 Report a problem CRMLS #SR26170892 Report a problem | ||
| 8/6/2026 | Listed for sale | $1,050,000+64.3%$410/sqft |
Source: CRMLS #SR26170892 Report a problem | ||
| 11/1/2018 | Sold | $639,000-2.4%$250/sqft |
Source: CRISNet / SRAR #SR18188215 Report a problem | ||
| 9/6/2018 | Pending sale | $654,999$256/sqft |
Source: Realty Executives #SR18188215 Report a problem | ||
| 8/4/2018 | Listed for sale | $654,999+26.4%$256/sqft |
Source: Realty Executives #SR18188215 Report a problem | ||
| 10/20/2016 | Sold | $518,000-10.5%$202/sqft |
Source: Public Record Report a problem | ||
| 3/5/2011 | Listing removed | $579,000$226/sqft |
Source: Keller Williams Realty Acton #F1846529 Report a problem | ||
| 2/16/2011 | Listed for rent | $2,450$1/sqft |
Source: Keller Williams Realty Antelop #F1863622 Report a problem | ||
| 1/16/2011 | Listed for sale | $579,000$226/sqft |
Source: Keller Williams Realty Acton #F1846529 Report a problem | ||
| 12/11/2010 | Listing removed | $579,000$226/sqft |
Source: Keller Williams - Antelope Valley #294382 Report a problem | ||
| 6/13/2010 | Listed for sale | $579,000+57.8%$226/sqft |
Source: Keller Williams Realty Antelope Valley #F1846529 Report a problem | ||
| 3/8/2001 | Sold | $367,000$143/sqft |
Source: Public Record Report a problem | ||
Public tax history
| Year | Property taxes | Tax assessment |
|---|---|---|
| 2026 | -- | $284,012 +2% |
| 2025 | $3,763 +9.3% | $278,444 +2% |
| 2024 | $3,443 +4% | $272,985 +2% |
| 2023 | $3,311 +3% | $267,633 +2% |
| 2022 | $3,213 +23.3% | $262,386 +26.7% |
| 2021 | $2,605 +1.7% | $207,142 +1% |
| 2020 | $2,561 | $205,019 +2% |
| 2019 | $2,561 -57.6% | $201,000 -62% |
| 2018 | $6,044 | $528,360 +2% |
| 2017 | $6,044 +2.1% | $518,000 +10.9% |
| 2016 | $5,919 +13.2% | $467,137 +1.5% |
| 2015 | $5,229 +2.6% | $460,121 +2% |
| 2014 | $5,095 | $451,109 +2.5% |
| 2012 | -- | $440,268 +2% |
| 2011 | -- | $431,637 +0.8% |
| 2010 | -- | $428,412 -0.2% |
| 2009 | -- | $429,431 +2% |
| 2008 | -- | $421,012 +2% |
| 2007 | -- | $412,758 +2% |
| 2006 | -- | $404,665 |
| 2005 | -- | $404,665 +4% |
| 2004 | -- | $388,953 +1.9% |
| 2003 | -- | $381,826 +2% |
| 2002 | -- | $374,340 +29.2% |
| 2000 | -- | $289,800 |
Find assessor info on the county website
Monthly payment
Est. payment
Payment breakdown
Explore the cost of this home by adjusting the details. Changes won't be saved.Climate risks
Neighborhood: 91390

- $940,0005 bd3 ba2.4k sqft9175 Yucca Hills Rd, Agua Dulce, CA 91390For Sale
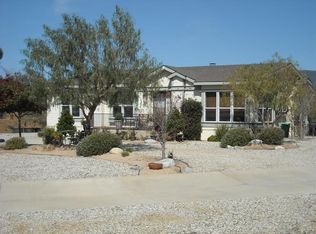
- $1,001,4003 bd3 ba2.6k sqft9240 Yucca Hills Rd, Agua Dulce, CA 91390Off Market
- $745,500-- bd-- ba168 sqft9320 Yucca Hills Rd, Agua Dulce, CA 91390Off Market
- $692,2003 bd2 ba1.8k sqft9271 Yucca Hills Rd, Agua Dulce, CA 91390Off Market
Similar homes
- $989,8003 bd3 ba3.1k sqft32935 Canyon Quail Trl, Santa Clarita, CA 91390For Sale
 MLS ID #SR26151469, Craig Martin, Pinnacle Estate Properties, Inc.. CRMLS
 - $1,185,0004 bd3 ba2.6k sqft6535 Juniper Crest Rd, Agua Dulce, CA 91390For Sale
 MLS ID #26004648, Ann Trussell. GAVAR
 - $1,000,0005 bd4 ba3.5k sqft34754 Ellenan Ave, Acton, CA 93510For Sale
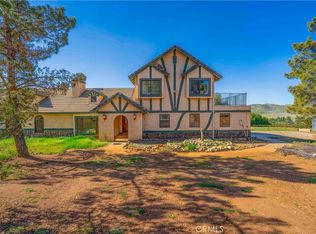 MLS ID #DW26108820, Stephanie Ruelas Otero, Realty Masters & Associates. CRMLS
 - $1,189,0004 bd3 ba2.9k sqft13602 Sego Rd, Agua Dulce, CA 91390For Sale
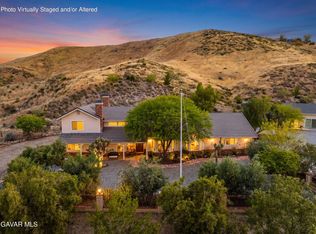 MLS ID #26002949, Tammy Crawford. GAVAR
