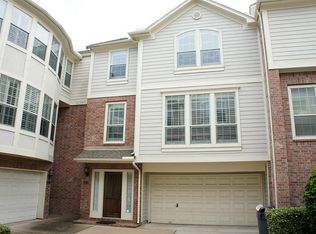
Enjoy comfort and convenience in this well-maintained home with easy access to I-10, I-69 and I-45. Located near Downtown Houston, Discovery Green, Toyota Center & the up and coming East River district, this home features two en-suite bedrooms, a huge primary bedroom on the third floor, engineer wood floors, stainless steel appliances, granite countertops, washer, dryer and refrigerator. The second floor living area welcomes abundant natural light, while the balcony just off the living room offers an inviting place to sip your morning coffee or unwind at the end of the day. Call for your private tour today!
Copyright notice - Data provided by HAR.com 2022 - All information provided should be independently verified.
House for rent
Singlefamily
Available now
No pets
Air conditioner, electric
Electric dryer hookup laundry
2 Attached garage spaces parking
Natural gas
What's special
Stainless steel appliancesEngineer wood floorsTwo en-suite bedroomsGranite countertopsWasher dryer and refrigerator
- 9 days |
- -- |
- -- |
Zillow last checked:
Listing updated:
Travel times

Let’s turn your rent into credit progress
Build credit history with every on-time payment and get credit for the payment you’re already making.
Facts & features
Interior
Bedrooms & bathrooms
- Bedrooms: 3
- Bathrooms: 4
- Full bathrooms: 3
- 1/2 bathrooms: 1
Heating
- Natural Gas
Cooling
- Air Conditioner, Electric
Appliances
- Included: Dishwasher, Dryer, Electric Oven, Full Size, Garbage Disposal, Microwave Oven, Refrigerator, Stove, Washer
- Laundry: Electric Dryer Hookup, In Unit, Washer Hookup
Features
- 1 Bedroom Down - Not Primary BR, En-Suite Bath, High Ceilings, Multilevel Bedroom, Primary Bed - 3rd Floor, Walk-In Closet(s)
- Flooring: Engineered Wood, Vinyl
Interior area
- Total interior livable area: 2,059 sqft
Property
Parking
- Total spaces: 2
- Parking features: Attached, Garage
- Has attached garage: Yes
- Details: Contact manager
Features
- Stories: 3
- Exterior features: 1 Bedroom Down - Not Primary BR, En-Suite Bath, Multilevel Bedroom, Primary Bed - 3 Rd Floor
Lot
- Features: Subdivided
Details
- Additional structures: Garage(s)
- Parcel number: 1355570010005
Construction
Type & style
- Home type: SingleFamily
- Property subtype: SingleFamily
Condition
- Year built: 2015
Community & HOA
Location
- Region: Houston
Financial & listing details
- Lease term: Long Term,12 Months
Nearby apartments for rent


Price history
| Date | Event | Price |
|---|---|---|
| 10/9/2026 | Listed for rent | $2,500$1/sqft |
Source:  HAR #41328675 Report a problem HAR #41328675 Report a problem | ||
| 10/26/2023 | Listing removed | -- |
Source: HAR #5241094 Report a problem | ||
| 10/10/2023 | Price change | $2,500-3.8%$1/sqft |
Source: HAR #5241094 Report a problem | ||
| 9/7/2023 | Listed for rent | $2,600$1/sqft |
Source: HAR #5241094 Report a problem | ||