Brand new and never lived in, this stunning one-story home in Dickinson offers modern elegance and top-of-the-line upgrades throughout. Designed with comfort and style in mind, this beautiful residence features solid surface flooring that flows seamlessly through the open-concept living spaces, creating a sleek and low-maintenance environment. The gourmet kitchen is equipped with a gas range, premium countertops, custom cabinetry, and high-end finishes that will impress any home chef. Spacious bedrooms provide comfort and privacy, while the luxurious bathrooms showcase upgraded fixtures and designer details. With superior craftsmanship, contemporary design, and exceptional attention to detail. Frameless Shower Glass, Spray Foam Insulation, Variable 2 stage Trane HVAC, 18 ft Driveway, Custom cabinets with soft close hinges and drawer slides, Brushed Nickel Delta Plumbing Fixtures, Fully Sodded Yard Front and Back
New construction
Price cut: $10K (8/11)
$305,000
3315 Colorado Ave, Dickinson, TX 77539
4beds
1,596sqft
Single Family Residence
Built in 2026
-- sqft lot
$304,100 Zestimate®
$191/sqft
$-- HOA
What's special
Designer detailsLuxurious bathroomsHigh-end finishesSpacious bedroomsOpen-concept living spacesSolid surface flooringPremium countertops
- 185 days
- 85
- 4
Zillow last checked:
Listing updated:
Listed by:
Frank Ball TREC #0610372 281-508-4936,
Frank Ball Realty
Source: HAR,MLS#: 63150937
Facts & features
Interior
Bedrooms & bathrooms
- Bedrooms: 4
- Bathrooms: 2
- Full bathrooms: 2
Primary bedroom
- Level: First
- Area: 168
- Dimensions: 12X14
Bedroom
- Level: First
- Area: 100
- Dimensions: 10x10
Bedroom
- Level: First
- Area: 100
- Dimensions: 10x10
Bedroom
- Level: First
- Area: 100
- Dimensions: 10x10
Heating
- Electric
Cooling
- Electric
Features
- All Bedrooms Down
Interior area
- Total structure area: 1,596
- Total interior livable area: 1,596 sqft
Property
Parking
- Total spaces: 2
- Parking features: Attached
- Attached garage spaces: 2
Features
- Stories: 1
Lot
- Features: Cleared, 0 Up To 1/4 Acre
Details
- Parcel number: 532002631001000
Construction
Type & style
- Home type: SingleFamily
- Architectural style: Ranch
- Property subtype: Single Family Residence
Materials
- Brick, Cement Siding, Stone
- Foundation: Slab
- Roof: Composition
Condition
- New construction: Yes
- Year built: 2026
Details
- Builder name: BUILD BY OWNER
Utilities & green energy
- Sewer: Public Sewer
- Water: Public
Community & HOA
Community
- Subdivision: Nicholstone
Location
- Region: Dickinson
Financial & listing details
- Price per square foot: $191/sqft
- Tax assessed value: $9,300
- Annual tax amount: $219
- Date on market: 3/3/2026
Estimated market value
$304,100
$289,000 - $319,000
$1,985/mo
Price history
| Date | Event | Price |
|---|---|---|
| 8/11/2026 | Price change | $305,000-3.2%$191/sqft |
Source:  HAR #63150937 Report a problem HAR #63150937 Report a problem | ||
| 6/3/2026 | Price change | $315,000-2.8%$197/sqft |
Source: HAR #63150937 Report a problem | ||
| 3/13/2026 | Price change | $324,000-0.3%$203/sqft |
Source: HAR #63150937 Report a problem | ||
| 3/3/2026 | Listed for sale | $325,000$204/sqft |
Source: HAR #63150937 Report a problem | ||
Public tax history
| Year | Property taxes | Tax assessment |
|---|---|---|
| 2025 | $219 | $9,300 |
Find assessor info on the county website
Monthly payment
Est. payment
Payment breakdown
Explore the cost of this home by adjusting the details. Changes won't be saved.Climate risks
Neighborhood: Nicholstone
Nearby schools
Schools provided by the listing agent
- Elementary: Silbernagel Elementary School
- Middle: Dunbar Middle School (Dickinson)
- High: Dickinson High School
Source: HAR. This data may not be complete. We recommend contacting the local school district to confirm school assignments for this home.

Similar homes
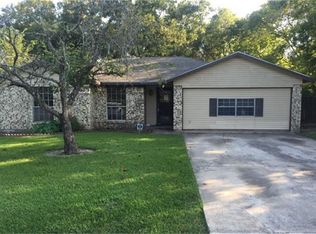
- $299,0004 bd2 ba1.5k sqft3317 Colorado Ave, Dickinson, TX 77539New Construction
 MLS ID #51816124, Frank Ball, Frank Ball Realty. HAR
 - $275,0004 bd2 ba2.2k sqft4208 Pine Shadows St, Dickinson, TX 77539For Sale
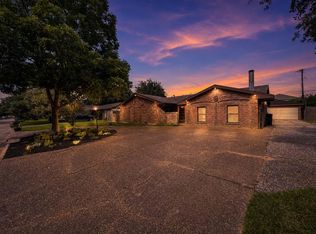 MLS ID #53077425, Michael Blackwell, AEA Realty, LLC. HAR
 - $299,9003 bd2 ba2.1k sqft910 Royal Oak Dr, Dickinson, TX 77539For Sale
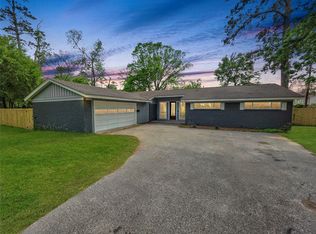 MLS ID #29982436, Derek Montes, Montes & Associates Realty. HAR
 - $309,0003 bd2 ba1.6k sqft4106 Hill Ave, Dickinson, TX 77539New Construction
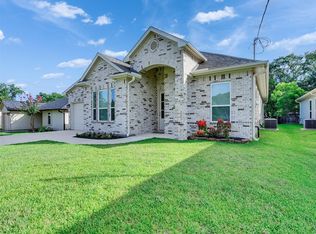 MLS ID #22319493, Cyndi De Palermo, Red Diamond Realty. HAR
