Located on Limery Rd. Lovely views of the bluffs and open land. Extremely nice move in ready 2000 manufactured home. 3 bedrooms two baths located just north of Prairie du Chien. 1.5 car garage (built in 2026), tool shed. FA/Central air. This home was purchased in 2022 and has been totally remodeled. New flooring, windows, appliances 2023, completely re plumbed with pex lines, all new insulation and under skirting. Seamless gutters, new trex deck and garage in 2026. This home is in a 50 and over community. No land is conveyed with the property. Call today to view this lovely property. Rent including the parking fee is $307.78 a month.. This would make a beautiful seasonal get a way or comfortable year round residence!
Active
$164,900
33150 Donna Dr Lot 6, Prairie Du Chien, WI 53821
3beds
1,216sqft
Manufactured Home
Built in 2000
-- sqft lot
$-- Zestimate®
$136/sqft
$-- HOA
What's special
- --
- on Zillow
- 211
- views
- 5
- saves
Zillow last checked:
Listing updated:
Listed by:
Becky Hackett,
RE/MAX Gold
Source: SCWMLS,MLS#: 2036220
Facts & features
Interior
Bedrooms & bathrooms
- Bedrooms: 3
- Bathrooms: 2
- Full bathrooms: 2
- Main level bathrooms: 2
Primary bedroom
- Level: Main
- Area: 168
- Dimensions: 14 x 12
Bedroom 2
- Level: Main
- Area: 100
- Dimensions: 10 x 10
Bedroom 3
- Level: Main
- Area: 90
- Dimensions: 10 x 9
Kitchen
- Features: Pantry, Range/Oven, Refrigerator, Dishwasher, Microwave
- Level: Main
- Area: 156
- Dimensions: 13 x 12
Living room
- Level: Main
- Area: 300
- Dimensions: 20 x 15
Heating
- Forced Air
Cooling
- Central Air
Appliances
- Included: Washer, Water Softener Rented
- Laundry: Main Level
Features
- Great room, Vaulted Ceiling(s), At Least 1 tub, Garage
- Windows: Window Coverings
- Basement: None
- Has fireplace: No
Interior area
- Total structure area: 1,216
- Total interior livable area: 1,216 sqft
- Finished area above ground: 1,216
Property
Parking
- Parking features: Detached
- Has garage: Yes
- Has uncovered spaces: Yes
Features
- Patio & porch: Deck, Patio
Lot
- Features: Rural-in subdivision
Details
- Additional structures: Storage
- Parcel number: 0000
- Zoning: Res
Construction
Type & style
- Home type: MobileManufactured
- Architectural style: Ranch
- Property subtype: Manufactured Home
Materials
- Vinyl Siding
Condition
- Year built: 2000
Details
- Builder name: Skyline
Utilities & green energy
- Sewer: Public Sewer
- Water: Public
Community & HOA
Location
- Region: Prairie Du Chien
Financial & listing details
- Price per square foot: $136/sqft
- Date on market: 11/11/2026
- Inclusions: Home will sell furnished less a few specific items.. List provided. all appliances, window coverings, patio furniture
- Exclusions: Sellers selected furnishings: purple living room chairs and table between them, grey and white patterned recliner, TV, foot stools,
Estimated market value
Not available
Estimated sales range
Not available
Not available
Price history
| Date | Event | Price |
|---|---|---|
| 11/11/2026 | Listed for sale | $164,900$136/sqft |
Source: SCWMLS #2036220 Report a problem | ||
Public tax history
Tax history is unavailable.
Monthly payment
Climate risks
Neighborhood: 53821
Nearby schools
Schools provided by the listing agent
- Elementary: Bluff View
- Middle: Bluff View
- High: Prairie Du Chien
- District: Prairie Du Chien
Source: SCWMLS. This data may not be complete. We recommend contacting the local school district to confirm school assignments for this home.


Similar homes
- $189,0003 bd1 ba1.6k sqft1733 S Marquette Rd, Prairie Du Chien, WI 53821For Sale
 MLS ID #2027122, Jenny Coleman. SCWMLS
- $239,0003 bd2 ba1.7k sqft209 S Ohio St, Prairie Du Chien, WI 53821For Sale
 MLS ID #2032697, Angela Bode. SCWMLS
- $155,0003 bd2 ba1.2k sqft235 Middle Dr, Bagley, WI 53801For Sale
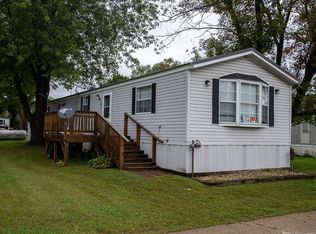 MLS ID #2033080, Shelly Holmes. SCWMLS
- $135,0002 bd1 ba1.2k sqft912 3rd St, Marquette, IA 52158For Sale
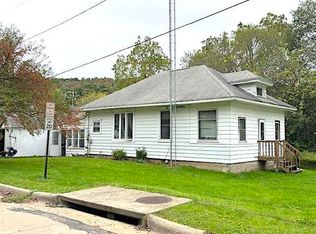 MLS ID #20264700, Jonathan Miles, Jon Miles Real Estate. Northeast Iowa Regional BOR as distributed by MLS GRID
