One story, updated, second-floor unit offering split floor plan with open kitchen with lots of natural lighting. Views of lush outdoor areas and mature trees. Modern open layout, renovated kitchen, bathrooms, and more! Large walk-in closets. Chic new appliances, washer, dryer, and refrigerator included. Community Pool. Convenient access to shopping, dining, schools, and amenities. Close to Park and Ride for commuting. 2bedrooms 2baths, balcony, fireplace, garage, granite countertops, spacious, with new upgrades. Residents enjoy a peaceful, well-maintained environment offering comfort, convenience, and effortless living in one of Kingwood’s most sought-after condo communities. Whether you’re seeking a primary residence or a strong investment opportunity, this unit offers exceptional value and is ready for immediate move-in. Quick possession is possible.
Pending
$198,500
3317 Golden Trails Dr APT 804, Kingwood, TX 77345
2beds
956sqft
Condominium
Built in 1984
-- sqft lot
$192,300 Zestimate®
$208/sqft
$433/mo HOA
What's special
Split floor planGranite countertopsChic new appliancesRenovated kitchenLarge walk-in closetsCommunity poolModern open layout
- 56 days |
- 32 |
- 0 |
Zillow last checked:
Listing updated:
Listed by:
Shantel Landry TREC #0731897 832-309-5129,
Better Homes and Gardens Real Estate Gary Greene - The Woodlands
Source: HAR,MLS#: 7545891
Facts & features
Interior
Bedrooms & bathrooms
- Bedrooms: 2
- Bathrooms: 2
- Full bathrooms: 2
Rooms
- Room types: Family Room
Primary bedroom
- Level: Second
- Area: 143
- Dimensions: 11 x 13
Bedroom
- Level: Second
- Area: 100
- Dimensions: 10x10
Other
- Level: Second
Other
- Level: Second
Dining room
- Level: Second
Other
- Level: Second
Kitchen
- Level: Second
Living room
- Level: Second
Primary bath
- Level: Second
Utility room
- Level: Second
Heating
- Electric
Cooling
- Ceiling Fan(s), Electric
Appliances
- Included: Disposal, Refrigerator, Electric Oven, Microwave, Electric Range, Dryer, Washer, Dishwasher
- Laundry: Inside
Features
- Balcony, High Ceilings, 2 Bedrooms Up
- Flooring: Carpet, Tile
- Windows: Window Coverings
- Number of fireplaces: 1
- Fireplace features: Free Standing, Wood Burning
Interior area
- Total structure area: 956
- Total interior livable area: 956 sqft
Video & virtual tour
Property
Parking
- Total spaces: 1
- Parking features: Attached, Additional Parking, Assigned, Auto Garage Door Opener
- Attached garage spaces: 1
Features
- Levels: Multi/Split,Split Level,2nd Level
- Stories: 1
- Exterior features: Back Green Space, Balcony, Front Yard, Sprinkler System
Lot
- Size: 1.79 Acres
- Features: Wooded
Details
- Parcel number: 1161300080004
Construction
Type & style
- Home type: Condo
- Architectural style: Traditional
- Property subtype: Condominium
Materials
- Cement Siding, Other, Vinyl Siding
- Foundation: Slab
- Roof: Composition
Condition
- New construction: No
- Year built: 1984
Details
- Builder name: Kings Crossing
Utilities & green energy
- Sewer: Public Sewer
- Water: Public
Green energy
- Energy efficient items: Attic Vents, Thermostat, Exposure/Shade
Community & HOA
Community
- Subdivision: Kings Crossing T/H Condo Ph 02
HOA
- Has HOA: Yes
- Amenities included: Picnic Area, Pool, Trail(s)
- HOA fee: $433 monthly
Location
- Region: Kingwood
Financial & listing details
- Price per square foot: $208/sqft
- Tax assessed value: $150,016
- Annual tax amount: $3,539
- Date on market: 6/30/2026
- Listing terms: Cash,Conventional,FHA,Investor,VA Loan
- Ownership: Full Ownership
- Road surface type: Concrete
Estimated market value
$192,300
$183,000 - $202,000
$1,481/mo
Price history
| Date | Event | Price |
|---|---|---|
| 8/14/2026 | Listing removed | $1,850$2/sqft |
Source:  HAR #22937747 Report a problem HAR #22937747 Report a problem | ||
| 7/27/2026 | Pending sale | $198,500+32.8%$208/sqft |
Source:  HAR #7545891 Report a problem HAR #7545891 Report a problem | ||
| 7/3/2026 | Listed for rent | $1,850+8.8%$2/sqft |
Source: HAR #22937747 Report a problem | ||
| 4/30/2025 | Listing removed | $1,700$2/sqft |
Source: HAR #93483394 Report a problem | ||
| 4/15/2025 | Price change | $1,700-2.9%$2/sqft |
Source: HAR #93483394 Report a problem | ||
| 3/19/2025 | Listed for rent | $1,750-2.8%$2/sqft |
Source: HAR #93483394 Report a problem | ||
| 3/19/2025 | Listing removed | $1,800$2/sqft |
Source: HAR #35110778 Report a problem | ||
| 2/14/2025 | Price change | $1,800-2.7%$2/sqft |
Source: HAR #35110778 Report a problem | ||
| 1/29/2025 | Listed for rent | $1,850+48.6%$2/sqft |
Source: HAR #35110778 Report a problem | ||
| 2/22/2024 | Sold | -- |
Source: Agent Provided Report a problem | ||
| 1/26/2024 | Pending sale | $149,500$156/sqft |
Source: HAR #90441168 Report a problem | ||
| 1/20/2024 | Listed for sale | $149,500-0.3%$156/sqft |
Source: HAR #90441168 Report a problem | ||
| 7/20/2021 | Listing removed | -- |
Source:  RE/MAX International Report a problem RE/MAX International Report a problem | ||
| 7/15/2021 | Listed for sale | $149,900$157/sqft |
Source: HAR #80121113 Report a problem | ||
| 7/11/2021 | Pending sale | $149,900$157/sqft |
Source: HAR #80121113 Report a problem | ||
| 6/29/2021 | Listed for sale | $149,900$157/sqft |
Source: HAR #80121113 Report a problem | ||
| 5/23/2021 | Listing removed | -- |
Source: RE/MAX International Report a problem | ||
| 5/15/2021 | Pending sale | $149,900$157/sqft |
Source: HAR #80121113 Report a problem | ||
| 5/6/2021 | Listed for sale | $149,900$157/sqft |
Source: HAR #80121113 Report a problem | ||
| 5/1/2021 | Listing removed | -- |
Source: RE/MAX International Report a problem | ||
| 3/18/2021 | Pending sale | $149,900$157/sqft |
Source: HAR #50360701 Report a problem | ||
| 3/13/2021 | Listed for rent | $1,245$1/sqft |
Source: RE/MAX International #16651261 Report a problem | ||
| 3/1/2021 | Price change | $149,900-3.3%$157/sqft |
Source: HAR #50360701 Report a problem | ||
| 2/4/2021 | Listed for sale | $155,000$162/sqft |
Source: HAR #50360701 Report a problem | ||
| 12/7/2020 | Sold | -- |
Source: Agent Provided Report a problem | ||
| 7/8/2009 | Sold | -- |
Source: Agent Provided Report a problem | ||
Public tax history
| Year | Property taxes | Tax assessment |
|---|---|---|
| 2025 | $1,881 -0.1% | $150,016 -1.6% |
| 2024 | $1,884 +6.3% | $152,492 -4.8% |
| 2023 | $1,772 +9.1% | $160,220 +16.1% |
| 2022 | $1,624 | $138,049 +5.1% |
| 2021 | -- | $131,341 +1.2% |
| 2020 | $1,653 +5.3% | $129,766 +6.8% |
| 2019 | $1,570 -45.5% | $121,465 +20% |
| 2018 | $2,883 | $101,246 |
| 2017 | $2,883 +4.2% | $101,246 +4.3% |
| 2016 | $2,767 +17.6% | $97,103 +4% |
| 2015 | $2,353 | $93,392 +14.9% |
| 2014 | $2,353 | $81,269 +17% |
| 2013 | -- | $69,475 -11.9% |
| 2012 | -- | $78,840 |
| 2011 | -- | $78,840 |
| 2010 | -- | $78,840 -3.2% |
| 2009 | -- | $81,483 -5.2% |
| 2008 | -- | $85,937 +2.1% |
| 2007 | -- | $84,144 +3.9% |
| 2006 | -- | $80,966 |
| 2005 | -- | -- |
Find assessor info on the county website
Monthly payment
Est. payment
Payment breakdown
Explore the cost of this home by adjusting the details. Changes won't be saved.Climate risks
Neighborhood: Kingwood
Nearby schools
GreatSchools rating
- 7/10Greentree Elementary SchoolGrades: PK-5Distance: 0.4 mi
- 9/10Creekwood Middle SchoolGrades: 6-8Distance: 0.2 mi
- 8/10Kingwood High SchoolGrades: 9-12Distance: 1 mi
Schools provided by the listing agent
- Elementary: Greentree Elementary School
- Middle: Riverwood Middle School
- High: Kingwood High School
Source: HAR. This data may not be complete. We recommend contacting the local school district to confirm school assignments for this home.
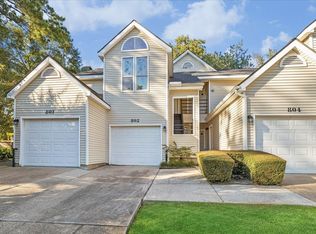
- $169,9002 bd2 ba1k sqft3317 Golden Trails Dr APT 802, Humble, TX 77345For Sale
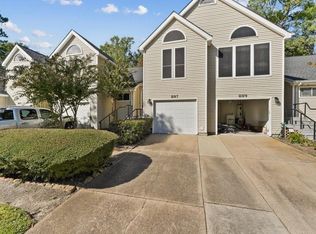
- $179,9002 bd3 ba1.5k sqft3317 Golden Trails Dr APT 807, Humble, TX 77345For Sale
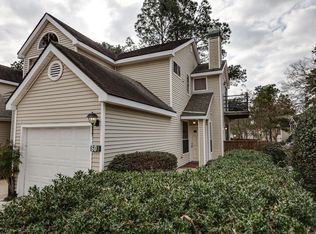
- $137,8001 bd2 ba800 sqft3315 Golden Trails Dr APT 601, Humble, TX 77345Off Market
- $333,9002 bd2 ba2.3k sqft4203 Forest Holly Dr, Kingwood, TX 77345Off Market
- $312,3003 bd2 ba2.1k sqft4202 Forest Holly Dr, Kingwood, TX 77345Off Market
- $396,0003 bd2 ba2.7k sqft3647 Cape Forest Dr, Kingwood, TX 77345Off Market
- $164,8002 bd2 ba1k sqft3315 Golden Trails Dr APT 602, Kingwood, TX 77345Off Market
- $123,5001 bd1 ba870 sqft3315 Golden Trails Dr APT 603, Humble, TX 77345Off Market
A local agent can set up tours, give advice and negotiate with sellers.
Similar homes
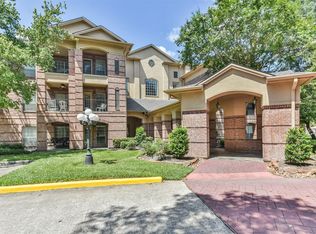
- $189,9002 bd2 ba1.1k sqft2815 Kings Crossing Dr APT 319, Kingwood, TX 77345For Sale
 MLS ID #16999165, Sandy Swensen, Keller Williams Realty Northeast. HAR
 - $169,9002 bd2 ba1k sqft3317 Golden Trails Dr APT 802, Humble, TX 77345For SaleMLS ID #30935592, Kim Fazzino, eXp Realty LLC. HAR
- $145,0001 bd1 ba701 sqft2803 Kings Crossing Dr APT 209, Kingwood, TX 77345For Sale
 MLS ID #16415995, Suzanne Noonan Murphy, RE/MAX Universal. HAR
 - $232,5003 bd2 ba1.4k sqft2774 Tinechester Dr, Kingwood, TX 77339For Sale
 MLS ID #15362139, Francois Jones, Masters Realty. HAR
 - $223,0002 bd2 ba1.4k sqft8031 Summer Place Dr, Humble, TX 77338For SaleMLS ID #51782116, Ariel Semino, JLA Realty. HAR
- $215,0002 bd3 ba1.2k sqft2908 Elm Grove Ct, Humble, TX 77339For SaleMLS ID #98774471, Sandi Harrington, Keller Williams Realty Northeast. HAR
- $199,9003 bd1 ba1.1k sqft24193 Parker Rd, Porter, TX 77365For SaleMLS ID #80924214, Jen Glenn, Jen Glenn. HAR
- $202,0003 bd2 ba1.3k sqft4606 Fitzwater Dr, Spring, TX 77373For SaleMLS ID #69354267, Collette King, RE/MAX Universal. HAR
- $205,0002 bd2 ba1.1k sqft19910 Moonriver Dr, Humble, TX 77338For SaleMLS ID #8913538, Luis Zelaya, PAK Home Realty North West. HAR
- $189,0003 bd2 ba1k sqft24211 Soft Pine Dr, Huffman, TX 77336For SaleMLS ID #59255202, Alejandro Carrillo, New Age. HAR
- $218,0003 bd2 ba1.1k sqft5858 Rosehill Forest Ln, Porter, TX 77365For SaleMLS ID #12590544, Frances Watson, JLA Realty. HAR
- $209,9003 bd2 ba1.3k sqft14339 Foxford Way, Houston, TX 77015For SaleMLS ID #70371405, Maria Banda, World Wide Realty,LLC. HAR
- $162,5002 bd3 ba1.3k sqft1011 Hamblen Rd APT 205, Kingwood, TX 77339For SaleMLS ID #24030137, Bella Agaybi, JLA Realty. HAR
- $244,9003 bd2 ba1.1k sqft3930 Sweet Gum Trl, Kingwood, TX 77339For SaleMLS ID #57928671, Megan Hernandez, White Rock Realty. HAR
- $225,0003 bd2 ba1.3k sqft20220 Plaza Cir, Crosby, TX 77532For SaleMLS ID #53629992, Ana Cornejo, Vive Realty LLC. HAR
- $125,0002 bd2 ba1.1k sqft3770 Lovers Wood Ln APT 709, Houston, TX 77014For SaleMLS ID #89941078, Lauren Dias-James, CB&A, Realtors. HAR
- $99,9002 bd3 ba1.1k sqft17210 Imperial Valley Dr APT 2, Houston, TX 77060For SaleMLS ID #55860017, Thuy Shipman, Connect Realty.com. HAR
- $199,5003 bd2 ba1k sqft13843 Northlake Dr, Houston, TX 77049For SaleMLS ID #20342310, Kristie Smith, Keller Williams Signature. HAR
- $124,0002 bd2 ba1.2k sqft2119 Place Rebecca Ln Unit F8, Houston, TX 77090For SaleMLS ID #13604119, Joe Miles, Rose Heel Properties,LLC. HAR
- $219,9003 bd2 ba1.3k sqft24826 Broad Pine Dr, Huffman, TX 77336For SaleMLS ID #34254775, Clinton Reynolds, JLA Realty. HAR
